
378 Duck Branch Rd, Fayetteville, TN 37334
Local realty services provided by:Better Homes and Gardens Real Estate Ben Bray & Associates
378 Duck Branch Rd,Fayetteville, TN 37334
$1,295,000
- 3 Beds
- 3 Baths
- 3,186 sq. ft.
- Single family
- Active
Listed by: owen lowe
Office: mcewen group
MLS#:3627155
Source:NASHVILLE
Price summary
- Price:$1,295,000
- Price per sq. ft.:$406.47
About this home
Behind a Colonial Revival front porch, the Thomison House opens into a central hall with tall ceilings, set within walls of brick fired on site from local clay. This circa 1840 Federal style home offers 3,186 square feet with three bedrooms and two and a half baths, set on 47.64 acres off Duck Branch Rd in Lincoln County, Tennessee. A newer roof, replacement windows and updated HVAC bring the major systems up to date. Seven fireplaces invite you to gather, from the dining room with its original built in cabinet to the kitchen with its cobblestone floor, all beneath hand hewn beams that still carry the shape of the trees they came from. Family tradition holds that the house served as a field hospital during the Civil War, and the original spring house and smokehouse still stand, with the spring still running. The land is just as inviting, with cleared pasture, two ponds, a cedar post barn and a detached building perfect for a studio or entertaining space. The pasture can be re-leased to a local horse breeder, and the home’s years as a bed and breakfast give it a hospitality history for anyone with a retreat or guest house in mind. Lynchburg is ten minutes away, Tims Ford Lake is about 30 minutes, and the Jack Daniel’s warehouses sit just one hollow over, close enough that mash from the distillery once fed cattle on this very farm. More than 180 years of families, crops and cattle have shaped this historic farm, and the pasture, ponds and barn are ready for horses, cattle or a homeplace of your own....
Contact an agent
Home facts
- Year built:1900
- Subdivision & Development:N/A
- Listing ID #:3627155
- Added:6 day(s) ago
- Updated:November 02, 2026 at 10:20 AM
Rooms and interior
- Bedrooms:3
- Total bathrooms:3
- Full bathrooms:2
- Half bathrooms:1
- Kitchen Description:Dishwasher, Freezer, Microwave, Refrigerator
- Basement Description:Partial
- Living area:3,186 sq. ft.
Heating and cooling
- Cooling:Central Air
- Heating:Central
- Central air:Yes
Structure and exterior
- Roof:Shingle
- Year built:1900
- Building area:3,186 sq. ft.
- Lot area:47.64 Acres
- Construction Materials:Frame
- Exterior Features:Deck, Patio, Porch
- Levels:3 Story
Schools
- High school:Lincoln County High School
- Middle school:Flintville School
- Elementary school:Flintville School
Utilities
- Water:Private, Water Available
- Sewer:Septic Tank
Finances and disclosures
- Price:$1,295,000
- Price per sq. ft.:$406.47
- Tax amount:$559
Features and amenities
- Appliances:Dishwasher, Microwave, Refrigerator
 Copyright 2026 Realtracs Mls. All rights reserved. Realtracs Mls provides content displayed here (“provided content”) on an “as is” basis and makes no representations or warranties regarding the provided content, including, but not limited to those of non-infringement, timeliness, accuracy, or completeness. Individuals and companies using information presented are responsible for verification and validation of information they utilize and present to their customers and clients. Realtracs Mls will not be liable for any damage or loss resulting from use of the provided content or the products available through Portals, IDX, VOW, and/or Syndication. Recipients of this information shall not resell, redistribute, reproduce, modify, or otherwise copy any portion thereof without the expressed written consent of Realtracs Mls.
New listings near 378 Duck Branch Rd
- New
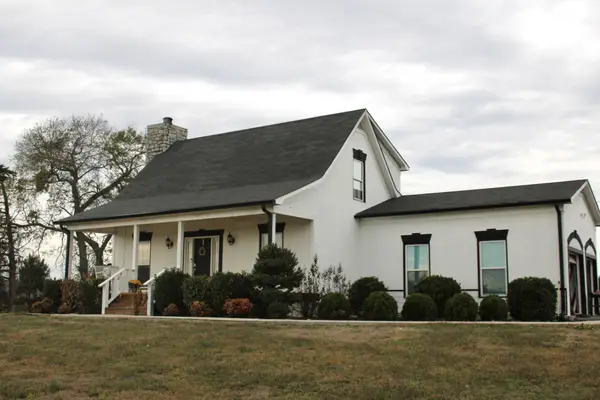 $326,000Active3 beds 2 baths1,712 sq. ft.
6 Nevada Ln, Fayetteville, TN 37334
MLS# 3630644Listed by: ACCESS REALTY - New
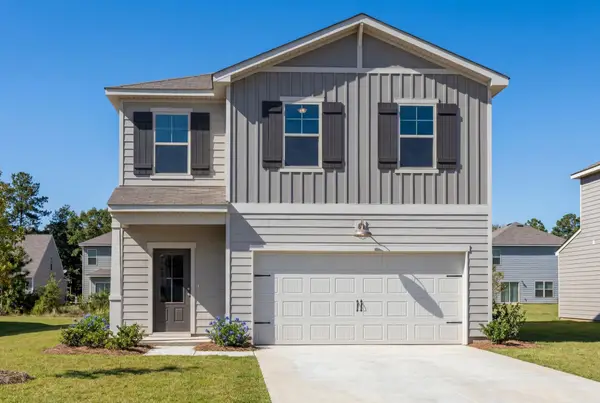 $331,842Active4 beds 3 baths2,182 sq. ft.
157 Aurora Cir, Fayetteville, TN 37334
MLS# 3630537Listed by: DAVIDSON HOMES, LLC - New
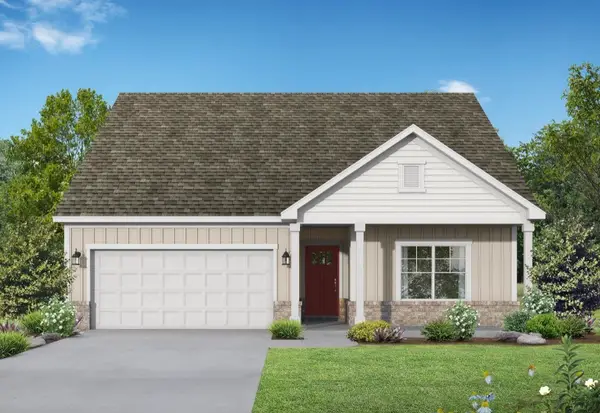 $284,509Active3 beds 2 baths1,420 sq. ft.
152 Aurora Cir, Fayetteville, TN 37334
MLS# 3630570Listed by: DAVIDSON HOMES, LLC - New
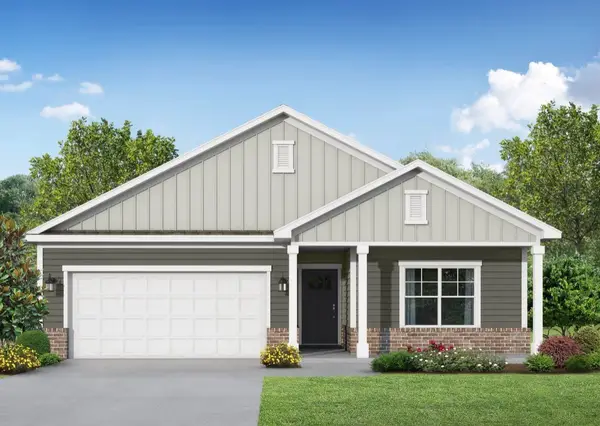 $290,516Active3 beds 2 baths1,556 sq. ft.
154 Aurora Cir, Fayetteville, TN 37334
MLS# 3630587Listed by: DAVIDSON HOMES, LLC - New
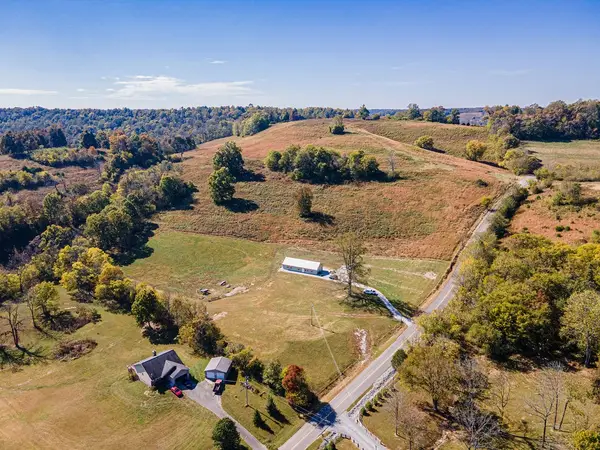 $895,000Active3 beds 2 baths1,536 sq. ft.
142 Wagoner Hill Rd, Fayetteville, TN 37334
MLS# 3630517Listed by: FREEDOM REALTY GROUP - New
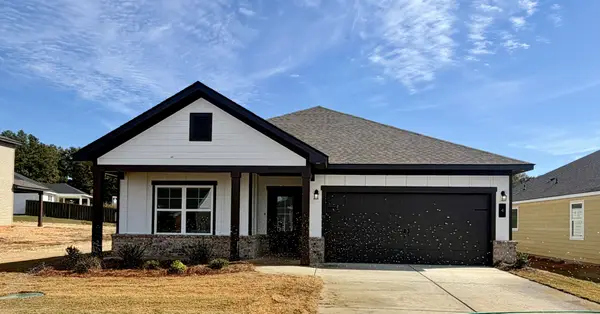 $339,900Active4 beds 3 baths1,895 sq. ft.
4 Aurora Cir, Fayetteville, TN 37334
MLS# 3630313Listed by: DAVIDSON HOMES, LLC - New
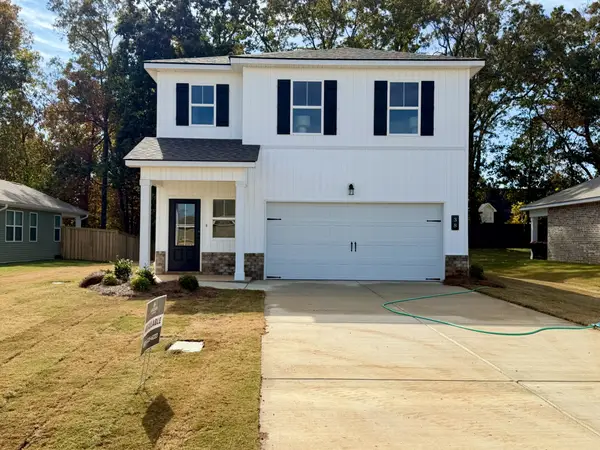 $294,900Active3 beds 3 baths1,763 sq. ft.
38 Aurora Cir, Fayetteville, TN 37334
MLS# 3630314Listed by: DAVIDSON HOMES, LLC - New
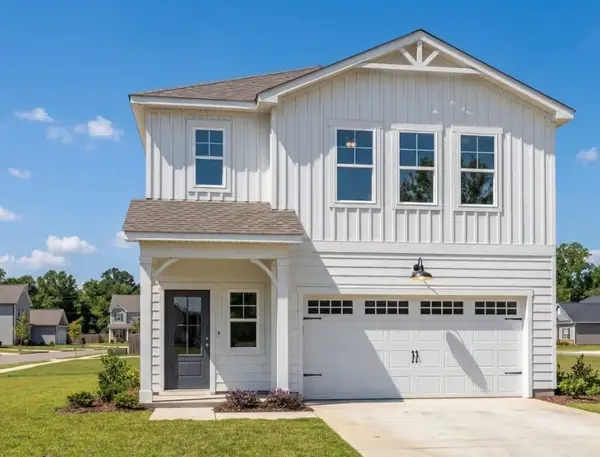 $306,590Active4 beds 3 baths1,763 sq. ft.
158 Aurora Cir, Fayetteville, TN 37334
MLS# 3630315Listed by: DAVIDSON HOMES, LLC - New
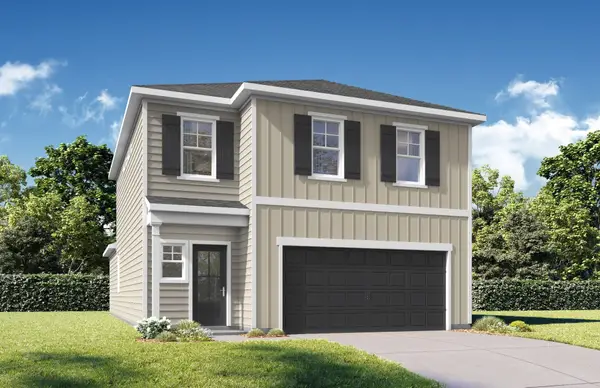 $335,392Active5 beds 3 baths2,200 sq. ft.
160 Aurora Circle, Fayetteville, TN 37334
MLS# 3630316Listed by: DAVIDSON HOMES, LLC - New
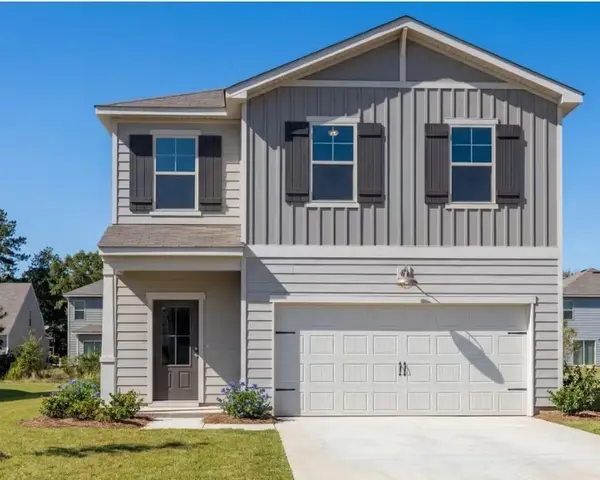 $328,928Active4 beds 3 baths2,182 sq. ft.
2 Aurora Cir, Fayetteville, TN 37334
MLS# 3630317Listed by: DAVIDSON HOMES, LLC


Protect your home and budget from life's surprises with an Assurant Home Warranty, backed by a partner that supports you through every step of homeownership. Explore Plans.
© 2026 Better Homes and Gardens Real Estate LLC. An Anywhere Real Estate company. All rights reserved. Better Homes and Gardens® Real Estate is a registered trademark owned by Meredith Operations Corporation, licensed to Better Homes and Gardens Real Estate LLC and used with permission. Better Homes and Gardens Real Estate LLC fully supports the principles of the Fair Housing Act and the Equal Opportunity Act. Listing information is deemed reliable but is not guaranteed accurate.
Each office is independently owned and operated.
Any services or products provided by third parties are not provided by, affiliated with or related to Better Homes and Gardens Real Estate LLC, or its affiliated companies.