
13103 Jones Gap Road, Flat Top Mountain, TN 37379
Local realty services provided by:Better Homes and Gardens Real Estate Signature Brokers
13103 Jones Gap Road,Soddy-Daisy, TN 37379
$724,900
- 3 Beds
- 4 Baths
- 2,896 sq. ft.
- Single family
- Active
Listed by: teresa young
Office: re/max experience
MLS#:20263836
Source:TN_RCAR
Price summary
- Price:$724,900
- Price per sq. ft.:$250.31
About this home
Welcome to your dream home! This stunning new construction by Senko Homes offers exceptional one-level living with a spacious bonus room and full bath upstairs, all situated on approximately 2.09 gorgeous, level acres. Featuring 2,896± sq. ft. of thoughtfully designed living space, this home is to be built, or choose from several other floor plans--or let Senko Homes build your custom dream home, with pricing based on your selected design.
The inviting full-length covered front porch welcomes you into a beautiful foyer accented with elegant wainscoting. The open-concept floor plan showcases a breathtaking great room with a soaring 12-foot ceiling and cozy gas log fireplace. The chef's kitchen is designed to impress with a large island, maple soft-close cabinetry, quartz countertops, stainless steel appliances including a gas range with decorative hood, walk-in pantry, and a butler's pantry with coffee bar. A separate dining area and convenient powder room make entertaining effortless.
The private primary suite is fully insulated for enhanced comfort and privacy and features a luxurious en-suite bath with a freestanding soaking tub, oversized 72'' x 40'' tiled shower, dual quartz vanities, and an expansive walk-in closet. Two additional spacious bedrooms share a Jack-and-Jill bath, while the laundry room offers built-in cabinetry and a utility sink. Upstairs you'll find a versatile bonus room, full bath, and walk-out attic storage.
Enjoy outdoor living on the covered and uncovered rear patios overlooking the beautiful acreage. Quality construction includes James Hardie siding with stacked stone accents, concrete driveway with turnaround, high-end LVP flooring throughout (no carpet), crown molding in the main living areas, tankless gas water heater, and countless additional upgrades. Don't miss this opportunity to personalize your new home with one of the area's premier custom builders!
Main photo is a rendering. The other pictures are of similar home....
Contact an agent
Home facts
- Year built:2026
- Listing ID #:20263836
- Added:67 day(s) ago
- Updated:August 08, 2026 at 02:15 PM
Rooms and interior
- Bedrooms:3
- Total bathrooms:4
- Full bathrooms:3
- Half bathrooms:1
- Flooring:Luxury Vinyl
- Bathrooms Description:Bathroom Mirror(s), Soaking Tub, Walk-In Shower
- Kitchen Description:Dishwasher, Kitchen Island, Microwave
- Bedroom Description:Split Bedrooms
- Living area:2,896 sq. ft.
Heating and cooling
- Cooling:Ceiling Fan(s), Central Air, Multi Units
- Heating:Central, Electric, Multi Units
- Central air:Yes
Structure and exterior
- Roof:Shingle
- Year built:2026
- Building area:2,896 sq. ft.
- Lot area:2.09 Acres
- Lot Features:Cleared, Landscaped, Level, Mailbox
- Architectural Style:Ranch
- Construction Materials:HardiPlank Type, Stone
- Exterior Features:Covered, Patio, Porch, Rain Gutters
- Foundation Description:Slab
- Levels:1 Story
Schools
- High school:Soddy Daisy
- Middle school:Soddy Daisy
- Elementary school:Soddy
Utilities
- Water:Public, Water Available
- Sewer:Septic Tank
Finances and disclosures
- Price:$724,900
- Price per sq. ft.:$250.31
- Tax amount:$109
Features and amenities
- Appliances:Dishwasher, Gas Range, Gas Water Heater, Microwave, Tankless Water Heater
- Amenities:Bathroom Mirror(s), Breakfast Bar, Cathedral Ceiling(s), Ceiling Fan(s), Crown Molding, Double Pane Windows, Double Vanity, Gas Water Heater, Insulated Windows, Kitchen Island, Primary Downstairs, Storage, Tankless Water Heater, Vinyl Frames, Walk-In Closet(s)
Parking
- Parking description:Concrete, Driveway, Garage, Garage Door Opener
- Garage:Yes
- Garage spaces:2
New listings near 13103 Jones Gap Road
- New
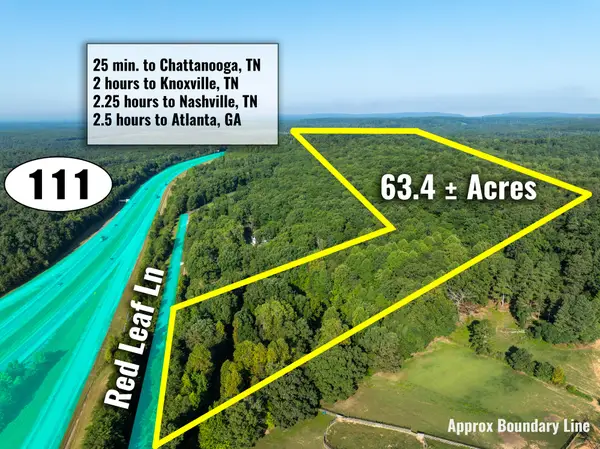 $1,200,000Active63.9 Acres
1967 Red Leaf Lane, Soddy Daisy, TN 37379
MLS# 1543056Listed by: KELLER WILLIAMS REALTY 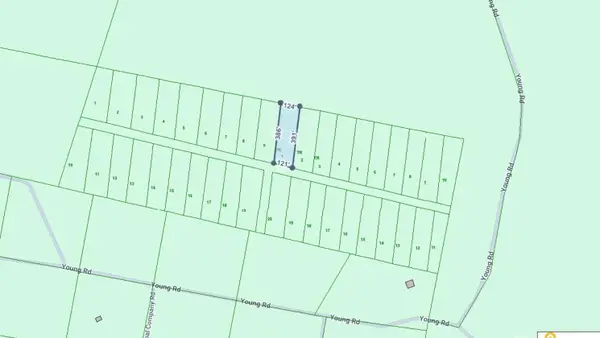 $10,000Active1.09 Acres
0 Young Road, Soddy Daisy, TN 37379
MLS# 1542744Listed by: K W CLEVELAND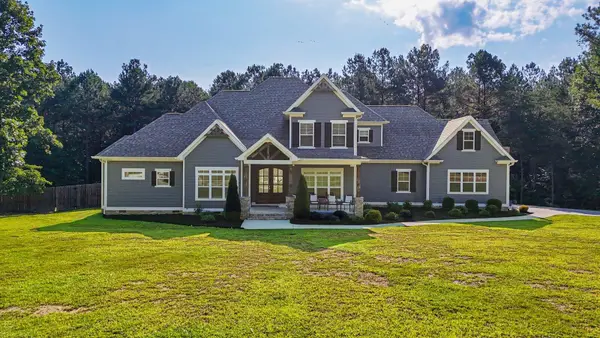 $1,085,000Pending4 beds 3 baths3,724 sq. ft.
946 Highgate Point, Soddy Daisy, TN 37379
MLS# 1540938Listed by: KELLER WILLIAMS REALTY $400,000Active1 beds 1 baths1,600 sq. ft.
13716 Jones Gap Road, Soddy Daisy, TN 37379
MLS# 1540390Listed by: KELLER WILLIAMS REALTY $625,000Active4 beds 3 baths2,386 sq. ft.
11925 Burchard Road, Soddy Daisy, TN 37379
MLS# 1538620Listed by: KELLER WILLIAMS REALTY $269,900Active9.22 Acres
0 Endless View, Soddy Daisy, TN 37379
MLS# 1538573Listed by: ZACH TAYLOR - CHATTANOOGA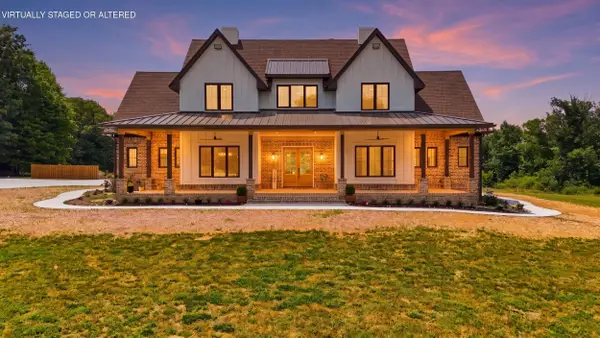 $1,500,000Active6 beds 6 baths4,295 sq. ft.
12631 Jones Gap Road, Soddy Daisy, TN 37379
MLS# 1535672Listed by: SIMPLIHOM $1,500,000Active3 beds 2 baths1,684 sq. ft.
12733 Jones Gap Road, Soddy-Daisy, TN 37379
MLS# 20261311Listed by: SMALLTOWN HUNTING PROPERTIES & REAL ESTATE, LLC $219,500Active10.04 Acres
1140 Highgate Point #10, Soddy Daisy, TN 37379
MLS# 1527130Listed by: KELLER WILLIAMS REALTY


Protect your home and budget from life's surprises with an Assurant Home Warranty, backed by a partner that supports you through every step of homeownership. Explore Plans.
© 2026 Better Homes and Gardens Real Estate LLC. An Anywhere Real Estate company. All rights reserved. Better Homes and Gardens® Real Estate is a registered trademark owned by Meredith Operations Corporation, licensed to Better Homes and Gardens Real Estate LLC and used with permission. Better Homes and Gardens Real Estate LLC fully supports the principles of the Fair Housing Act and the Equal Opportunity Act. Listing information is deemed reliable but is not guaranteed accurate.
Each office is independently owned and operated.
Any services or products provided by third parties are not provided by, affiliated with or related to Better Homes and Gardens Real Estate LLC, or its affiliated companies.