
946 Highgate Point, Soddy Daisy, TN 37379
Local realty services provided by:Better Homes and Gardens Real Estate Jackson Realty
946 Highgate Point,Soddy Daisy, TN 37379
$1,085,000
- 4 Beds
- 3 Baths
- 3,724 sq. ft.
- Single family
- Pending
Listed by: robert w moss
Office: keller williams realty
MLS#:1540938
Source:TN_CAR
Price summary
- Price:$1,085,000
- Price per sq. ft.:$291.35
About this home
Opportunities like this don't come along often! Custom built, move-in ready, and situated on 6.3 acres with a creek in Highgate with NO HOA, this 3,724 sq ft home offers the space, privacy, and thoughtful design that are increasingly hard to find.
A large covered front porch welcomes you into a beautiful foyer with a formal dining room, currently used as an office, and a spacious secondary bedroom with double closets. With 2 bedrooms on the main level, the layout is perfect for young children, guests, or a mother-in-law setup.
The heart of the home is the open-concept living area with high ceilings and floor-to-ceiling windows providing tons of natural light. The chef's kitchen features quartz countertops, gas cooktop, stainless appliances, double ovens, large walk-in pantry, oversized island with seating, and spacious eat-in area. Off the kitchen is a mudroom with dog wash station and oversized 2-car garage with an additional storage bay.
The covered back porch is made for relaxing with a wood-burning stone fireplace, sitting area, and hot tub overlooking the fenced backyard and dog run. The main-level primary suite offers backyard access, an expansive walk-in closet with custom built-ins, and a beautiful bath with walk-in shower and double vanities.
Upstairs are 2 large bedrooms, one with a private balcony, a full bath, office/flex space, custom built-in bookcases, and floored attic storage.
Just 30 minutes from Downtown Chattanooga with easy Highway 27 access. With ongoing construction and heavy traffic along I-24 and I-75, Highway 27 offers a major advantage, providing a more consistent and convenient route into Chattanooga without depending on either interstate corridor. Acreage, privacy, NO HOA, and convenience. Don't miss it!...
Contact an agent
Home facts
- Year built:2023
- Subdivision & Development:Highgate Point
- Listing ID #:1540938
- Added:50 day(s) ago
- Updated:October 07, 2026 at 08:19 AM
Rooms and interior
- Bedrooms:4
- Total bathrooms:3
- Full bathrooms:3
- Rooms Total:12
- Flooring:Tile
- Dining Description:Breakfast Bar, Eat-in Kitchen, Separate Dining Room
- Bathrooms Description:Double Vanity, Separate Shower, Tub/shower Combo
- Kitchen Description:Eat-in Kitchen, Kitchen Island
- Bedroom Description:Primary Downstairs, Split Bedrooms
- Basement:Yes
- Living area:3,724 sq. ft.
Heating and cooling
- Cooling:Ceiling Fan(s), Central Air, Electric, Multi Units
- Heating:Central, Electric, Heat Pump, Heating
- Central air:Yes
Structure and exterior
- Roof:Asphalt, Shingle
- Year built:2023
- Building area:3,724 sq. ft.
- Lot area:6.48 Acres
- Architectural Style:Contemporary
- Construction Materials:Block, HardiPlank Type, Stone
- Exterior Features:Balcony, Dog Run, Lighting, Private Yard, Rain Gutters
- Foundation Description:Block
- Levels:Two
Utilities
- Water:Public, Water Connected
- Sewer:Septic Tank
Finances and disclosures
- Price:$1,085,000
- Price per sq. ft.:$291.35
- Tax amount:$3,249
Features and amenities
- Amenities:Bookcases, Built-in Features, Cathedral Ceiling(s), Ceiling Fan(s), Chandelier, Crown Molding, Double Closets, Dry Bar, Entrance Foyer, High Ceilings, High Speed Internet, In-Law Floorplan, Open Floorplan, Pantry, Recessed Lighting, Sitting Area, Storage, Vaulted Ceiling(s), Walk-In Closet(s)
Parking
- Parking description:Attached Garage, Concrete, Driveway, Garage, Garage Door Opener, Garage Faces Side, Off Street, Paved, Utility Garage
- Garage:Yes
New listings near 946 Highgate Point
- New
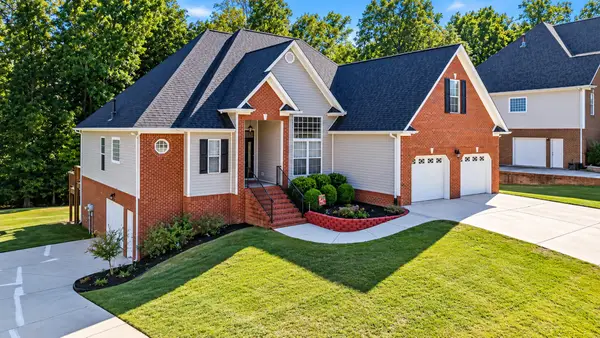 $615,000Active3 beds 2 baths2,247 sq. ft.
840 Brooke Stone Dr, Soddy Daisy, TN 37379
MLS# 3612397Listed by: CRYE-LEIKE REALTORS - New
 $292,900Active3 beds 2 baths1,800 sq. ft.
11116 Fritts Road, Soddy Daisy, TN 37379
MLS# 1544041Listed by: KELLER WILLIAMS REALTY - New
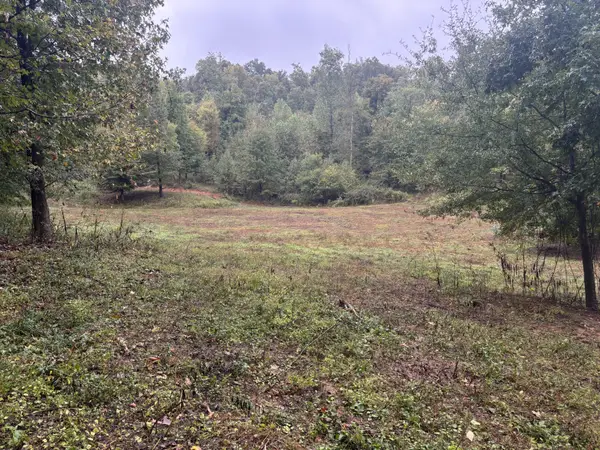 $625,000Active-- beds -- baths
0 Dayton Pike, Soddy Daisy, TN 37379
MLS# 3611996Listed by: SMALLTOWN HUNTING PROPERTIES & REAL ESTATE - Open Sun, 2 to 4pmNew
 $310,000Active3 beds 3 baths1,450 sq. ft.
9328 Branford Drive, Soddy Daisy, TN 37379
MLS# 1544037Listed by: KELLER WILLIAMS REALTY - New
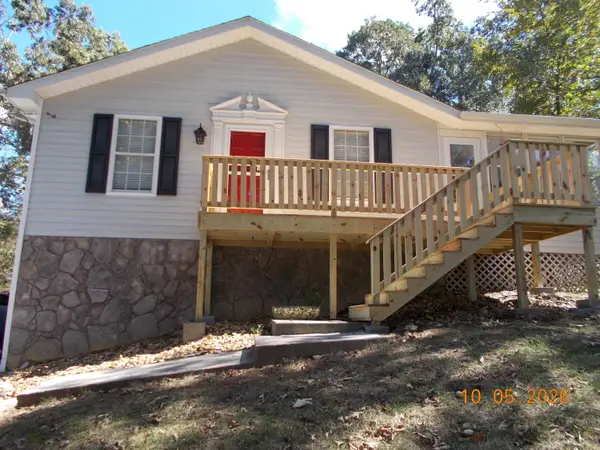 $288,580Active3 beds 2 baths1,617 sq. ft.
9024 Chip Drive, Soddy Daisy, TN 37379
MLS# 1544011Listed by: CRYE-LEIKE, REALTORS - New
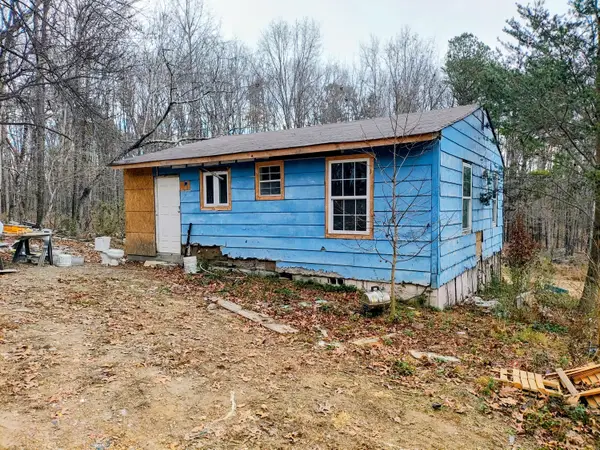 $135,000Active4 beds 4 baths820 sq. ft.
9523 W Ridge Trail Road, Soddy Daisy, TN 37379
MLS# 1543923Listed by: RESULTSMLSCOM  $735,000Pending5 beds 3 baths3,347 sq. ft.
1504 Emerald Pointe Drive, Soddy Daisy, TN 37379
MLS# 1543818Listed by: REAL ESTATE PARTNERS CHATTANOOGA LLC- New
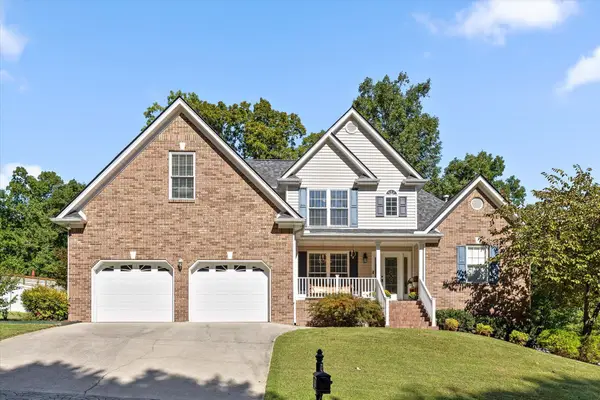 $665,000Active4 beds 3 baths3,189 sq. ft.
1355 Ashes Avenue, Soddy Daisy, TN 37379
MLS# 1543789Listed by: PORCHLIGHT REAL ESTATE LLC 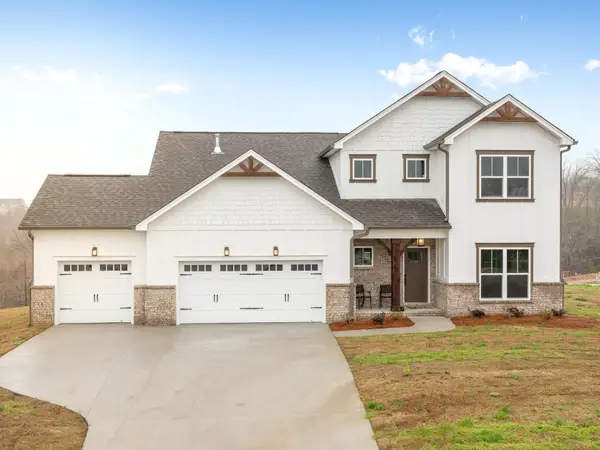 $619,900Active4 beds 4 baths2,890 sq. ft.
11605 Herons Haven Drive, Soddy Daisy, TN 37379
MLS# 3258685Listed by: PRATT HOMES LLC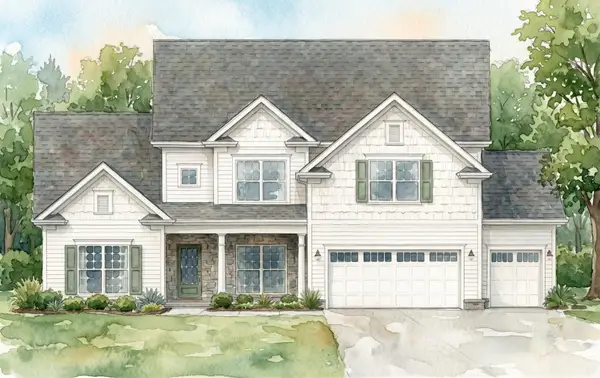 $650,000Active4 beds 4 baths3,146 sq. ft.
11842 Herons Haven Drive, Soddy Daisy, TN 37379
MLS# 3260014Listed by: PRATT HOMES LLC


Protect your home and budget from life's surprises with an Assurant Home Warranty, backed by a partner that supports you through every step of homeownership. Explore Plans.
© 2026 Better Homes and Gardens Real Estate LLC. An Anywhere Real Estate company. All rights reserved. Better Homes and Gardens® Real Estate is a registered trademark owned by Meredith Operations Corporation, licensed to Better Homes and Gardens Real Estate LLC and used with permission. Better Homes and Gardens Real Estate LLC fully supports the principles of the Fair Housing Act and the Equal Opportunity Act. Listing information is deemed reliable but is not guaranteed accurate.
Each office is independently owned and operated.
Any services or products provided by third parties are not provided by, affiliated with or related to Better Homes and Gardens Real Estate LLC, or its affiliated companies.