
100 Harvest Ct, Franklin, TN 37067
Local realty services provided by:Better Homes and Gardens Real Estate Heritage Group
100 Harvest Ct,Franklin, TN 37067
$995,000
- 3 Beds
- 3 Baths
- 3,266 sq. ft.
- Single family
- Active
Listed by: matt mercer
Office: mercer group
MLS#:3601627
Source:NASHVILLE
Price summary
- Price:$995,000
- Price per sq. ft.:$304.65
About this home
Beautiful 1+ Acre Corner lot with great Access to I-65. Located in an enclave of the county outside Franklin city limits, this property is not a part of an HOA. Since purchasing the property in 2023, The seller has invested $125000 into the property, including new floors, a full encapsulation, new front windows, plantation shutters, 2 mini split units, and more. A full detail of expenses is available on request. The mature trees on this corner lot have been recently trimmed and professionally cared for as well. Showings are available with at least a 30 Minute notice. Open houses coming soon, first open house Sunday 10/4 From 2-4PM.
Contact an agent
Home facts
- Year built:1983
- Subdivision & Development:Breckenridge So Sec 2
- Listing ID #:3601627
- Added:1 day(s) ago
- Updated:September 28, 2026 at 02:27 PM
Rooms and interior
- Bedrooms:3
- Total bathrooms:3
- Full bathrooms:2
- Half bathrooms:1
- Flooring:Vinyl
- Kitchen Description:Dishwasher, Microwave
- Basement:Yes
- Basement Description:Crawl Space
- Living area:3,266 sq. ft.
Heating and cooling
- Cooling:Central Air, Electric
- Heating:Central, Natural Gas
- Central air:Yes
Structure and exterior
- Roof:Shingle
- Year built:1983
- Building area:3,266 sq. ft.
- Lot area:1.15 Acres
- Architectural Style:Traditional
- Construction Materials:Brick
- Exterior Features:Deck
- Levels:2 Story
Schools
- High school:Centennial High School
- Middle school:Freedom Middle School
- Elementary school:Liberty Elementary
Utilities
- Water:Public, Water Available
- Sewer:Septic Tank
Finances and disclosures
- Price:$995,000
- Price per sq. ft.:$304.65
- Tax amount:$3,798
Features and amenities
- Appliances:Dishwasher, Microwave
Parking
- Total parking spaces:2
- Parking description:Attached
- Garage:Yes
- Garage spaces:2
 Copyright 2026 Realtracs Mls. All rights reserved. Realtracs Mls provides content displayed here (“provided content”) on an “as is” basis and makes no representations or warranties regarding the provided content, including, but not limited to those of non-infringement, timeliness, accuracy, or completeness. Individuals and companies using information presented are responsible for verification and validation of information they utilize and present to their customers and clients. Realtracs Mls will not be liable for any damage or loss resulting from use of the provided content or the products available through Portals, IDX, VOW, and/or Syndication. Recipients of this information shall not resell, redistribute, reproduce, modify, or otherwise copy any portion thereof without the expressed written consent of Realtracs Mls.
New listings near 100 Harvest Ct
- Coming Soon
 $1,350,000Coming Soon5 beds 3 baths2,870 sq. ft.
303 Ellington Dr, Franklin, TN 37064
MLS# 3601784Listed by: SIMPLIHOM - Coming Soon
 $34,800,000Coming Soon6 beds 8 baths13,680 sq. ft.
4257 Old Hillsboro Road, Franklin, TN 37064
MLS# 3601796Listed by: COMPASS TENNESSEE, LLC - Coming Soon
 $359,900Coming Soon3 beds 3 baths1,408 sq. ft.
1011 Murfreesboro Rd #J2, Franklin, TN 37064
MLS# 3601814Listed by: CRYE-LEIKE, INC., REALTORS - Coming Soon
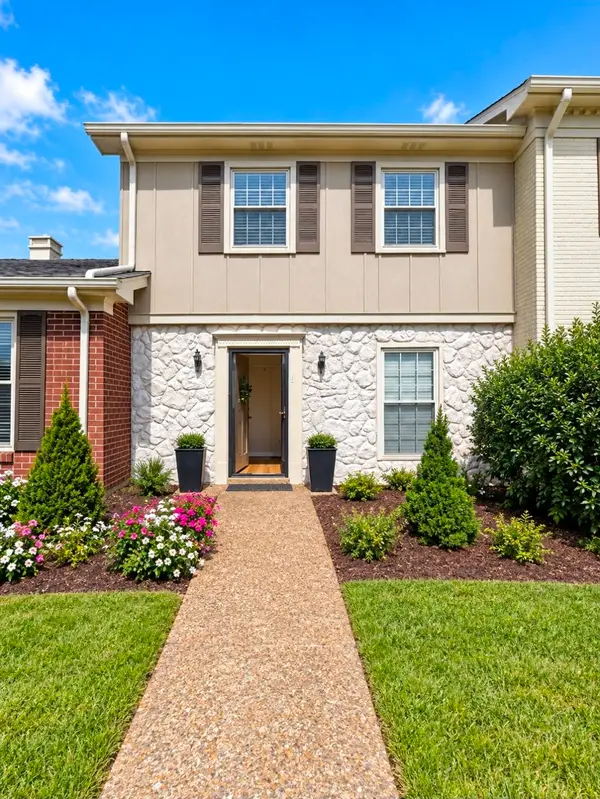 $349,000Coming Soon3 beds 4 baths1,408 sq. ft.
1011 Murfreesboro Rd #B2, Franklin, TN 37064
MLS# 3601594Listed by: BENCHMARK REALTY, LLC - Coming SoonOpen Sun, 2 to 4pm
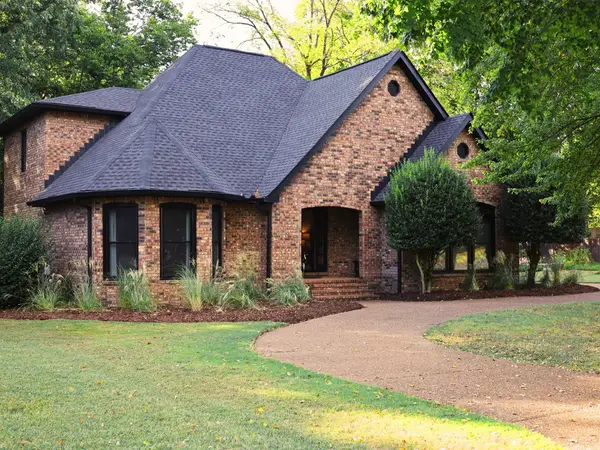 $1,049,000Coming Soon4 beds 3 baths3,161 sq. ft.
224 Pebble Glen Dr, Franklin, TN 37064
MLS# 3599467Listed by: BENCHMARK REALTY, LLC - Coming Soon
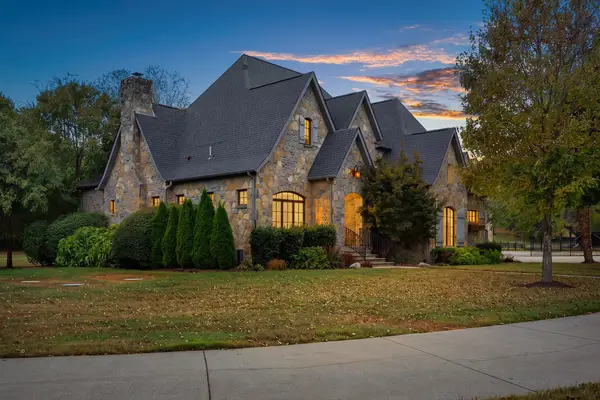 $3,950,000Coming Soon5 beds 6 baths5,196 sq. ft.
4020 Jessica Ln, Franklin, TN 37064
MLS# 3598387Listed by: LUXURY HOMES INTERNATIONAL - Coming Soon
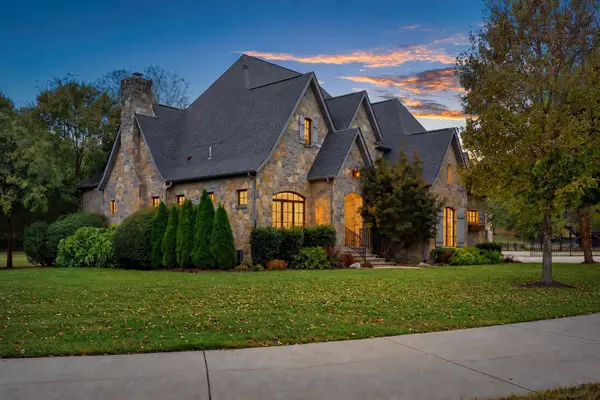 $4,995,000Coming Soon5 beds 6 baths5,196 sq. ft.
4735 Peytonsville Rd, Franklin, TN 37064
MLS# 3598388Listed by: LUXURY HOMES INTERNATIONAL - Coming Soon
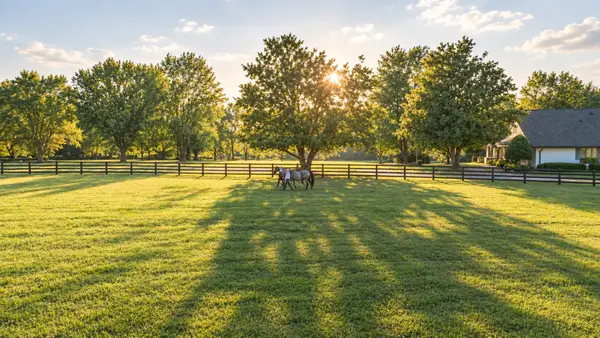 $6,000,000Coming Soon4 beds -- baths3,557 sq. ft.
160 Lancaster Dr, Franklin, TN 37064
MLS# 3594680Listed by: COMPASS RE - Coming Soon
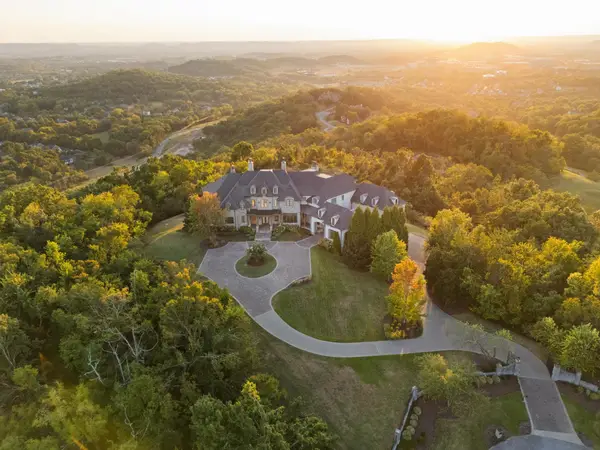 $12,750,000Coming Soon7 beds 9 baths14,876 sq. ft.
513 King Richards Ct, Franklin, TN 37067
MLS# 3594216Listed by: REAL BROKER - Coming Soon
 $1,599,900Coming Soon3 beds 3 baths3,240 sq. ft.
137 Baltusrol Rd, Franklin, TN 37069
MLS# 3547995Listed by: KELLER WILLIAMS REALTY


Protect your home and budget from life's surprises with an Assurant Home Warranty, backed by a partner that supports you through every step of homeownership. Explore Plans.
© 2026 Better Homes and Gardens Real Estate LLC. An Anywhere Real Estate company. All rights reserved. Better Homes and Gardens® Real Estate is a registered trademark owned by Meredith Operations Corporation, licensed to Better Homes and Gardens Real Estate LLC and used with permission. Better Homes and Gardens Real Estate LLC fully supports the principles of the Fair Housing Act and the Equal Opportunity Act. Listing information is deemed reliable but is not guaranteed accurate.
Each office is independently owned and operated.
Any services or products provided by third parties are not provided by, affiliated with or related to Better Homes and Gardens Real Estate LLC, or its affiliated companies.