
1325 Barkleigh Ln, Franklin, TN 37064
Local realty services provided by:Better Homes and Gardens Real Estate Heritage Group
1325 Barkleigh Ln,Franklin, TN 37064
$999,999
- 4 Beds
- 4 Baths
- 2,883 sq. ft.
- Single family
- Active
Upcoming open houses
- Sun, Aug 1602:00 pm - 04:00 pm
Listed by: tim schmid, ryan mccord
Office: compass
MLS#:3499862
Source:NASHVILLE
Price summary
- Price:$999,999
- Price per sq. ft.:$346.86
- Monthly HOA dues:$202
About this home
Rare opportunity under $1M in the gates of Carlisle. One of Franklin's most tightly held addresses, where homes seldom trade and finished properties command well above this price. This solid, well-maintained 2,883 SF, 4BR/3BA home is move-in ready and invites your personal finishes. A sought-after main-level primary suite plus a second bedroom on the main floor make comfortable single-level living entirely possible, with two additional bedrooms upstairs for guests, home offices, or flex space. Great bones and a classic Carlisle floor plan mean the hard part is done, allowing custom updates that suit your style and build equity while you're at it in a neighborhood where updated homes sell at a premium. Gated community with underground utilities, sidewalks, and community green space, just minutes to historic downtown Franklin, Jim Warren Park, and I-65. At $999,999, in this location, an opportunity like this won't last.
Contact an agent
Home facts
- Year built:2003
- Subdivision & Development:Carlisle Sec 1
- Listing ID #:3499862
- Added:1 day(s) ago
- Updated:August 13, 2026 at 04:38 PM
Rooms and interior
- Bedrooms:4
- Total bathrooms:4
- Full bathrooms:3
- Half bathrooms:1
- Flooring:Carpet, Tile
- Kitchen Description:Dishwasher, Disposal, Microwave, Oven
- Basement:Yes
- Basement Description:Crawl Space
- Living area:2,883 sq. ft.
Heating and cooling
- Cooling:Central Air
- Heating:Central
- Central air:Yes
Structure and exterior
- Year built:2003
- Building area:2,883 sq. ft.
- Lot area:0.13 Acres
- Construction Materials:Brick
- Exterior Features:Deck, Patio
- Levels:2 Story
Schools
- High school:Franklin High School
- Middle school:Poplar Grove 5-8
- Elementary school:Poplar Grove K-4
Utilities
- Water:Public, Water Available
- Sewer:Public Sewer
Finances and disclosures
- Price:$999,999
- Price per sq. ft.:$346.86
- Tax amount:$6,425
Features and amenities
- Appliances:Dishwasher, Disposal, Microwave, Washer
- Laundry features:Dryer, Washer
- Amenities:Fire Alarm, Smoke Detector(s), appl_Oven
Parking
- Total parking spaces:2
- Parking description:Attached
- Garage:Yes
- Garage spaces:2
 Copyright 2026 Realtracs Mls. All rights reserved. Realtracs Mls provides content displayed here (“provided content”) on an “as is” basis and makes no representations or warranties regarding the provided content, including, but not limited to those of non-infringement, timeliness, accuracy, or completeness. Individuals and companies using information presented are responsible for verification and validation of information they utilize and present to their customers and clients. Realtracs Mls will not be liable for any damage or loss resulting from use of the provided content or the products available through Portals, IDX, VOW, and/or Syndication. Recipients of this information shall not resell, redistribute, reproduce, modify, or otherwise copy any portion thereof without the expressed written consent of Realtracs Mls.
New listings near 1325 Barkleigh Ln
- New
 $756,900Active4 beds 3 baths2,074 sq. ft.
632 New Haven Street, Franklin, TN 37064
MLS# 3511115Listed by: MERITAGE HOMES OF TENNESSEE, INC. - New
 $822,570Active4 beds 3 baths2,816 sq. ft.
324 Hocking Court, Franklin, TN 37064
MLS# 3511162Listed by: MERITAGE HOMES OF TENNESSEE, INC. - New
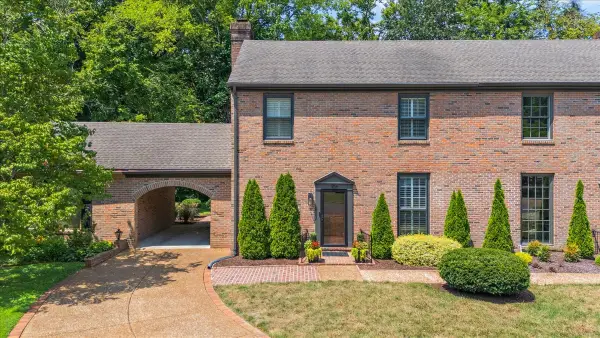 $699,000Active2 beds 2 baths1,904 sq. ft.
106 Basil Ct, Franklin, TN 37064
MLS# 3511170Listed by: SYNERGY REALTY NETWORK, LLC - New
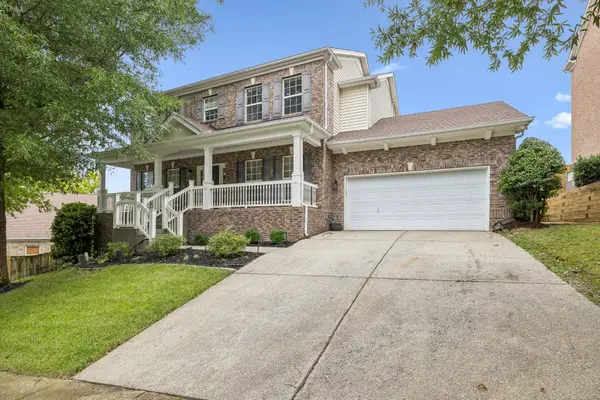 $799,000Active4 beds 3 baths2,908 sq. ft.
1228 Habersham Way, Franklin, TN 37067
MLS# 3505820Listed by: COMPASS RE - New
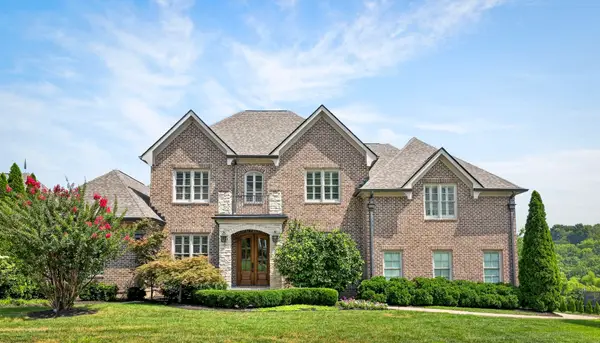 $2,350,000Active6 beds 6 baths7,349 sq. ft.
2100 Granby Ct, Franklin, TN 37069
MLS# 3506148Listed by: ZEITLIN SOTHEBY'S INTERNATIONAL REALTY - New
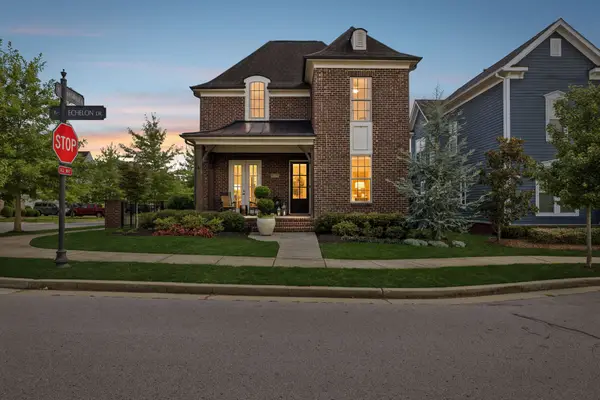 $1,059,000Active5 beds 3 baths3,296 sq. ft.
2032 Echelon Dr, Franklin, TN 37064
MLS# 3510243Listed by: COMPASS TENNESSEE, LLC - New
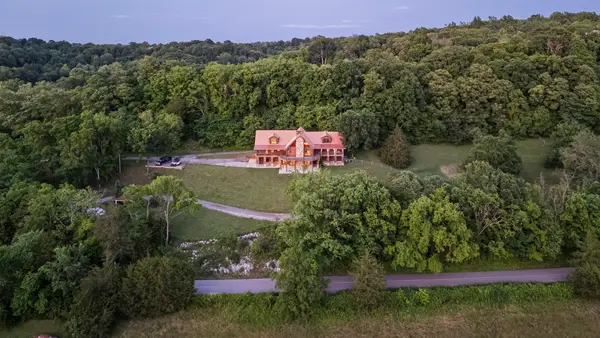 $0Active4 beds 6 baths5,095 sq. ft.
3378 Sweeney Hollow Rd, Franklin, TN 37064
MLS# 3510389Listed by: MCEWEN GROUP - New
 $899,900Active3 beds 3 baths2,438 sq. ft.
107 Collinwood Close, Franklin, TN 37069
MLS# 3510913Listed by: THE INVESTOR'S EDGE REALTY - New
 $819,460Active4 beds 3 baths2,816 sq. ft.
316 Hocking Court, Franklin, TN 37064
MLS# 3510857Listed by: MERITAGE HOMES OF TENNESSEE, INC. 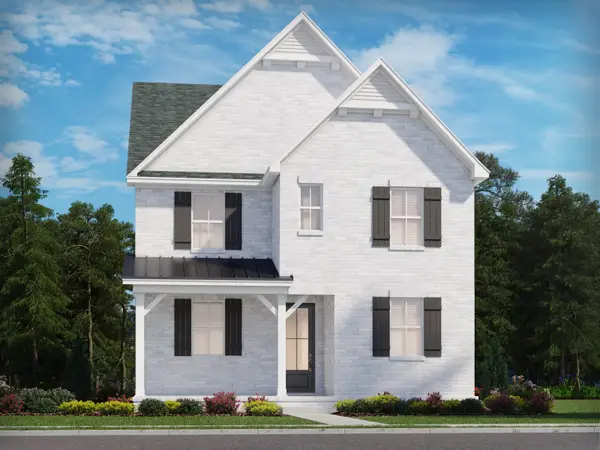 $817,620Pending4 beds 3 baths2,816 sq. ft.
672 New Haven Street, Franklin, TN 37064
MLS# 3510815Listed by: MERITAGE HOMES OF TENNESSEE, INC.


Protect your home and budget from life's surprises with an Assurant Home Warranty, backed by a partner that supports you through every step of homeownership. Explore Plans.
© 2026 Better Homes and Gardens Real Estate LLC. An Anywhere Real Estate company. All rights reserved. Better Homes and Gardens® Real Estate is a registered trademark owned by Meredith Operations Corporation, licensed to Better Homes and Gardens Real Estate LLC and used with permission. Better Homes and Gardens Real Estate LLC fully supports the principles of the Fair Housing Act and the Equal Opportunity Act. Listing information is deemed reliable but is not guaranteed accurate.
Each office is independently owned and operated.
Any services or products provided by third parties are not provided by, affiliated with or related to Better Homes and Gardens Real Estate LLC, or its affiliated companies.