
2032 Echelon Dr, Franklin, TN 37064
Local realty services provided by:Better Homes and Gardens Real Estate Ben Bray & Associates
2032 Echelon Dr,Franklin, TN 37064
$1,059,000
- 5 Beds
- 3 Baths
- 3,296 sq. ft.
- Single family
- Active
Listed by: patrick higgins, tim brantley
Office: compass tennessee, llc.
MLS#:3510243
Source:NASHVILLE
Price summary
- Price:$1,059,000
- Price per sq. ft.:$321.3
- Monthly HOA dues:$159
About this home
Set on one of Echelon’s most desirable corner lots — directly across from green space and steps from the pool, rec area, and fire pit — this traditional all-brick home puts you at the center of the neighborhood, walkable to coffee, dining, and shops, and just minutes from historic downtown Franklin! The Harpeth River is just steps away, with Robinson Lake opening soon, beautiful walking trails, a boat launch, and fishing.
Inside, 3,296 square feet and five bedrooms deliver exceptional flexibility. A main-level secondary bedroom with its own full bath makes an ideal private study, home office, or guest suite, while the oversized upstairs bonus room flexes effortlessly into a home gym, creative studio, or media room. Use all five bedrooms as designed, or shape the space around how you actually live! Every bedroom also features a walk-in closet.
Hardwood floors, custom paint and wallpaper, and generous, light-filled rooms bring warmth and character throughout. Elevated design details include Serena & Lily and Fornasetti wallpaper, along with custom picture molding in the oversized primary suite. The kitchen’s large island flows naturally into the living and dining areas — a layout built for everyday life and easy entertaining!
Outside, the fully fenced yard is finished with premium pet-friendly synthetic turf for a beautiful, low-maintenance space that stays green year-round. Add in thoughtful landscaping, a covered patio, and a covered front porch, and you’ve got no shortage of places to unwind! Additional highlights include a new HVAC system and a two-car garage with soaring ceilings, built-in shelving, and a kayak/canoe lift....
Contact an agent
Home facts
- Year built:2017
- Subdivision & Development:Echelon Sec1
- Listing ID #:3510243
- Added:46 day(s) ago
- Updated:September 28, 2026 at 02:27 PM
Rooms and interior
- Bedrooms:5
- Total bathrooms:3
- Full bathrooms:3
- Flooring:Carpet, Tile
- Kitchen Description:Dishwasher, Microwave, Refrigerator
- Basement:Yes
- Basement Description:Crawl Space
- Living area:3,296 sq. ft.
Heating and cooling
- Cooling:Ceiling Fan(s), Central Air
- Heating:Central
- Central air:Yes
Structure and exterior
- Roof:Asphalt
- Year built:2017
- Building area:3,296 sq. ft.
- Lot area:0.13 Acres
- Architectural Style:Traditional
- Construction Materials:Brick
- Exterior Features:Patio, Porch
- Levels:2 Story
Schools
- High school:Fred J Page High School
- Middle school:Fred J Page Middle School
- Elementary school:Creekside Elementary School
Utilities
- Water:Private, Water Available
- Sewer:Public Sewer
Finances and disclosures
- Price:$1,059,000
- Price per sq. ft.:$321.3
- Tax amount:$3,606
Features and amenities
- Appliances:Dishwasher, Microwave, Refrigerator
- Amenities:Ceiling Fan(s), Clubhouse, Extra Closets, High Speed Internet, In-Law Floorplan, Park, Smoke Detector(s), Trail(s), Walk-In Closet(s)
- Pool features:Pool
Parking
- Total parking spaces:2
- Parking description:Alley Access, On Street
- Garage:Yes
- Garage spaces:2
 Copyright 2026 Realtracs Mls. All rights reserved. Realtracs Mls provides content displayed here (“provided content”) on an “as is” basis and makes no representations or warranties regarding the provided content, including, but not limited to those of non-infringement, timeliness, accuracy, or completeness. Individuals and companies using information presented are responsible for verification and validation of information they utilize and present to their customers and clients. Realtracs Mls will not be liable for any damage or loss resulting from use of the provided content or the products available through Portals, IDX, VOW, and/or Syndication. Recipients of this information shall not resell, redistribute, reproduce, modify, or otherwise copy any portion thereof without the expressed written consent of Realtracs Mls.
New listings near 2032 Echelon Dr
- Coming Soon
 $1,350,000Coming Soon5 beds 3 baths2,870 sq. ft.
303 Ellington Dr, Franklin, TN 37064
MLS# 3601784Listed by: SIMPLIHOM - Coming Soon
 $34,800,000Coming Soon6 beds 8 baths13,680 sq. ft.
4257 Old Hillsboro Road, Franklin, TN 37064
MLS# 3601796Listed by: COMPASS TENNESSEE, LLC - Coming Soon
 $359,900Coming Soon3 beds 3 baths1,408 sq. ft.
1011 Murfreesboro Rd #J2, Franklin, TN 37064
MLS# 3601814Listed by: CRYE-LEIKE, INC., REALTORS - Coming Soon
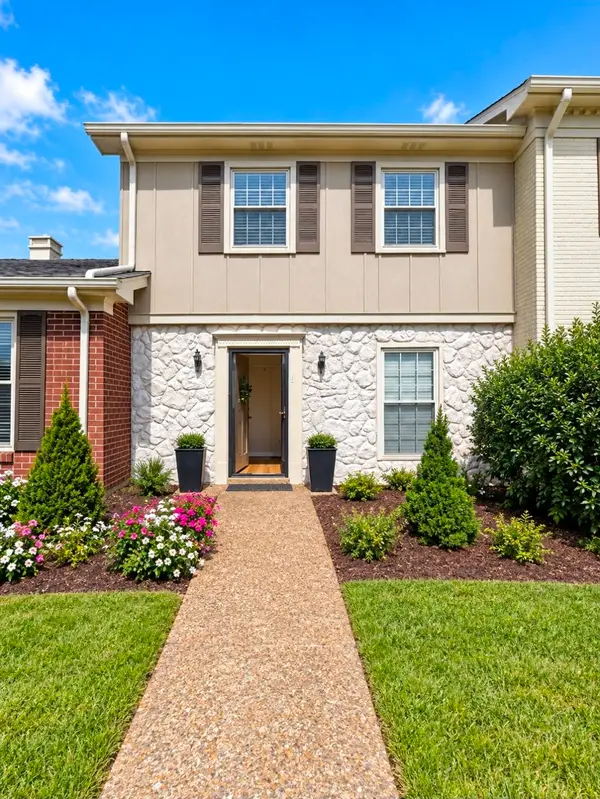 $349,000Coming Soon3 beds 4 baths1,408 sq. ft.
1011 Murfreesboro Rd #B2, Franklin, TN 37064
MLS# 3601594Listed by: BENCHMARK REALTY, LLC - Coming SoonOpen Sun, 2 to 4pm
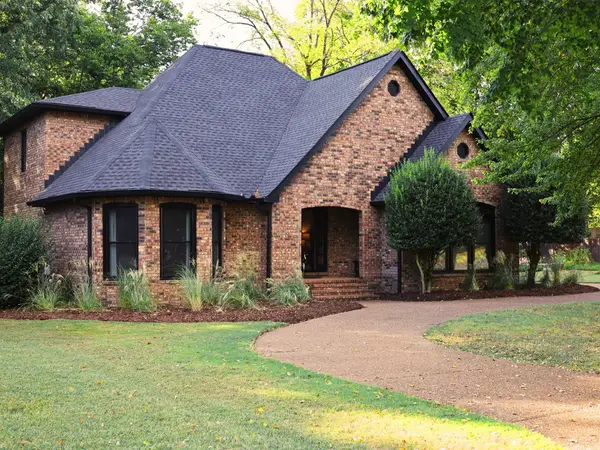 $1,049,000Coming Soon4 beds 3 baths3,161 sq. ft.
224 Pebble Glen Dr, Franklin, TN 37064
MLS# 3599467Listed by: BENCHMARK REALTY, LLC - Coming Soon
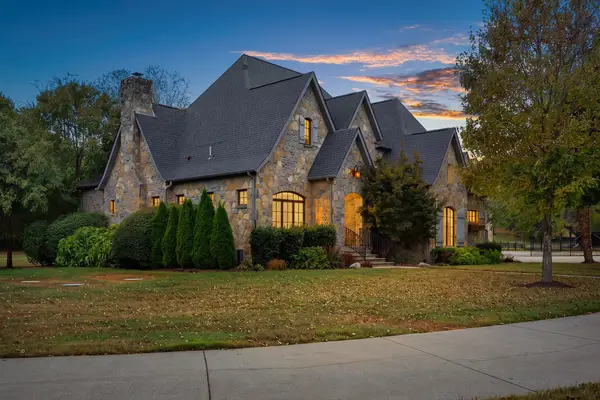 $3,950,000Coming Soon5 beds 6 baths5,196 sq. ft.
4020 Jessica Ln, Franklin, TN 37064
MLS# 3598387Listed by: LUXURY HOMES INTERNATIONAL - Coming Soon
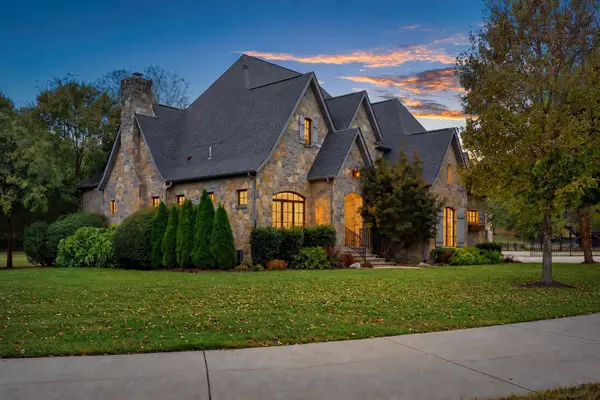 $4,995,000Coming Soon5 beds 6 baths5,196 sq. ft.
4735 Peytonsville Rd, Franklin, TN 37064
MLS# 3598388Listed by: LUXURY HOMES INTERNATIONAL - Coming Soon
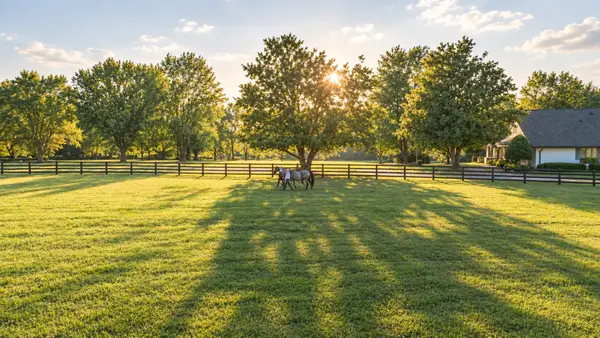 $6,000,000Coming Soon4 beds -- baths3,557 sq. ft.
160 Lancaster Dr, Franklin, TN 37064
MLS# 3594680Listed by: COMPASS RE - Coming Soon
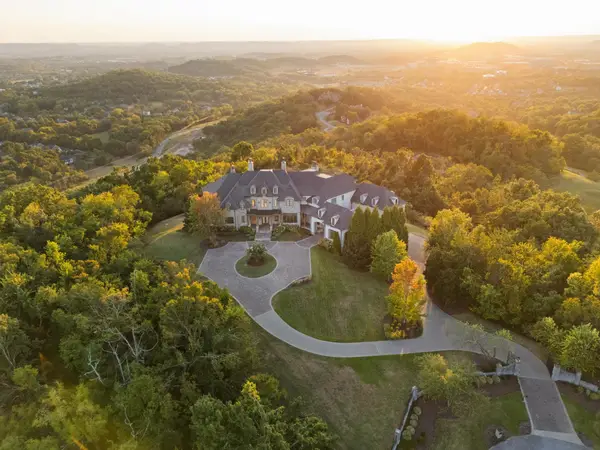 $12,750,000Coming Soon7 beds 9 baths14,876 sq. ft.
513 King Richards Ct, Franklin, TN 37067
MLS# 3594216Listed by: REAL BROKER - Coming Soon
 $1,599,900Coming Soon3 beds 3 baths3,240 sq. ft.
137 Baltusrol Rd, Franklin, TN 37069
MLS# 3547995Listed by: KELLER WILLIAMS REALTY


Protect your home and budget from life's surprises with an Assurant Home Warranty, backed by a partner that supports you through every step of homeownership. Explore Plans.
© 2026 Better Homes and Gardens Real Estate LLC. An Anywhere Real Estate company. All rights reserved. Better Homes and Gardens® Real Estate is a registered trademark owned by Meredith Operations Corporation, licensed to Better Homes and Gardens Real Estate LLC and used with permission. Better Homes and Gardens Real Estate LLC fully supports the principles of the Fair Housing Act and the Equal Opportunity Act. Listing information is deemed reliable but is not guaranteed accurate.
Each office is independently owned and operated.
Any services or products provided by third parties are not provided by, affiliated with or related to Better Homes and Gardens Real Estate LLC, or its affiliated companies.