
1592 Townsend Boulevard, Franklin, TN 37064
Local realty services provided by:Better Homes and Gardens Real Estate Heritage Group
1592 Townsend Boulevard,Franklin, TN 37064
$779,000
- 4 Beds
- 4 Baths
- 2,163 sq. ft.
- Townhouse
- Active
Listed by: mary suto
Office: crye-leike, inc., realtors
MLS#:3523704
Source:NASHVILLE
Price summary
- Price:$779,000
- Price per sq. ft.:$360.15
- Monthly HOA dues:$693
About this home
Rare opportunity to own an end-unit townhome in sought-after Westhaven—attached to only ONE neighboring home and offered under $800K! This spacious 3-level “Westbrook III” floor plan features 4 bedrooms, 3.5 baths, a 2-car garage, and covered front porches on both the first and second levels.Ideally located within the community, you can walk to the grocery store, restaurants, shops, and the Residents’ Club while enjoying all the exceptional amenities and lifestyle Westhaven has to offer. Freshly painted and featuring hardwood floors throughout, the light-filled main level offers an open, inviting floor plan with a spacious kitchen featuring granite countertops & breakfast area. Step outside to the covered porches for additional space to relax and unwind. The versatile lower level includes a full bath and offers endless possibilities as a home office, guest suite, fitness room, media room, or additional living space. Upstairs, the third level features the primary suite with separate shower and bath, two additional bedrooms, and conveniently located laundry.
Fresh, spacious, flexible, and ideally located—with the added privacy of an end unit—this Westhaven townhome is one you won’t want to miss!...
Contact an agent
Home facts
- Year built:2016
- Subdivision & Development:Westhaven
- Listing ID #:3523704
- Added:45 day(s) ago
- Updated:October 09, 2026 at 09:52 PM
Rooms and interior
- Bedrooms:4
- Total bathrooms:4
- Full bathrooms:3
- Half bathrooms:1
- Flooring:Tile
- Kitchen Description:Dishwasher, Microwave
- Living area:2,163 sq. ft.
Heating and cooling
- Cooling:Electric
- Heating:Electric
Structure and exterior
- Roof:Shingle
- Year built:2016
- Building area:2,163 sq. ft.
- Architectural Style:Traditional
- Construction Materials:Brick
- Exterior Features:Deck, Porch
- Levels:3 Story
Schools
- High school:Independence High School
- Middle school:Hillsboro Elementary/ Middle School
- Elementary school:Pearre Creek Elementary School
Utilities
- Water:Public, Water Available
- Sewer:Public Sewer
Finances and disclosures
- Price:$779,000
- Price per sq. ft.:$360.15
- Tax amount:$3,245
Features and amenities
- Appliances:Dishwasher, Microwave
Parking
- Total parking spaces:2
- Parking description:Alley Access
- Garage:Yes
- Garage spaces:2
 Copyright 2026 Realtracs Mls. All rights reserved. Realtracs Mls provides content displayed here (“provided content”) on an “as is” basis and makes no representations or warranties regarding the provided content, including, but not limited to those of non-infringement, timeliness, accuracy, or completeness. Individuals and companies using information presented are responsible for verification and validation of information they utilize and present to their customers and clients. Realtracs Mls will not be liable for any damage or loss resulting from use of the provided content or the products available through Portals, IDX, VOW, and/or Syndication. Recipients of this information shall not resell, redistribute, reproduce, modify, or otherwise copy any portion thereof without the expressed written consent of Realtracs Mls.
New listings near 1592 Townsend Boulevard
- Coming Soon
 $3,995,000Coming Soon5 beds 5 baths6,137 sq. ft.
4685 Everal Ln, Franklin, TN 37064
MLS# 3618772Listed by: COMPASS - Coming Soon
 $1,275,000Coming Soon5 beds 5 baths6,145 sq. ft.
237 Halberton Dr, Franklin, TN 37069
MLS# 3615631Listed by: PARKS COMPASS - Coming Soon
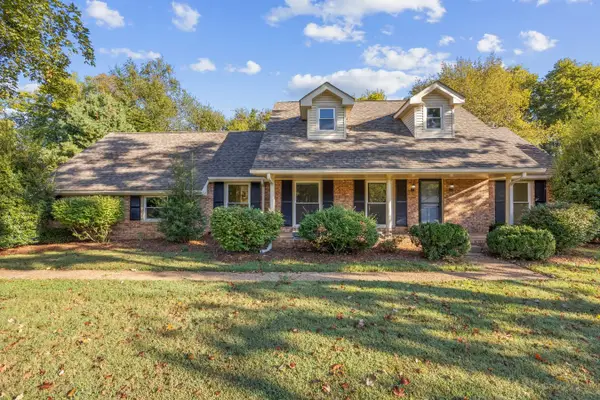 $947,000Coming Soon5 beds 3 baths2,572 sq. ft.
108 Poteat Pl, Franklin, TN 37064
MLS# 3615527Listed by: BENCHMARK REALTY, LLC - Coming Soon
 $2,188,800Coming Soon4 beds 5 baths4,131 sq. ft.
7224 Bonterra Ct, Franklin, TN 37064
MLS# 3615135Listed by: BENCHMARK REALTY, LLC - Coming Soon
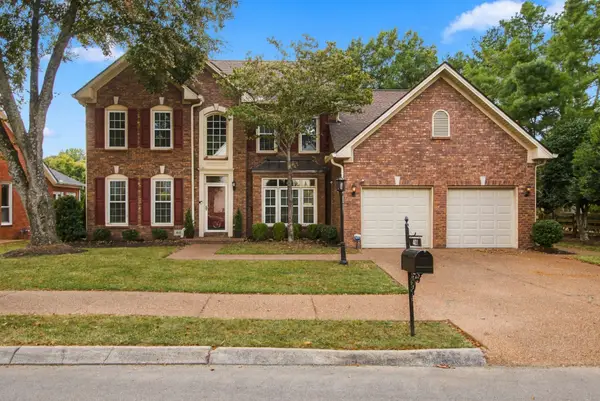 $999,000Coming Soon4 beds 3 baths2,996 sq. ft.
401 Chamberlain Park Ln, Franklin, TN 37069
MLS# 3615146Listed by: SCOUT REALTY - Coming Soon
 $1,399,000Coming Soon4 beds 4 baths3,630 sq. ft.
108 Sturbridge Dr, Franklin, TN 37064
MLS# 3613019Listed by: APERTURE GLOBAL - Coming SoonOpen Sat, 2 to 4pm
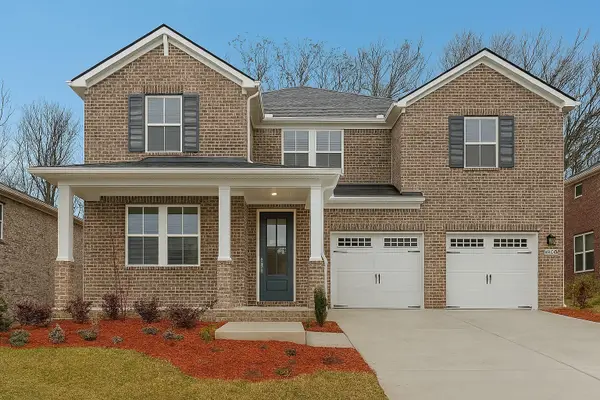 $778,800Coming Soon5 beds 3 baths3,129 sq. ft.
2408 Nolan Dr, Franklin, TN 37064
MLS# 3612851Listed by: BENCHMARK REALTY, LLC - Coming Soon
 $1,189,000Coming Soon5 beds 3 baths3,691 sq. ft.
225 Molly Bright Ln, Franklin, TN 37064
MLS# 3612153Listed by: COLDWELL BANKER SOUTHERN REALTY - Coming Soon
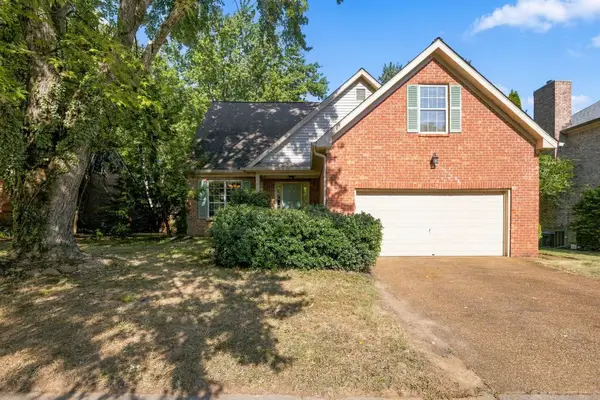 $650,000Coming Soon3 beds 3 baths2,004 sq. ft.
2276 Winder Cir, Franklin, TN 37064
MLS# 3612086Listed by: ONWARD REAL ESTATE - Coming SoonOpen Sat, 12 to 2pm
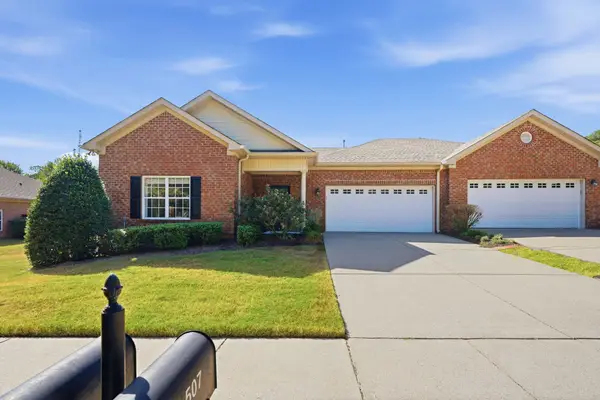 $659,900Coming Soon2 beds 2 baths1,795 sq. ft.
509 Madeira St, Franklin, TN 37064
MLS# 3611279Listed by: SYNERGY REALTY NETWORK, LLC


Protect your home and budget from life's surprises with an Assurant Home Warranty, backed by a partner that supports you through every step of homeownership. Explore Plans.
© 2026 Better Homes and Gardens Real Estate LLC. An Anywhere Real Estate company. All rights reserved. Better Homes and Gardens® Real Estate is a registered trademark owned by Meredith Operations Corporation, licensed to Better Homes and Gardens Real Estate LLC and used with permission. Better Homes and Gardens Real Estate LLC fully supports the principles of the Fair Housing Act and the Equal Opportunity Act. Listing information is deemed reliable but is not guaranteed accurate.
Each office is independently owned and operated.
Any services or products provided by third parties are not provided by, affiliated with or related to Better Homes and Gardens Real Estate LLC, or its affiliated companies.