
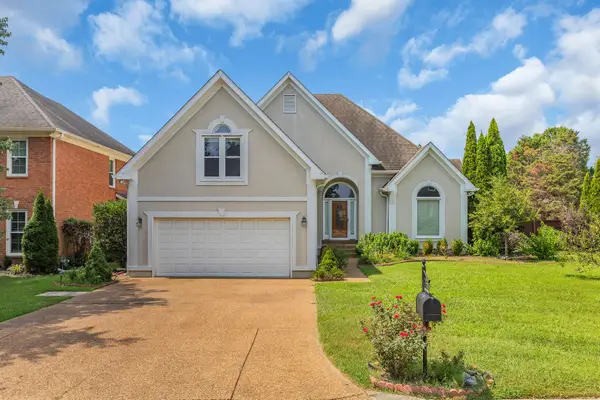
1901 Griffin Dr, Franklin, TN 37067
Local realty services provided by:Better Homes and Gardens Real Estate Heritage Group
1901 Griffin Dr,Franklin, TN 37067
$899,900
- 4 Beds
- 4 Baths
- 3,009 sq. ft.
- Single family
- Coming Soon
Listed by: charlotte baker
Office: benchmark realty, llc.
MLS#:3618981
Source:NASHVILLE
Price summary
- Price:$899,900
- Price per sq. ft.:$299.07
- Monthly HOA dues:$131
About this home
Welcome to this beautifully maintained Franklin home situated on one of the largest corner lots in Amelia Park. Hardwood floors greet you at the entry and flow throughout the main living areas, kitchen, office, and dining areas. The open floor plan features a main-level primary suite with dual walk-in closets and a spacious bath. A private office with glass French doors and an upgraded sunroom, currently used as a dining room, provide flexible living spaces. Plantation shutters adorn the main-level windows, while the kitchen features granite countertops, a gas cooktop, and ample workspace. The attached two-car garage connects to the home via a covered breezeway, offering convenient access to the laundry/mudroom or sunroom. Upstairs, you'll find a loft, a spacious bonus room with access to a covered second-story porch, a bedroom with an ensuite bath and walk-in closet, two additional bedrooms, a full hall bath, and a balcony overlooking the common area. Enjoy Amelia Park's neighborhood green spaces and playground, with the HOA maintaining the unfenced areas. Conveniently located minutes from I-65, Williamson Medical Center, and popular shopping and dining. Zoned for Williamson County Schools, including Trinity Elementary, Page Middle, and Page High....
Contact an agent
Home facts
- Year built:2018
- Subdivision & Development:Amelia Park Sec4
- Listing ID #:3618981
- Updated:October 10, 2026 at 03:51 PM
Rooms and interior
- Bedrooms:4
- Total bathrooms:4
- Full bathrooms:3
- Half bathrooms:1
- Flooring:Carpet, Tile
- Kitchen Description:Dishwasher, Disposal, Microwave, Refrigerator
- Living area:3,009 sq. ft.
Heating and cooling
- Cooling:Ceiling Fan(s), Central Air, Electric
- Heating:Central, Natural Gas
- Central air:Yes
Structure and exterior
- Roof:Asphalt
- Year built:2018
- Building area:3,009 sq. ft.
- Lot area:0.25 Acres
- Lot Features:Level
- Construction Materials:Hardboard Siding
- Exterior Features:Deck, Patio, Porch
- Levels:2 Story
Schools
- High school:Fred J Page High School
- Middle school:Fred J Page Middle School
- Elementary school:Trinity Elementary
Utilities
- Water:Public, Water Available
- Sewer:Public Sewer
Finances and disclosures
- Price:$899,900
- Price per sq. ft.:$299.07
- Tax amount:$3,300
Features and amenities
- Appliances:Dishwasher, Disposal, Microwave, Refrigerator, Washer
- Laundry features:Dryer, Washer
- Amenities:Ceiling Fan(s), Extra Closets, High Speed Internet, Playground, Underground Utilities, Walk-In Closet(s)
Parking
- Total parking spaces:2
- Parking description:Detached
- Garage:Yes
- Garage spaces:2
 Copyright 2026 Realtracs Mls. All rights reserved. Realtracs Mls provides content displayed here (“provided content”) on an “as is” basis and makes no representations or warranties regarding the provided content, including, but not limited to those of non-infringement, timeliness, accuracy, or completeness. Individuals and companies using information presented are responsible for verification and validation of information they utilize and present to their customers and clients. Realtracs Mls will not be liable for any damage or loss resulting from use of the provided content or the products available through Portals, IDX, VOW, and/or Syndication. Recipients of this information shall not resell, redistribute, reproduce, modify, or otherwise copy any portion thereof without the expressed written consent of Realtracs Mls.
New listings near 1901 Griffin Dr
- Coming Soon
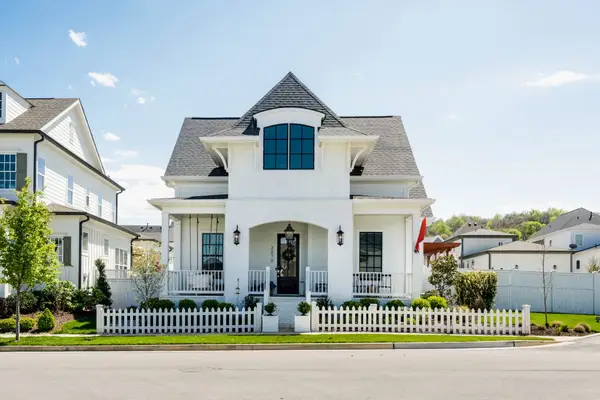 $1,600,000Coming Soon4 beds 3 baths3,023 sq. ft.
2079 Erwin St, Franklin, TN 37064
MLS# 3618961Listed by: COMPASS - Coming Soon
 $3,995,000Coming Soon5 beds 5 baths6,137 sq. ft.
4685 Everal Ln, Franklin, TN 37064
MLS# 3618772Listed by: COMPASS - Coming Soon
 $1,275,000Coming Soon5 beds 5 baths6,145 sq. ft.
237 Halberton Dr, Franklin, TN 37069
MLS# 3615631Listed by: PARKS COMPASS - Coming Soon
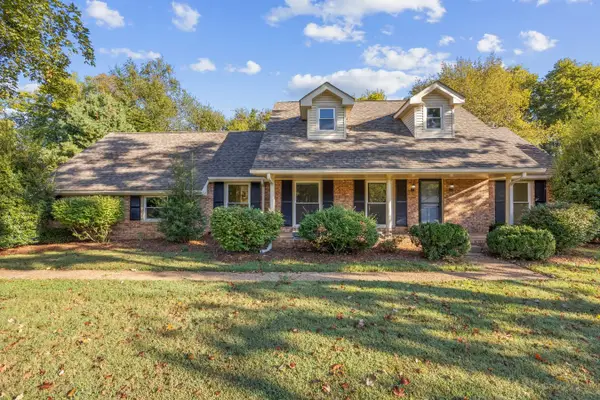 $947,000Coming Soon5 beds 3 baths2,572 sq. ft.
108 Poteat Pl, Franklin, TN 37064
MLS# 3615527Listed by: BENCHMARK REALTY, LLC - Coming Soon
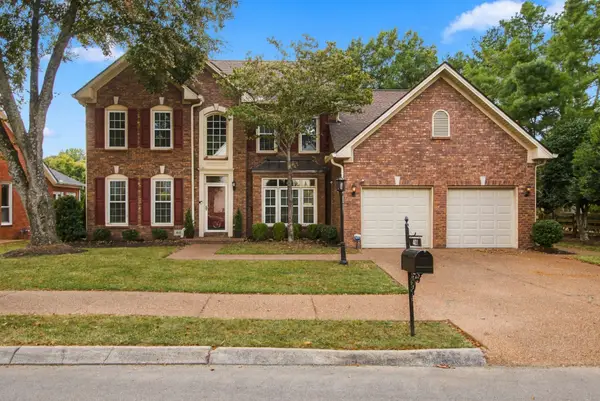 $999,000Coming Soon4 beds 3 baths2,996 sq. ft.
401 Chamberlain Park Ln, Franklin, TN 37069
MLS# 3615146Listed by: SCOUT REALTY - Coming Soon
 $1,399,000Coming Soon4 beds 4 baths3,630 sq. ft.
108 Sturbridge Dr, Franklin, TN 37064
MLS# 3613019Listed by: APERTURE GLOBAL - Coming Soon
 $1,189,000Coming Soon5 beds 3 baths3,691 sq. ft.
225 Molly Bright Ln, Franklin, TN 37064
MLS# 3612153Listed by: COLDWELL BANKER SOUTHERN REALTY - Coming Soon
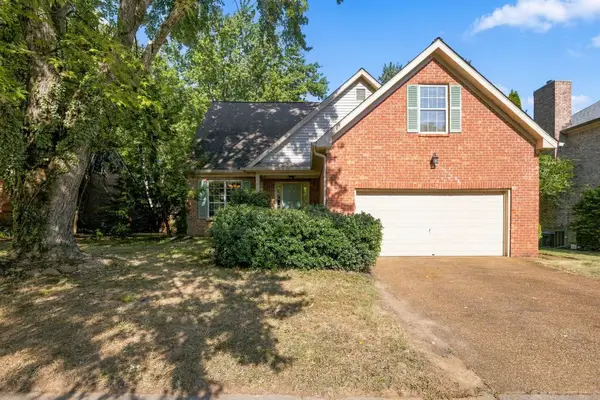 $650,000Coming Soon3 beds 3 baths2,004 sq. ft.
2276 Winder Cir, Franklin, TN 37064
MLS# 3612086Listed by: ONWARD REAL ESTATE - Coming Soon
 $900,000Coming Soon3 beds 3 baths2,477 sq. ft.
392 Forrest Park Cir, Franklin, TN 37064
MLS# 3610869Listed by: EXP REALTY


Protect your home and budget from life's surprises with an Assurant Home Warranty, backed by a partner that supports you through every step of homeownership. Explore Plans.
© 2026 Better Homes and Gardens Real Estate LLC. An Anywhere Real Estate company. All rights reserved. Better Homes and Gardens® Real Estate is a registered trademark owned by Meredith Operations Corporation, licensed to Better Homes and Gardens Real Estate LLC and used with permission. Better Homes and Gardens Real Estate LLC fully supports the principles of the Fair Housing Act and the Equal Opportunity Act. Listing information is deemed reliable but is not guaranteed accurate.
Each office is independently owned and operated.
Any services or products provided by third parties are not provided by, affiliated with or related to Better Homes and Gardens Real Estate LLC, or its affiliated companies.