
2031 Wilson Pike, Franklin, TN 37067
Local realty services provided by:Better Homes and Gardens Real Estate Ben Bray & Associates
2031 Wilson Pike,Franklin, TN 37067
$2,950,000
- 4 Beds
- 5 Baths
- 5,784 sq. ft.
- Single family
- Active
Listed by: danielle hasley helling, riley deane
Office: compass
MLS#:3603528
Source:NASHVILLE
Price summary
- Price:$2,950,000
- Price per sq. ft.:$510.03
About this home
Rare opportunity along Wilson Pike offering 15+ acres across two separate parcels with the space and flexibility to create something truly special. Whether envisioned as a private estate, multigenerational family compound, renovation project, or two distinct homesites, 2031 and 2035 Wilson Pike offer a unique combination of acreage, privacy, existing improvements, and future possibilities.
2035 Wilson Pike encompasses 5+ acres and includes an approximately 2,400-square foot guest house/duplex. Renovate or reimagine the existing structure, or take advantage of the acreage to create something entirely new. Preliminary soil evaluation indicates the property may support a new 4 to 5 bedroom residence, presenting an exciting opportunity for a custom home in a private setting.
2031 Wilson Pike offers 10.77 acres with an existing 5,500+ square-foot, four bedroom home built in 2005. Move in and enjoy the home as it stands today, personalize or renovate it over time, or consider the possibilities for a future new build. Preliminary soil work indicates adequate soil area for a five bedroom backup site. Buyers retaining the existing residence may also explore utilizing the existing system and backup area for an upgrade and the potential addition of a smaller 1 to 2 bedroom guest house.
Together, the two parcels create a rare opportunity to establish a private estate or family compound with separate residences, enjoy significant acreage while keeping or reimagining the existing homes, or explore two distinct homesites. A special combination of privacy, acreage, flexibility, and longnterm potential along highly desirable Wilson Pike.
Preliminary soil information available upon request. All development, septic, homesite, and additional dwelling possibilities are subject to buyer verification, final evaluation, and applicable governmental approvals....
Contact an agent
Home facts
- Year built:2005
- Subdivision & Development:None
- Listing ID #:3603528
- Added:1 day(s) ago
- Updated:October 02, 2026 at 05:03 PM
Rooms and interior
- Bedrooms:4
- Total bathrooms:5
- Full bathrooms:4
- Half bathrooms:1
- Flooring:Carpet, Tile
- Kitchen Description:Dishwasher, Disposal, Freezer, Microwave, Refrigerator
- Basement Description:Partial
- Living area:5,784 sq. ft.
Heating and cooling
- Cooling:Ceiling Fan(s), Electric
- Heating:Central, Natural Gas
Structure and exterior
- Roof:Shingle
- Year built:2005
- Building area:5,784 sq. ft.
- Lot area:15.84 Acres
- Construction Materials:Hardboard Siding
- Exterior Features:Patio, Porch, Screened, Storm Shelter
- Levels:3 Story
Schools
- High school:Fred J Page High School
- Middle school:Fred J Page Middle School
- Elementary school:Trinity Elementary
Utilities
- Water:Private, Water Available
- Sewer:Septic Tank
Finances and disclosures
- Price:$2,950,000
- Price per sq. ft.:$510.03
- Tax amount:$9,968
Features and amenities
- Appliances:Dishwasher, Disposal, Microwave, Refrigerator, Washer
- Laundry features:Dryer, Washer
- Amenities:Ceiling Fan(s), Extra Closets, Walk-In Closet(s)
- Pool features:Above Ground, Private Pool
Parking
- Total parking spaces:3
- Garage:Yes
- Garage spaces:3
 Copyright 2026 Realtracs Mls. All rights reserved. Realtracs Mls provides content displayed here (“provided content”) on an “as is” basis and makes no representations or warranties regarding the provided content, including, but not limited to those of non-infringement, timeliness, accuracy, or completeness. Individuals and companies using information presented are responsible for verification and validation of information they utilize and present to their customers and clients. Realtracs Mls will not be liable for any damage or loss resulting from use of the provided content or the products available through Portals, IDX, VOW, and/or Syndication. Recipients of this information shall not resell, redistribute, reproduce, modify, or otherwise copy any portion thereof without the expressed written consent of Realtracs Mls.
New listings near 2031 Wilson Pike
- Coming Soon
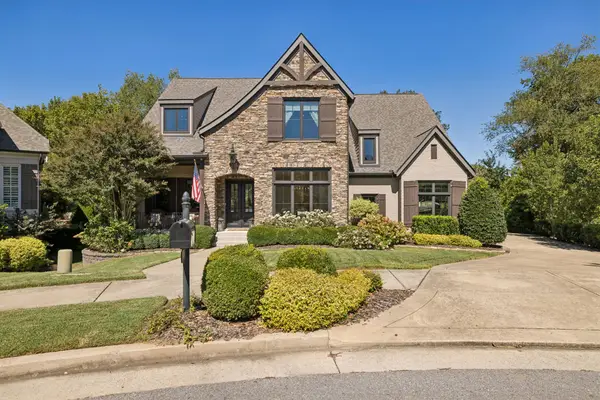 $1,999,999Coming Soon4 beds 5 baths5,043 sq. ft.
408 Melba Cir, Franklin, TN 37064
MLS# 3610538Listed by: ONWARD REAL ESTATE - Coming SoonOpen Sun, 12 to 2pm
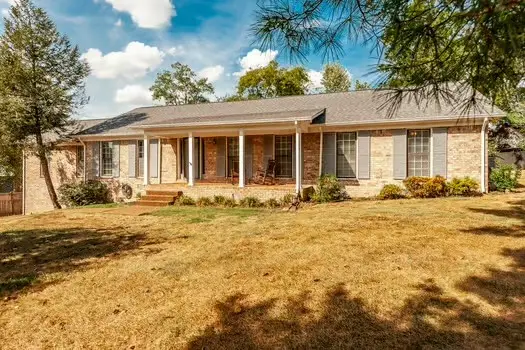 $739,900Coming Soon3 beds 3 baths2,505 sq. ft.
210 Tippett Hollow Ct, Franklin, TN 37067
MLS# 3610255Listed by: BENCHMARK REALTY, LLC - Coming SoonOpen Sun, 2 to 4pm
 $825,000Coming Soon2 beds 1 baths1,981 sq. ft.
2325 Lewisburg Pike, Franklin, TN 37064
MLS# 3603814Listed by: KERR & CO. REALTY - Coming Soon
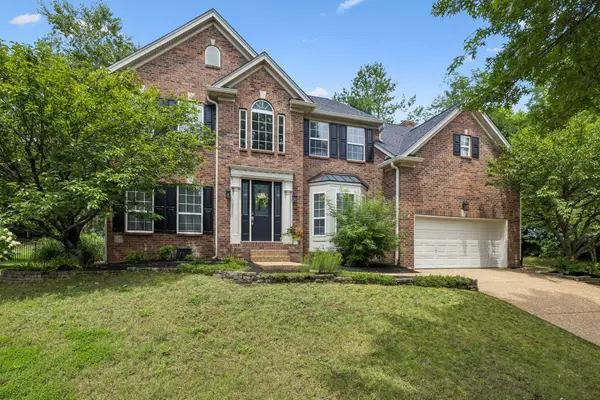 $1,095,000Coming Soon4 beds 3 baths3,125 sq. ft.
735 Meeting St, Franklin, TN 37064
MLS# 3603279Listed by: COMPASS - Coming Soon
 $499,000Coming Soon3 beds 2 baths1,128 sq. ft.
112 Bradford Dr, Franklin, TN 37064
MLS# 3603308Listed by: MARK SPAIN REAL ESTATE - Coming Soon
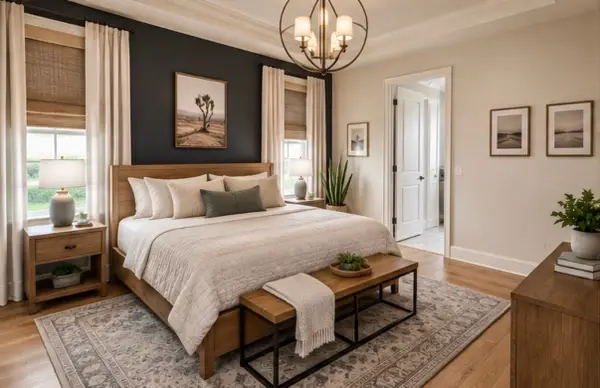 $1,785,000Coming Soon5 beds 6 baths3,527 sq. ft.
818 Jasper Ave, Franklin, TN 37064
MLS# 3603568Listed by: ONWARD REAL ESTATE - Coming Soon
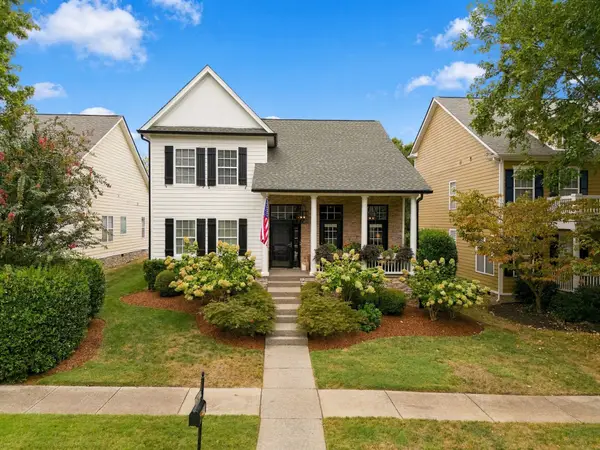 $849,900Coming Soon3 beds 3 baths2,332 sq. ft.
1216 Olympia Pl, Franklin, TN 37067
MLS# 3602386Listed by: BENCHMARK REALTY, LLC - Coming Soon
 $1,350,000Coming Soon4 beds 3 baths2,650 sq. ft.
303 Ellington Dr, Franklin, TN 37064
MLS# 3601784Listed by: SIMPLIHOM - Coming Soon
 $359,900Coming Soon3 beds 3 baths1,408 sq. ft.
1011 Murfreesboro Rd #J2, Franklin, TN 37064
MLS# 3601814Listed by: CRYE-LEIKE, INC., REALTORS - Coming Soon
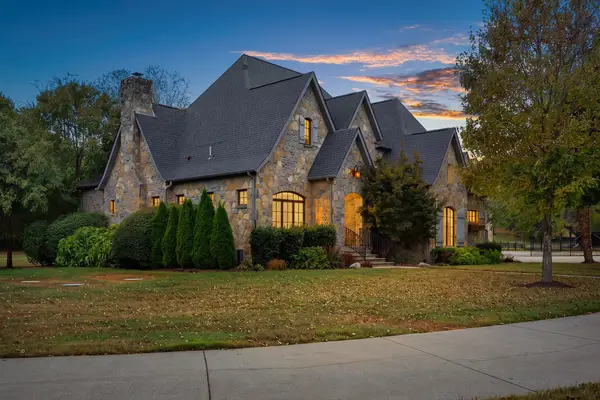 $3,950,000Coming Soon5 beds 6 baths5,196 sq. ft.
4020 Jessica Ln, Franklin, TN 37064
MLS# 3598387Listed by: LUXURY HOMES INTERNATIONAL


Protect your home and budget from life's surprises with an Assurant Home Warranty, backed by a partner that supports you through every step of homeownership. Explore Plans.
© 2026 Better Homes and Gardens Real Estate LLC. An Anywhere Real Estate company. All rights reserved. Better Homes and Gardens® Real Estate is a registered trademark owned by Meredith Operations Corporation, licensed to Better Homes and Gardens Real Estate LLC and used with permission. Better Homes and Gardens Real Estate LLC fully supports the principles of the Fair Housing Act and the Equal Opportunity Act. Listing information is deemed reliable but is not guaranteed accurate.
Each office is independently owned and operated.
Any services or products provided by third parties are not provided by, affiliated with or related to Better Homes and Gardens Real Estate LLC, or its affiliated companies.