
2230 Georgian Cir, Franklin, TN 37067
Local realty services provided by:Better Homes and Gardens Real Estate Ben Bray & Associates
2230 Georgian Cir,Franklin, TN 37067
$1,975,000
- 4 Beds
- 5 Baths
- 4,233 sq. ft.
- Single family
- Pending
Listed by: caitlin martin
Office: weichert, realtors - the andrews group
MLS#:3333851
Source:NASHVILLE
Price summary
- Price:$1,975,000
- Price per sq. ft.:$466.57
- Monthly HOA dues:$80
About this home
Some homes are simply where you live. Others become the backdrop for your favorite memories.
Rarely does a home offer this combination: nearly single-story living, more than an acre of tree-lined privacy, and a resort-style backyard designed to be enjoyed year-round. Perfectly positioned on one of the most private lots in the neighborhood, 2230 Georgian Circle offers a setting that’s increasingly difficult to find in Franklin.
Inside, three of the home’s four bedrooms are located on the main level, including the primary suite and a secondary bedroom that functions beautifully as a second primary suite with its own ensuite bath—ideal for guests, multigenerational living, or added flexibility. The open-concept kitchen, dining, and living spaces flow seamlessly together, while upstairs offers an additional bedroom, full bath, bonus room, and exercise space.
Outside, the home truly shines. Set on just over an acre and backing to mature trees, the backyard feels like a private retreat. A stunning resort-style fiberglass pool anchors the outdoor space, while the vaulted covered patio with a wood-burning fireplace creates an extension of the home to enjoy throughout the seasons—from summer afternoons by the pool to fall Saturdays by the fire.
More than $300,000 in thoughtfully curated improvements, timeless finishes, smart-home technology, and a recently painted exterior make this home truly move-in ready.
Located approximately half a mile from Clovercroft Elementary and minutes from Cool Springs, Nolensville, shopping, dining, Williamson County schools, and I-65, this is a rare opportunity to have main-level living, acreage, privacy, exceptional outdoor space, and convenience—all in one Franklin home....
Contact an agent
Home facts
- Year built:2016
- Subdivision & Development:Breezeway Sec 5
- Listing ID #:3333851
- Added:51 day(s) ago
- Updated:September 28, 2026 at 08:36 AM
Rooms and interior
- Bedrooms:4
- Total bathrooms:5
- Full bathrooms:4
- Half bathrooms:1
- Flooring:Tile
- Kitchen Description:Dishwasher, Disposal, Microwave, Refrigerator
- Basement:Yes
- Basement Description:Crawl Space
- Living area:4,233 sq. ft.
Heating and cooling
- Cooling:Dual
- Heating:Central, Natural Gas
Structure and exterior
- Roof:Shingle
- Year built:2016
- Building area:4,233 sq. ft.
- Lot area:1.04 Acres
- Lot Features:Level
- Architectural Style:Traditional
- Construction Materials:Brick
- Exterior Features:Porch, Smart Irrigation
- Levels:2 Story
Schools
- High school:Ravenwood High School
- Middle school:Woodland Middle School
- Elementary school:Clovercroft Elementary School
Utilities
- Water:Public, Water Available
- Sewer:Public Sewer
Finances and disclosures
- Price:$1,975,000
- Price per sq. ft.:$466.57
- Tax amount:$5,772
Features and amenities
- Appliances:Dishwasher, Disposal, Microwave, Refrigerator
- Amenities:Extra Closets, Park, Security System, Smart Thermostat, Smoke Detector(s), Trail(s), Underground Utilities, Walk-In Closet(s)
- Pool features:In Ground, Private Pool
- Smart home:Yes
Parking
- Total parking spaces:3
- Garage:Yes
- Garage spaces:3
 Copyright 2026 Realtracs Mls. All rights reserved. Realtracs Mls provides content displayed here (“provided content”) on an “as is” basis and makes no representations or warranties regarding the provided content, including, but not limited to those of non-infringement, timeliness, accuracy, or completeness. Individuals and companies using information presented are responsible for verification and validation of information they utilize and present to their customers and clients. Realtracs Mls will not be liable for any damage or loss resulting from use of the provided content or the products available through Portals, IDX, VOW, and/or Syndication. Recipients of this information shall not resell, redistribute, reproduce, modify, or otherwise copy any portion thereof without the expressed written consent of Realtracs Mls.
New listings near 2230 Georgian Cir
- Coming Soon
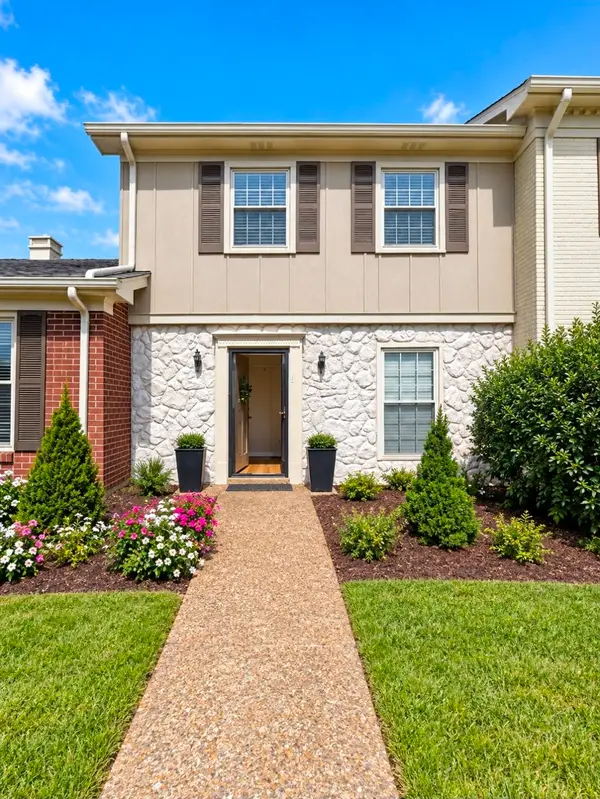 $349,000Coming Soon3 beds 4 baths1,408 sq. ft.
1011 Murfreesboro Rd #B2, Franklin, TN 37064
MLS# 3601594Listed by: BENCHMARK REALTY, LLC - Coming Soon
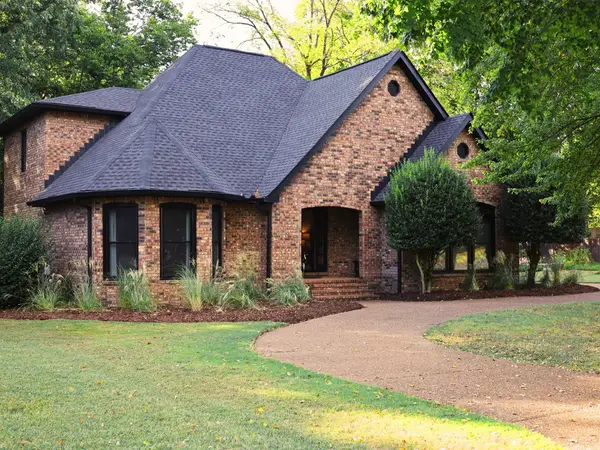 $1,049,000Coming Soon4 beds 3 baths3,161 sq. ft.
224 Pebble Glen Dr, Franklin, TN 37064
MLS# 3599467Listed by: BENCHMARK REALTY, LLC - Coming Soon
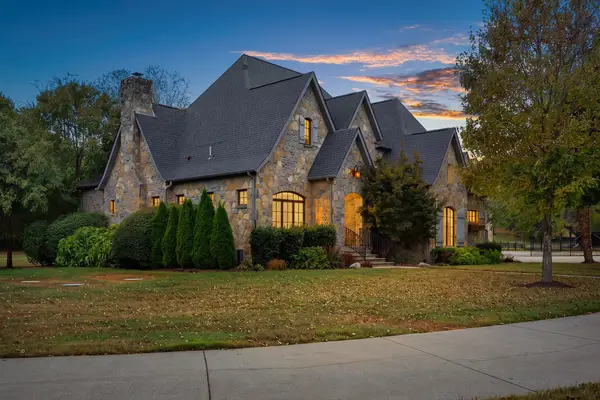 $3,950,000Coming Soon5 beds 6 baths5,196 sq. ft.
4020 Jessica Ln, Franklin, TN 37064
MLS# 3598387Listed by: LUXURY HOMES INTERNATIONAL - Coming Soon
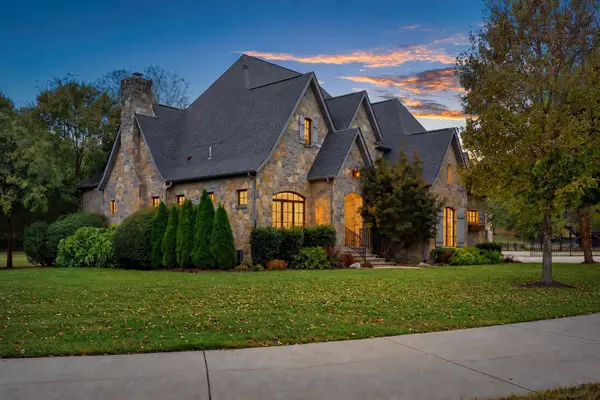 $4,995,000Coming Soon5 beds 6 baths5,196 sq. ft.
4735 Peytonsville Rd, Franklin, TN 37064
MLS# 3598388Listed by: LUXURY HOMES INTERNATIONAL - Coming Soon
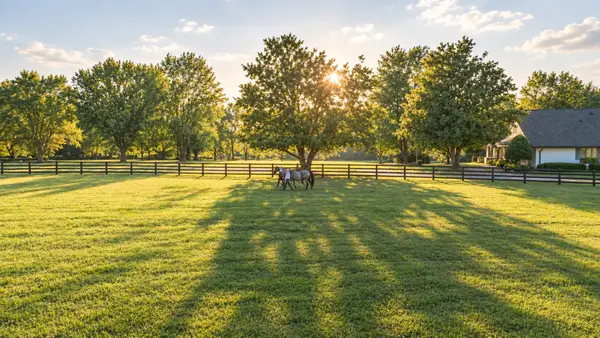 $6,000,000Coming Soon4 beds 3 baths3,557 sq. ft.
160 Lancaster Dr, Franklin, TN 37064
MLS# 3594680Listed by: COMPASS RE - Coming Soon
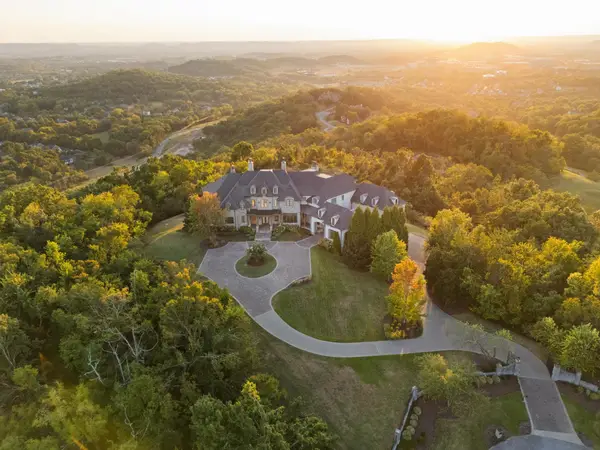 $12,750,000Coming Soon7 beds 9 baths14,876 sq. ft.
513 King Richards Ct, Franklin, TN 37067
MLS# 3594216Listed by: REAL BROKER - Coming Soon
 $1,599,900Coming Soon3 beds 3 baths3,240 sq. ft.
137 Baltusrol Rd, Franklin, TN 37069
MLS# 3547995Listed by: KELLER WILLIAMS REALTY - Coming Soon
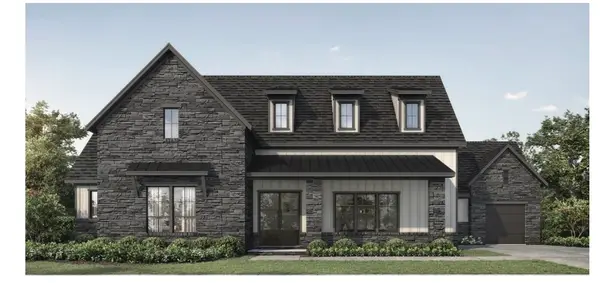 $1,999,990Coming Soon4 beds 5 baths3,391 sq. ft.
7120 Bonterra Dr, Franklin, TN 37064
MLS# 3544159Listed by: PARKS COMPASS - Coming Soon
 $2,299,900Coming Soon4 beds 4 baths4,010 sq. ft.
117 Battle Ave, Franklin, TN 37064
MLS# 3501432Listed by: DANIEL-CHRISTIAN REAL ESTATE, LLC - Coming Soon
 $2,999,000Coming Soon5 beds 7 baths5,320 sq. ft.
813 Stonewater Blvd, Franklin, TN 37064
MLS# 3312611Listed by: COMPASS


Protect your home and budget from life's surprises with an Assurant Home Warranty, backed by a partner that supports you through every step of homeownership. Explore Plans.
© 2026 Better Homes and Gardens Real Estate LLC. An Anywhere Real Estate company. All rights reserved. Better Homes and Gardens® Real Estate is a registered trademark owned by Meredith Operations Corporation, licensed to Better Homes and Gardens Real Estate LLC and used with permission. Better Homes and Gardens Real Estate LLC fully supports the principles of the Fair Housing Act and the Equal Opportunity Act. Listing information is deemed reliable but is not guaranteed accurate.
Each office is independently owned and operated.
Any services or products provided by third parties are not provided by, affiliated with or related to Better Homes and Gardens Real Estate LLC, or its affiliated companies.