
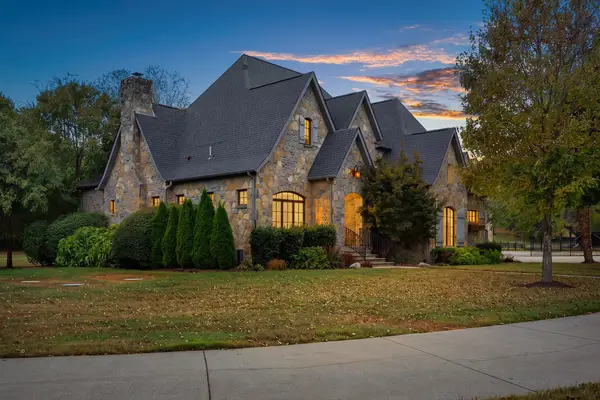
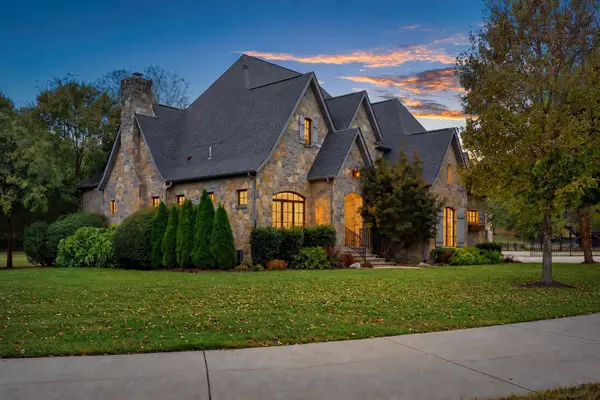
239 Halswelle Dr, Franklin, TN 37064
Local realty services provided by:Better Homes and Gardens Real Estate Heritage Group
239 Halswelle Dr,Franklin, TN 37064
$1,269,000
- 6 Beds
- 5 Baths
- 4,579 sq. ft.
- Single family
- Active
Upcoming open houses
- Sun, Oct 0412:00 pm - 02:00 pm
Listed by: katie garrison
Office: barlow realty llc.
MLS#:3603780
Source:NASHVILLE
Price summary
- Price:$1,269,000
- Price per sq. ft.:$277.13
- Monthly HOA dues:$153
About this home
Welcome home to 239 Halswelle Dr, a beautifully appointed Lockwood residence offering an exceptional combination of luxury, space, and flexibility in Franklin. With 6 bedrooms, 5 baths, and 4,579 square feet, this impressive home delivers more space, more value, and way more possibilities than your average home! The main level features an inviting open-concept design anchored by a large kitchen island, creating the perfect gathering space for everyday living and entertaining. 10-foot ceilings throughout add an elevated sense of scale, while the spacious layout offers room for everyone to spread out. One of the home's most desirable features is the full finished basement, a rare find in Middle Tennessee. The versatile lower level is perfect for older children wanting their own private retreat, multi-generational living, guests, or entertaining. A large flex room can easily accommodate homeschooling, gaming, crafting, hobbies, a home gym, or a dedicated recreation space. The primary suite offers a true retreat, complete with professionally designed primary closets providing exceptional organization and functionality. Outside, enjoy a tree-lined backyard with a screened-in back porch and a dedicated fire pit area, creating the perfect setting for relaxed evenings and entertaining. The expansive lot is one of the largest lots in the neighborhood and offers excellent potential for a future pool, providing a rare opportunity to create your own private outdoor oasis. Located in the desirable Lockwood community, the home is within walking distance of the new 180-acre Pearlene M. Bransford Complex, planned to include a lake, all-inclusive playground, greenways, sports fields, and so much more!
With its impressive scale, full basement, oversized tree-lined lot, and exceptional location, 239 Halswelle Dr offers a rare opportunity to enjoy space, privacy, & an elevated Franklin lifestyle- all in one remarkable home....
Contact an agent
Home facts
- Year built:2023
- Subdivision & Development:Lockwood Glen Sec12
- Listing ID #:3603780
- Added:1 day(s) ago
- Updated:October 02, 2026 at 02:48 PM
Rooms and interior
- Bedrooms:6
- Total bathrooms:5
- Full bathrooms:5
- Flooring:Carpet, Tile
- Kitchen Description:Dishwasher, Disposal, Microwave, Refrigerator
- Basement:Yes
- Basement Description:Finished
- Living area:4,579 sq. ft.
Heating and cooling
- Cooling:Ceiling Fan(s), Central Air, Electric
- Heating:Central, Dual, Natural Gas
- Central air:Yes
Structure and exterior
- Roof:Shingle
- Year built:2023
- Building area:4,579 sq. ft.
- Lot area:0.27 Acres
- Lot Features:Wooded
- Construction Materials:Brick, Hardboard Siding
- Exterior Features:Patio, Porch, Screened, Smart Irrigation
- Levels:3 Story
Schools
- High school:Fred J Page High School
- Middle school:Fred J Page Middle School
- Elementary school:Trinity Elementary
Utilities
- Water:Public, Water Available
- Sewer:Public Sewer
Finances and disclosures
- Price:$1,269,000
- Price per sq. ft.:$277.13
- Tax amount:$4,886
Features and amenities
- Appliances:Dishwasher, Disposal, Microwave, Refrigerator
- Amenities:Ceiling Fan(s), Clubhouse, Extra Closets, High Speed Internet, Playground, Smoke Detector(s), Trail(s), Underground Utilities, Walk-In Closet(s)
- Pool features:Pool
Parking
- Total parking spaces:2
- Garage:Yes
- Garage spaces:2
 Copyright 2026 Realtracs Mls. All rights reserved. Realtracs Mls provides content displayed here (“provided content”) on an “as is” basis and makes no representations or warranties regarding the provided content, including, but not limited to those of non-infringement, timeliness, accuracy, or completeness. Individuals and companies using information presented are responsible for verification and validation of information they utilize and present to their customers and clients. Realtracs Mls will not be liable for any damage or loss resulting from use of the provided content or the products available through Portals, IDX, VOW, and/or Syndication. Recipients of this information shall not resell, redistribute, reproduce, modify, or otherwise copy any portion thereof without the expressed written consent of Realtracs Mls.
New listings near 239 Halswelle Dr
- Coming SoonOpen Sun, 12 to 2pm
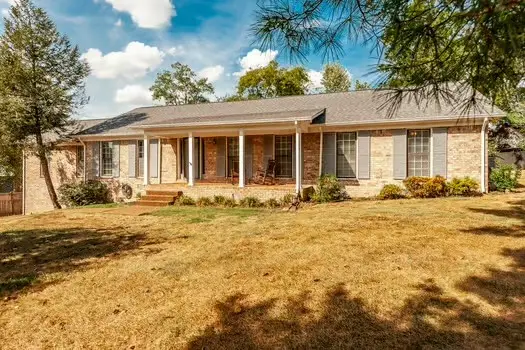 $739,900Coming Soon3 beds 3 baths2,502 sq. ft.
210 Tippett Hollow Ct, Franklin, TN 37067
MLS# 3610255Listed by: BENCHMARK REALTY, LLC - Coming SoonOpen Sun, 2 to 4pm
 $825,000Coming Soon2 beds 1 baths1,981 sq. ft.
2325 Lewisburg Pike, Franklin, TN 37064
MLS# 3603814Listed by: KERR & CO. REALTY - Coming Soon
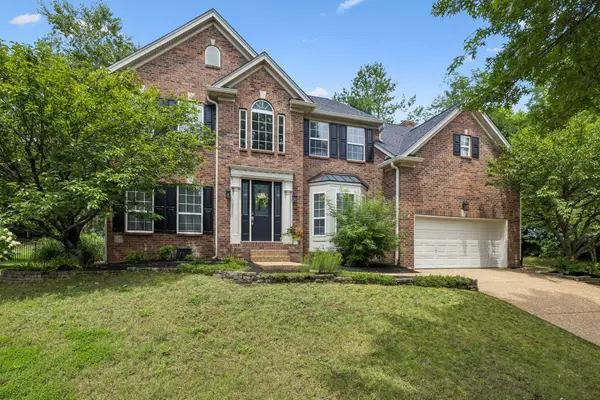 $1,095,000Coming Soon4 beds 3 baths3,125 sq. ft.
735 Meeting St, Franklin, TN 37064
MLS# 3603279Listed by: COMPASS - Coming Soon
 $499,000Coming Soon3 beds 2 baths1,128 sq. ft.
112 Bradford Dr, Franklin, TN 37064
MLS# 3603308Listed by: MARK SPAIN REAL ESTATE - Coming Soon
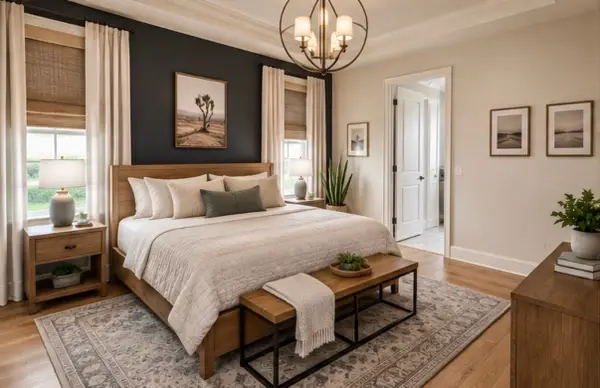 $1,785,000Coming Soon5 beds 6 baths3,527 sq. ft.
818 Jasper Ave, Franklin, TN 37064
MLS# 3603568Listed by: ONWARD REAL ESTATE - Coming Soon
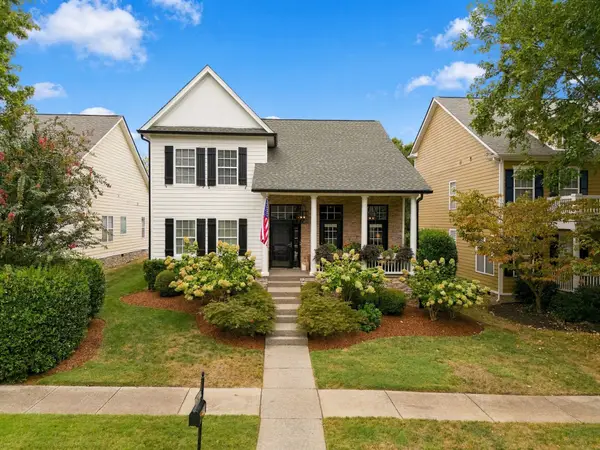 $849,900Coming Soon3 beds 3 baths2,332 sq. ft.
1216 Olympia Pl, Franklin, TN 37067
MLS# 3602386Listed by: BENCHMARK REALTY, LLC - Coming Soon
 $1,350,000Coming Soon4 beds 3 baths2,650 sq. ft.
303 Ellington Dr, Franklin, TN 37064
MLS# 3601784Listed by: SIMPLIHOM - Coming Soon
 $359,900Coming Soon3 beds 3 baths1,408 sq. ft.
1011 Murfreesboro Rd #J2, Franklin, TN 37064
MLS# 3601814Listed by: CRYE-LEIKE, INC., REALTORS - Coming Soon
 $3,950,000Coming Soon5 beds 6 baths5,196 sq. ft.
4020 Jessica Ln, Franklin, TN 37064
MLS# 3598387Listed by: LUXURY HOMES INTERNATIONAL - Coming Soon
 $4,995,000Coming Soon5 beds 6 baths5,196 sq. ft.
4735 Peytonsville Rd, Franklin, TN 37064
MLS# 3598388Listed by: LUXURY HOMES INTERNATIONAL


Protect your home and budget from life's surprises with an Assurant Home Warranty, backed by a partner that supports you through every step of homeownership. Explore Plans.
© 2026 Better Homes and Gardens Real Estate LLC. An Anywhere Real Estate company. All rights reserved. Better Homes and Gardens® Real Estate is a registered trademark owned by Meredith Operations Corporation, licensed to Better Homes and Gardens Real Estate LLC and used with permission. Better Homes and Gardens Real Estate LLC fully supports the principles of the Fair Housing Act and the Equal Opportunity Act. Listing information is deemed reliable but is not guaranteed accurate.
Each office is independently owned and operated.
Any services or products provided by third parties are not provided by, affiliated with or related to Better Homes and Gardens Real Estate LLC, or its affiliated companies.