
3000 Bushnell Farm Dr, Franklin, TN 37064
Local realty services provided by:Better Homes and Gardens Real Estate Heritage Group
3000 Bushnell Farm Dr,Franklin, TN 37064
$999,900
- 4 Beds
- 3 Baths
- 2,786 sq. ft.
- Single family
- Active
Listed by: amy rooks
Office: compass tennessee, llc.
MLS#:3305762
Source:NASHVILLE
Price summary
- Price:$999,900
- Price per sq. ft.:$358.9
- Monthly HOA dues:$90
About this home
White painted brick home with an incredible floorplan PLUS a 3 car garage in Franklin! Sit on your rocking chair front porch and greet the neighbors or escape to the covered back porch for more privacy. This sun drenched home captures your attention from the moment you open the front door. This design has the owner’s suite, a home office, second bedroom and full bath all on the main floor. Wait until you see the gourmet kitchen well equipped with a 10 foot island, built in stainless appliances, gas cooktop, tile backsplash and a window over the sink! The owner’s suite has an extra large walk in closet, double vanities and a stylish tile shower with a frameless door. Walk up the hardwood stairs to find a huge bonus room, 2 more bedrooms, a full bath and a massive walk in attic. Additional features include, water softener system, quartz and granite countertops, epoxy garage floor, tile surround in all bathrooms, stylish light fixtures, hardwood on the entire main floor, private lot backing to green space, extra long driveway and parking pad for extra cars. As good as new construction and UNDER $1 Million Dollars! Community pool, 2 playgrounds, miles of walking trails. Located 1 mile to the new In N Out, Publix, Berry Farms & 2 miles to I-65!...
Contact an agent
Home facts
- Year built:2020
- Listing ID #:3305762
- Added:1 day(s) ago
- Updated:July 24, 2026 at 07:50 PM
Rooms and interior
- Bedrooms:4
- Total bathrooms:3
- Full bathrooms:3
- Flooring:Carpet, Tile
- Kitchen Description:Dishwasher, Disposal, Microwave
- Basement:Yes
- Living area:2,786 sq. ft.
Heating and cooling
- Cooling:Ceiling Fan(s), Central Air
- Heating:Central
- Central air:Yes
Structure and exterior
- Roof:Asphalt
- Year built:2020
- Building area:2,786 sq. ft.
- Lot area:0.18 Acres
- Architectural Style:Cottage
- Construction Materials:Brick, Fiber Cement
- Exterior Features:Patio, Porch
- Levels:2 Story
Schools
- High school:Independence High School
- Middle school:Legacy Middle School
- Elementary school:Oak View Elementary School
Utilities
- Water:Public, Water Available
- Sewer:Public Sewer
Finances and disclosures
- Price:$999,900
- Price per sq. ft.:$358.9
- Tax amount:$3,696
Features and amenities
- Appliances:Dishwasher, Disposal, Microwave
- Amenities:Ceiling Fan(s), Extra Closets, Walk-In Closet(s)
Parking
- Total parking spaces:7
- Garage:Yes
- Garage spaces:3
 Copyright 2026 Realtracs Mls. All rights reserved. Realtracs Mls provides content displayed here (“provided content”) on an “as is” basis and makes no representations or warranties regarding the provided content, including, but not limited to those of non-infringement, timeliness, accuracy, or completeness. Individuals and companies using information presented are responsible for verification and validation of information they utilize and present to their customers and clients. Realtracs Mls will not be liable for any damage or loss resulting from use of the provided content or the products available through Portals, IDX, VOW, and/or Syndication. Recipients of this information shall not resell, redistribute, reproduce, modify, or otherwise copy any portion thereof without the expressed written consent of Realtracs Mls.
New listings near 3000 Bushnell Farm Dr
- New
 $374,900Active1 beds 1 baths956 sq. ft.
2000 Shadow Green Drive #102, Franklin, TN 37064
MLS# 3299367Listed by: BENCHMARK REALTY, LLC - New
 $799,000Active4 beds 3 baths2,246 sq. ft.
601 Cobert Ln, Franklin, TN 37064
MLS# 3305736Listed by: RE/MAX HOMES AND ESTATES - New
 $861,000Active5 beds 4 baths2,673 sq. ft.
604 New Haven Street, Franklin, TN 37064
MLS# 3305757Listed by: MERITAGE HOMES OF TENNESSEE, INC. - New
 $772,420Active4 beds 3 baths2,209 sq. ft.
376 Hocking Court, Franklin, TN 37064
MLS# 3305802Listed by: MERITAGE HOMES OF TENNESSEE, INC. - New
 $776,470Active4 beds 3 baths2,301 sq. ft.
616 New Haven Street, Franklin, TN 37064
MLS# 3305837Listed by: MERITAGE HOMES OF TENNESSEE, INC. - New
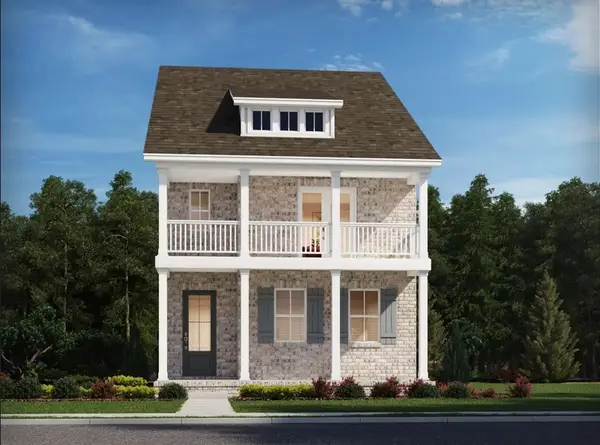 $790,220Active1 beds 3 baths2,209 sq. ft.
620 New Haven Street, Franklin, TN 37064
MLS# 3305843Listed by: MERITAGE HOMES OF TENNESSEE, INC. - Open Sun, 2 to 4pmNew
 $5,299,999Active5 beds 6 baths6,873 sq. ft.
3814 Mistico Lane, Franklin, TN 37064
MLS# 3262573Listed by: CROWN REAL ESTATE - New
 $529,900Active3 beds 3 baths1,556 sq. ft.
1031 Oglethorpe Dr, Franklin, TN 37064
MLS# 3305541Listed by: BENCHMARK REALTY, LLC - New
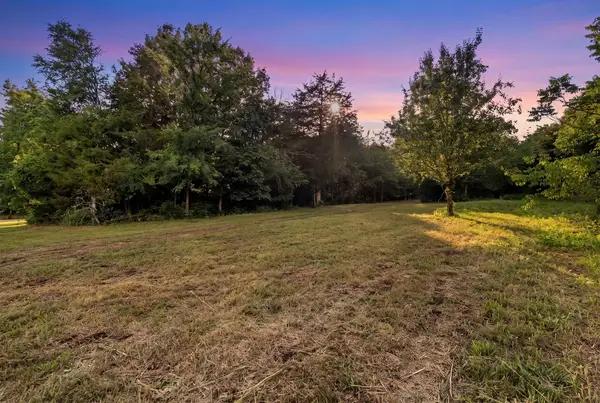 $3,500,000Active32.5 Acres
0 Carters Creek Pike, Franklin, TN 37064
MLS# 3305608Listed by: SIMPLIHOM


Protect your home and budget from life's surprises with an Assurant Home Warranty, backed by a partner that supports you through every step of homeownership. Explore Plans.
© 2026 Better Homes and Gardens Real Estate LLC. An Anywhere Real Estate company. All rights reserved. Better Homes and Gardens® Real Estate is a registered trademark owned by Meredith Operations Corporation, licensed to Better Homes and Gardens Real Estate LLC and used with permission. Better Homes and Gardens Real Estate LLC fully supports the principles of the Fair Housing Act and the Equal Opportunity Act. Listing information is deemed reliable but is not guaranteed accurate.
Each office is independently owned and operated.
Any services or products provided by third parties are not provided by, affiliated with or related to Better Homes and Gardens Real Estate LLC, or its affiliated companies.