
601 Cobert Ln, Franklin, TN 37064
Local realty services provided by:Better Homes and Gardens Real Estate Ben Bray & Associates
601 Cobert Ln,Franklin, TN 37064
$799,000
- 4 Beds
- 3 Baths
- 2,246 sq. ft.
- Single family
- Active
Listed by: dan murphy
Office: re/max homes and estates
MLS#:3305736
Source:NASHVILLE
Price summary
- Price:$799,000
- Price per sq. ft.:$355.74
- Monthly HOA dues:$159
About this home
Welcome home to this exceptional Lockwood Glen residence, where thoughtful upgrades, versatile living spaces, and timeless style create the perfect place to call home! The current owners have enhanced the home's already functional layout by adding a main-level bedroom, providing incredible flexibility for guests, a home office, or multigenerational living. Built in 2015, this move-in-ready home offers the ideal balance of comfort, elegance, and everyday convenience.
The open-concept floor plan is designed for both everyday living and effortless entertaining. The custom kitchen flows seamlessly into the spacious living and dining areas, creating the perfect gathering space for family and friends. The oversized primary suite is a true sanctuary, complete with direct access to a private covered patio—ideal for enjoying your morning coffee or unwinding in the evening.
Outdoor living is equally impressive with a charming covered courtyard perfect for grilling, relaxing, and entertaining year-round. A generous driveway offers ample parking for family and guests.
Residents of Lockwood Glen enjoy resort-style amenities including a saltwater pool, clubhouse, walking trails, green spaces, and community events. The nearby 188-acre park and lake add even more opportunities for recreation and outdoor enjoyment, making this one of Franklin's most sought-after neighborhoods.
Move-in ready and thoughtfully updated, this home offers the ideal combination of location, lifestyle, and value. Don't miss the opportunity to make it yours!...
Contact an agent
Home facts
- Year built:2015
- Listing ID #:3305736
- Added:1 day(s) ago
- Updated:July 24, 2026 at 10:57 PM
Rooms and interior
- Bedrooms:4
- Total bathrooms:3
- Full bathrooms:2
- Half bathrooms:1
- Flooring:Carpet
- Kitchen Description:Dishwasher, Disposal, Microwave, Refrigerator
- Basement:Yes
- Basement Description:Crawl Space
- Living area:2,246 sq. ft.
Heating and cooling
- Cooling:Central Air
- Heating:Central
- Central air:Yes
Structure and exterior
- Year built:2015
- Building area:2,246 sq. ft.
- Lot area:0.11 Acres
- Architectural Style:Traditional
- Construction Materials:Fiber Cement
- Levels:2 Story
Schools
- High school:Fred J Page High School
- Middle school:Fred J Page Middle School
- Elementary school:Trinity Elementary
Utilities
- Water:Public, Water Available
- Sewer:Public Sewer
Finances and disclosures
- Price:$799,000
- Price per sq. ft.:$355.74
- Tax amount:$2,584
Features and amenities
- Appliances:Dishwasher, Disposal, Microwave, Refrigerator
- Amenities:Clubhouse, Playground, Smoke Detector(s), Tennis Court(s), Trail(s), Underground Utilities
- Pool features:In Ground, Pool, Private Pool
Parking
- Total parking spaces:2
- Parking description:Alley Access
- Garage:Yes
- Garage spaces:2
 Copyright 2026 Realtracs Mls. All rights reserved. Realtracs Mls provides content displayed here (“provided content”) on an “as is” basis and makes no representations or warranties regarding the provided content, including, but not limited to those of non-infringement, timeliness, accuracy, or completeness. Individuals and companies using information presented are responsible for verification and validation of information they utilize and present to their customers and clients. Realtracs Mls will not be liable for any damage or loss resulting from use of the provided content or the products available through Portals, IDX, VOW, and/or Syndication. Recipients of this information shall not resell, redistribute, reproduce, modify, or otherwise copy any portion thereof without the expressed written consent of Realtracs Mls.
New listings near 601 Cobert Ln
- New
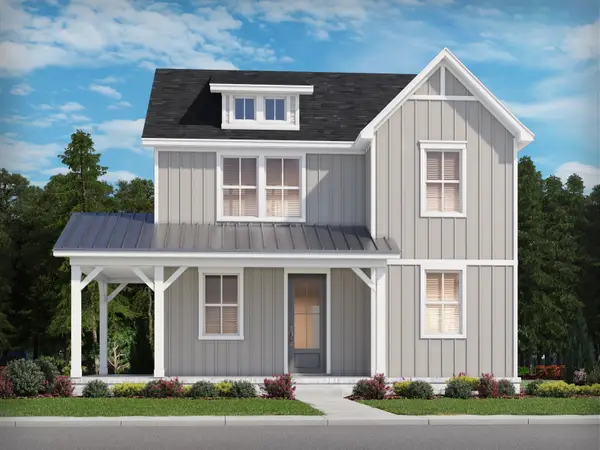 $793,260Active4 beds 3 baths2,335 sq. ft.
380 Hocking Court, Franklin, TN 37067
MLS# 3305855Listed by: MERITAGE HOMES OF TENNESSEE, INC. - New
 $792,700Active4 beds 3 baths2,209 sq. ft.
7020 Poplar Farms Drive, Franklin, TN 37067
MLS# 3306049Listed by: MERITAGE HOMES OF TENNESSEE, INC. - New
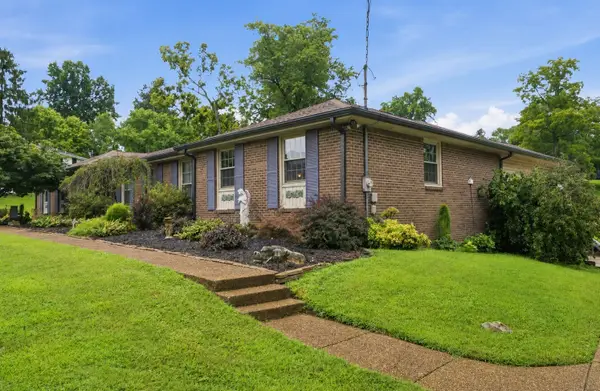 $1,095,000Active3 beds 3 baths3,590 sq. ft.
402 Ellington Dr, Franklin, TN 37064
MLS# 3306057Listed by: BENCHMARK REALTY, LLC - New
 $374,900Active1 beds 1 baths956 sq. ft.
2000 Shadow Green Drive #102, Franklin, TN 37064
MLS# 3299367Listed by: BENCHMARK REALTY, LLC - New
 $861,000Active5 beds 4 baths2,673 sq. ft.
604 New Haven Street, Franklin, TN 37064
MLS# 3305757Listed by: MERITAGE HOMES OF TENNESSEE, INC. - Open Sat, 10am to 12pmNew
 $999,900Active4 beds 3 baths2,786 sq. ft.
3000 Bushnell Farm Dr, Franklin, TN 37064
MLS# 3305762Listed by: COMPASS TENNESSEE, LLC - New
 $772,420Active4 beds 3 baths2,209 sq. ft.
376 Hocking Court, Franklin, TN 37064
MLS# 3305802Listed by: MERITAGE HOMES OF TENNESSEE, INC. - New
 $776,470Active4 beds 3 baths2,301 sq. ft.
616 New Haven Street, Franklin, TN 37064
MLS# 3305837Listed by: MERITAGE HOMES OF TENNESSEE, INC. - New
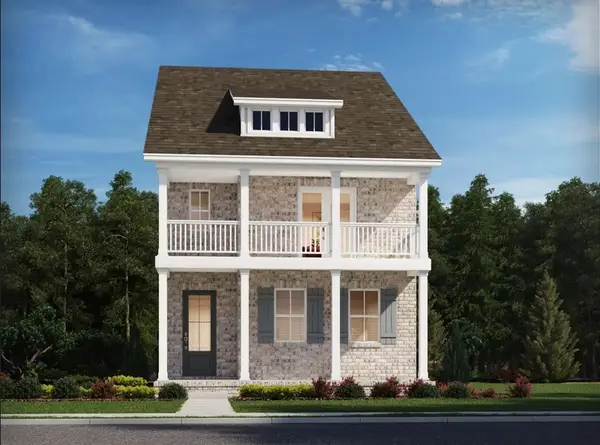 $790,220Active1 beds 3 baths2,209 sq. ft.
620 New Haven Street, Franklin, TN 37064
MLS# 3305843Listed by: MERITAGE HOMES OF TENNESSEE, INC.


Protect your home and budget from life's surprises with an Assurant Home Warranty, backed by a partner that supports you through every step of homeownership. Explore Plans.
© 2026 Better Homes and Gardens Real Estate LLC. An Anywhere Real Estate company. All rights reserved. Better Homes and Gardens® Real Estate is a registered trademark owned by Meredith Operations Corporation, licensed to Better Homes and Gardens Real Estate LLC and used with permission. Better Homes and Gardens Real Estate LLC fully supports the principles of the Fair Housing Act and the Equal Opportunity Act. Listing information is deemed reliable but is not guaranteed accurate.
Each office is independently owned and operated.
Any services or products provided by third parties are not provided by, affiliated with or related to Better Homes and Gardens Real Estate LLC, or its affiliated companies.