
416 Mackenzie Way, Franklin, TN 37064
Local realty services provided by:Better Homes and Gardens Real Estate Heritage Group
416 Mackenzie Way,Franklin, TN 37064
$840,000
- 4 Beds
- 3 Baths
- - sq. ft.
- Single family
- Sold
Listed by: josh wright
Office: compass re
MLS#:3242022
Source:NASHVILLE
Sorry, we are unable to map this address
Price summary
- Price:$840,000
- Monthly HOA dues:$63
About this home
MULTIPLE OFFERS RECEIVED. Highest and best due by Saturday 8/22/26 at 1PM CST.
2.75% ASSUMABLE LOAN! Welcome to 416 MacKenzie Way—an exceptional opportunity right in the heart of Franklin! In addition to a new roof, this show-stopping home is renovated with brand new flooring, new kitchen granite countertops with an attractive subway tile backsplash, and is freshly painted throughout! The heart of the home is an inviting kitchen with generous counter space and storage, a kitchen island and seamless flow into the great room which towers overhead with soaring ceilings and abundant natural light—ideal for both everyday living and entertaining. Generously sized bedrooms -- especially the main floor primary bedroom with a vaulted ceiling and a reading nook area -- large upstairs bonus room (which could be converted into a fifth bedroom) and a well-appointed layout create a warm and welcoming environment throughout. This beautifully presented home certainly provides an ideal blend of comfort, functionality, and timeless appeal. Step outside to relax and sip a cup of coffee in your very own private backyard retreat featuring a screened-in-back-porch, gazebo, fire pit, and a peacefully cascading waterfall. Sullivan Farms is one of Franklin’s most established and desirable neighborhoods where residents enjoy convenient access to a community pool as well as some of Williamson County's top-ranking schools, parks, shopping, and historic downtown Franklin. Plus, receive a free appraisal and a 1% (of loan amount) closing cost credit with use of preferred lender! Come and see this one for yourself!...
Contact an agent
Home facts
- Year built:1999
- Subdivision & Development:Sullivan Farms Sec D
- Listing ID #:3242022
- Added:101 day(s) ago
- Updated:September 22, 2026 at 12:06 AM
Rooms and interior
- Bedrooms:4
- Total bathrooms:3
- Full bathrooms:2
- Half bathrooms:1
- Flooring:Carpet
- Kitchen Description:Dishwasher, Microwave, Refrigerator
- Basement:Yes
Heating and cooling
- Cooling:Central Air
- Heating:Central
- Central air:Yes
Structure and exterior
- Year built:1999
- Construction Materials:Brick
- Exterior Features:Deck, Patio, Porch, Screened
- Levels:2 Story
Schools
- High school:Centennial High School
- Middle school:Legacy Middle School
- Elementary school:Winstead Elementary School
Utilities
- Water:Public, Water Available
- Sewer:Public Sewer
Finances and disclosures
- Price:$840,000
- Tax amount:$3,231
Features and amenities
- Appliances:Dishwasher, Microwave, Refrigerator
Parking
- Total parking spaces:2
- Garage:Yes
- Garage spaces:2
 Copyright 2026 Realtracs Mls. All rights reserved. Realtracs Mls provides content displayed here (“provided content”) on an “as is” basis and makes no representations or warranties regarding the provided content, including, but not limited to those of non-infringement, timeliness, accuracy, or completeness. Individuals and companies using information presented are responsible for verification and validation of information they utilize and present to their customers and clients. Realtracs Mls will not be liable for any damage or loss resulting from use of the provided content or the products available through Portals, IDX, VOW, and/or Syndication. Recipients of this information shall not resell, redistribute, reproduce, modify, or otherwise copy any portion thereof without the expressed written consent of Realtracs Mls.
New listings near 416 Mackenzie Way
- Coming SoonOpen Fri, 10am to 1pm
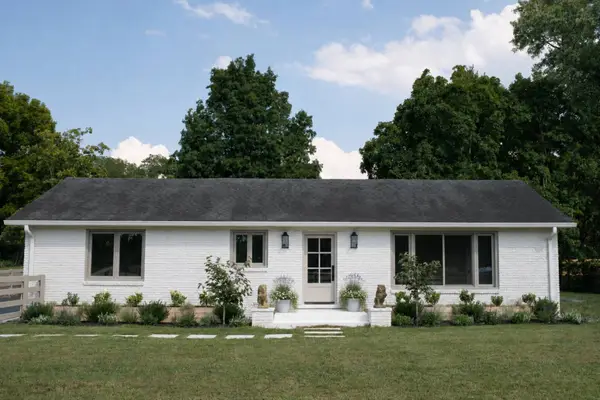 $1,395,000Coming Soon3 beds 3 baths2,826 sq. ft.
1411 Cannon St, Franklin, TN 37064
MLS# 3594471Listed by: BENCHMARK REALTY, LLC - Coming Soon
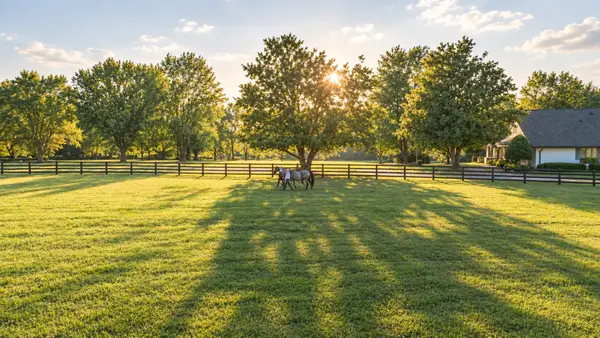 $6,000,000Coming Soon-- beds -- baths
160 Lancaster Dr, Franklin, TN 37064
MLS# 3596415Listed by: COMPASS RE - Coming Soon
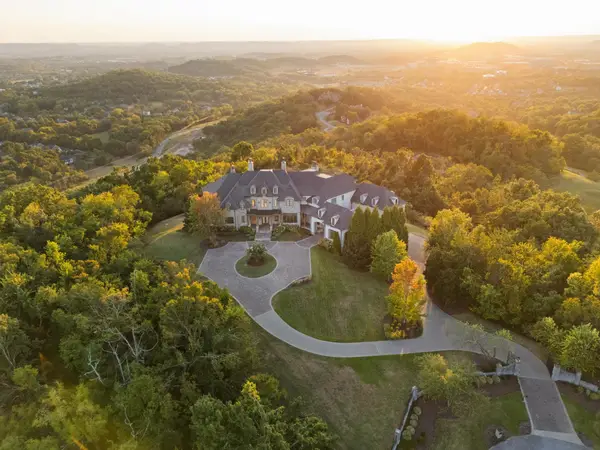 $12,750,000Coming Soon7 beds 9 baths14,876 sq. ft.
513 King Richards Ct, Franklin, TN 37067
MLS# 3594216Listed by: REAL BROKER - Coming Soon
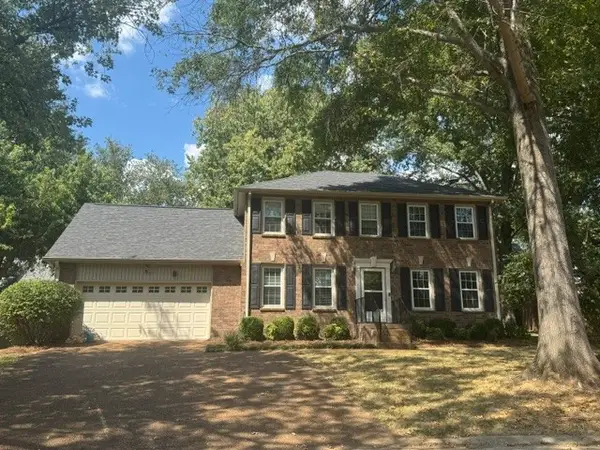 $679,990Coming Soon3 beds 3 baths2,204 sq. ft.
700 Branch Ct, Franklin, TN 37064
MLS# 3592819Listed by: LUXURY HOMES OF TENNESSEE - Coming Soon
 $1,599,900Coming Soon3 beds 3 baths3,240 sq. ft.
137 Baltusrol Rd, Franklin, TN 37069
MLS# 3547995Listed by: KELLER WILLIAMS REALTY - Coming Soon
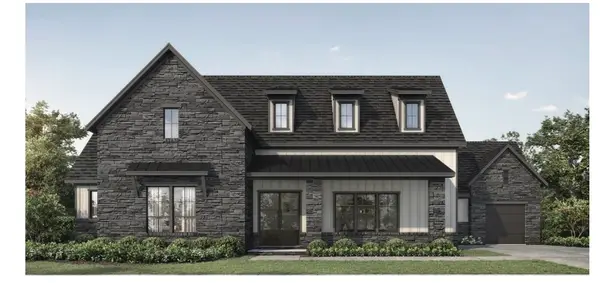 $1,999,990Coming Soon4 beds 5 baths3,391 sq. ft.
7120 Bonterra Dr, Franklin, TN 37064
MLS# 3544159Listed by: PARKS COMPASS - Coming Soon
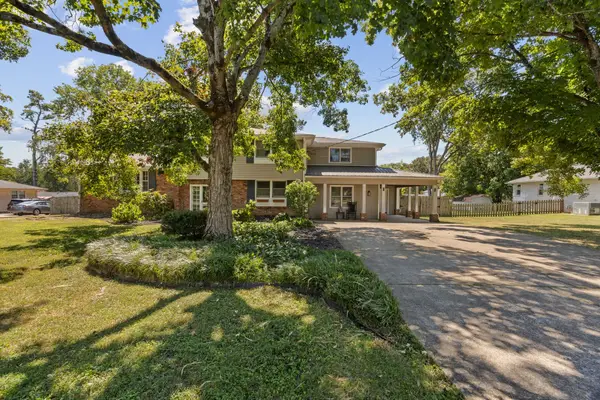 $899,000Coming Soon3 beds 3 baths2,630 sq. ft.
343 Derby Ln, Franklin, TN 37069
MLS# 3530863Listed by: TYLER YORK REAL ESTATE BROKERS, LLC - Coming Soon
 $900,000Coming Soon4 beds 3 baths3,002 sq. ft.
184 Scotsman Ln, Franklin, TN 37064
MLS# 3527017Listed by: ONWARD REAL ESTATE - Coming Soon
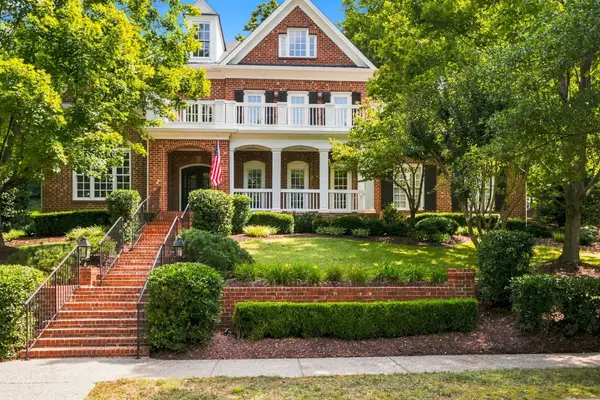 $1,695,000Coming Soon5 beds 4 baths4,444 sq. ft.
226 Chatfield Way, Franklin, TN 37067
MLS# 3519220Listed by: SCOUT REALTY - Coming SoonOpen Sun, 2 to 4pm
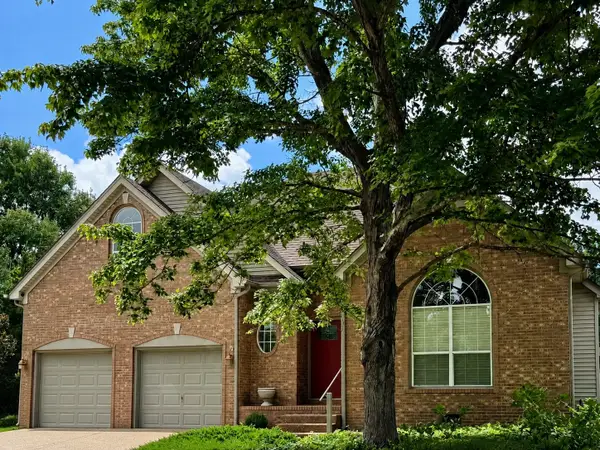 $720,000Coming Soon4 beds 3 baths2,337 sq. ft.
420 Essex Park Cir, Franklin, TN 37069
MLS# 3501206Listed by: KELLER WILLIAMS REALTY


Protect your home and budget from life's surprises with an Assurant Home Warranty, backed by a partner that supports you through every step of homeownership. Explore Plans.
© 2026 Better Homes and Gardens Real Estate LLC. An Anywhere Real Estate company. All rights reserved. Better Homes and Gardens® Real Estate is a registered trademark owned by Meredith Operations Corporation, licensed to Better Homes and Gardens Real Estate LLC and used with permission. Better Homes and Gardens Real Estate LLC fully supports the principles of the Fair Housing Act and the Equal Opportunity Act. Listing information is deemed reliable but is not guaranteed accurate.
Each office is independently owned and operated.
Any services or products provided by third parties are not provided by, affiliated with or related to Better Homes and Gardens Real Estate LLC, or its affiliated companies.