
4494 Long Ln, Franklin, TN 37064
Local realty services provided by:Better Homes and Gardens Real Estate Ben Bray & Associates
4494 Long Ln,Franklin, TN 37064
$1,550,000
- 4 Beds
- 5 Baths
- 3,852 sq. ft.
- Single family
- Active
Listed by: tim earls, broker
Office: tn realty, llc.
MLS#:3510736
Source:NASHVILLE
Price summary
- Price:$1,550,000
- Price per sq. ft.:$402.39
About this home
~Welcome to 4494 Long Ln in Franklin TN ~Approximately 5.57 acres of mostly level land, pond, mature trees, open fields, room to expand or add a workshop/barn, and a 3,852 square foot home with 4 bedrooms and 4.5 bathrooms ~Classic white exterior home with gorgeous red tin roof ~Beautiful 50 foot long wrap around front porch with and a rear screened porch...both with porch swings ~Primary bedroom is on the main level and is complete with a full suite that includes an updated and remodeling primary bathroom, his and her closets, and a door to the screened porch ~Oversized kitchen with not 1, but 2 kitchen islands ~Main level office ~Formal dining room ~Big mud room off the side entry garage that has a shower, toilet, and separate sink ~Two staircases inside...One grand staircase when you walk in the front door and a second staircase to a separate bonus room ~Off the bonus room you will find a huge walk in storage closet with heat/air ~Three other oversized bedrooms upstairs ~Convenient to I-65, I-840, Berry Farms, Cool Springs, & of course the Franklin area ~This property is on the market for the first time and is a must see for anyone wanting that country living!!!...
Contact an agent
Home facts
- Year built:1999
- Subdivision & Development:none
- Listing ID #:3510736
- Added:1 day(s) ago
- Updated:August 13, 2026 at 08:52 PM
Rooms and interior
- Bedrooms:4
- Total bathrooms:5
- Full bathrooms:4
- Half bathrooms:1
- Flooring:Carpet, Tile
- Kitchen Description:Dishwasher, Microwave, Oven, Refrigerator
- Basement:Yes
- Basement Description:Crawl Space
- Living area:3,852 sq. ft.
Heating and cooling
- Cooling:Ceiling Fan(s), Central Air
- Heating:Central, Heat Pump, Propane
- Central air:Yes
Structure and exterior
- Year built:1999
- Building area:3,852 sq. ft.
- Lot area:5.57 Acres
- Construction Materials:Vinyl Siding
- Levels:2 Story
Schools
- High school:Fred J Page High School
- Middle school:Fred J Page Middle School
- Elementary school:Creekside Elementary School
Utilities
- Water:Public, Water Available
- Sewer:Septic Tank
Finances and disclosures
- Price:$1,550,000
- Price per sq. ft.:$402.39
- Tax amount:$4,469
Features and amenities
- Appliances:Dishwasher, Microwave, Refrigerator
- Amenities:Ceiling Fan(s), Central Vacuum, Extra Closets, High Speed Internet, Walk-In Closet(s), appl_Oven
Parking
- Total parking spaces:2
- Garage:Yes
- Garage spaces:2
 Copyright 2026 Realtracs Mls. All rights reserved. Realtracs Mls provides content displayed here (“provided content”) on an “as is” basis and makes no representations or warranties regarding the provided content, including, but not limited to those of non-infringement, timeliness, accuracy, or completeness. Individuals and companies using information presented are responsible for verification and validation of information they utilize and present to their customers and clients. Realtracs Mls will not be liable for any damage or loss resulting from use of the provided content or the products available through Portals, IDX, VOW, and/or Syndication. Recipients of this information shall not resell, redistribute, reproduce, modify, or otherwise copy any portion thereof without the expressed written consent of Realtracs Mls.
New listings near 4494 Long Ln
- New
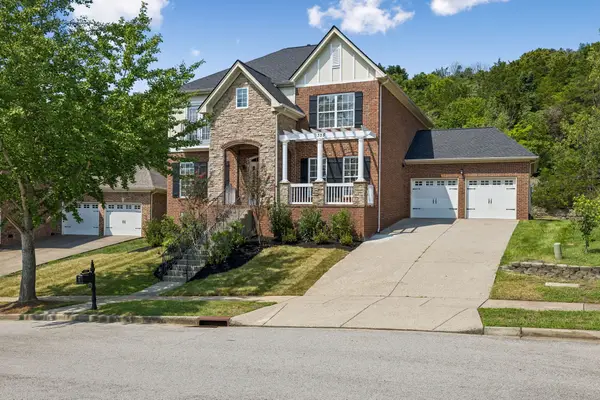 $1,029,900Active4 beds 5 baths3,354 sq. ft.
325 Wandering Cir, Franklin, TN 37067
MLS# 3510362Listed by: TEAM WILSON REAL ESTATE PARTNERS - New
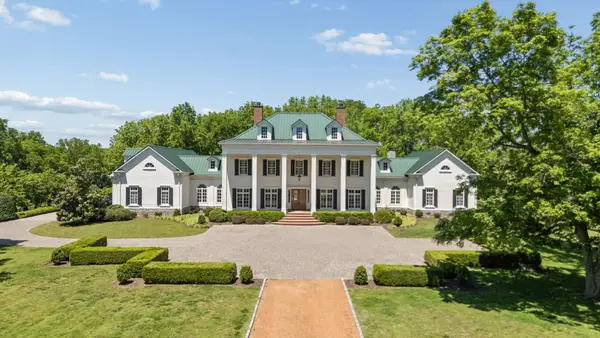 $8,900,000Active4 beds 6 baths8,236 sq. ft.
1370 Moran Rd, Franklin, TN 37069
MLS# 3512384Listed by: FRIDRICH & CLARK REALTY 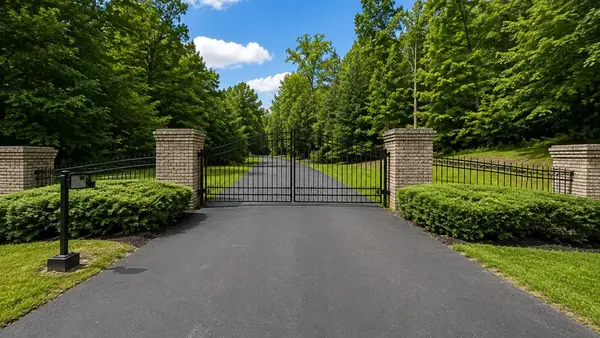 $1,040,000Pending3.49 Acres
4111 Wallingford Way, Franklin, TN 37069
MLS# 3499569Listed by: ONWARD REAL ESTATE- New
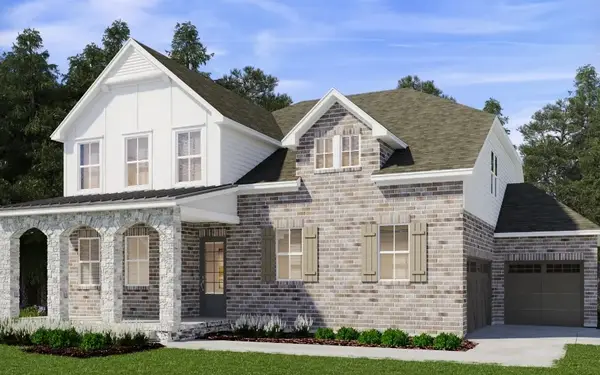 $763,060Active4 beds 3 baths2,562 sq. ft.
2119 Riley Park Drive, Franklin, TN 37064
MLS# 3511243Listed by: MERITAGE HOMES OF TENNESSEE, INC. - New
 $756,900Active4 beds 3 baths2,074 sq. ft.
632 New Haven Street, Franklin, TN 37064
MLS# 3511115Listed by: MERITAGE HOMES OF TENNESSEE, INC. - New
 $822,570Active4 beds 3 baths2,816 sq. ft.
324 Hocking Court, Franklin, TN 37064
MLS# 3511162Listed by: MERITAGE HOMES OF TENNESSEE, INC. - New
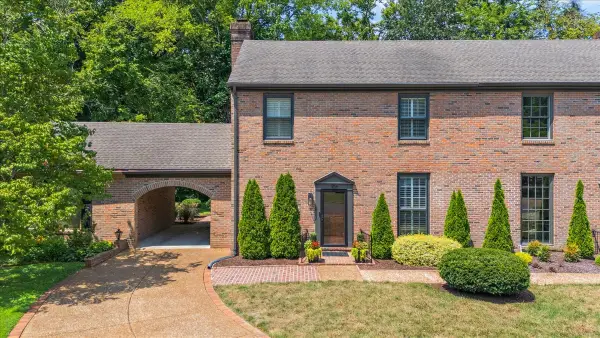 $699,000Active2 beds 2 baths1,904 sq. ft.
106 Basil Ct, Franklin, TN 37064
MLS# 3511170Listed by: SYNERGY REALTY NETWORK, LLC - New
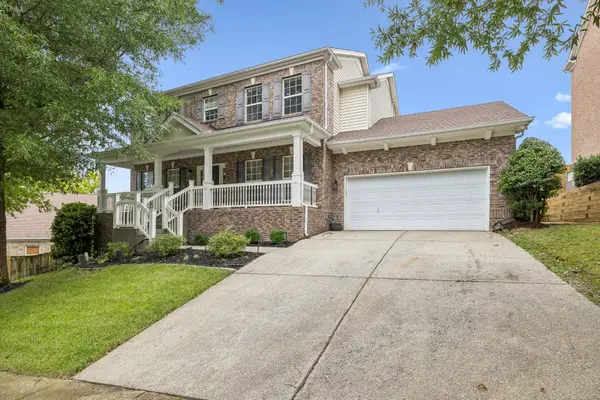 $799,000Active4 beds 3 baths2,908 sq. ft.
1228 Habersham Way, Franklin, TN 37067
MLS# 3505820Listed by: COMPASS RE - New
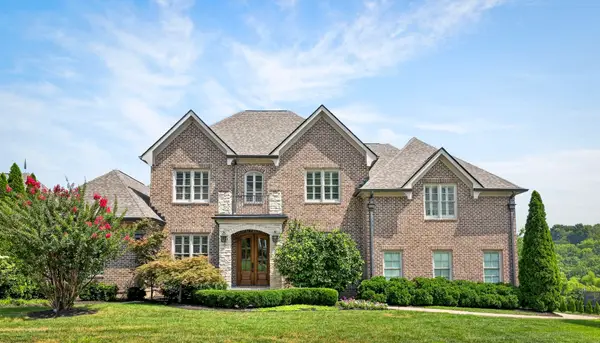 $2,350,000Active6 beds 6 baths7,349 sq. ft.
2100 Granby Ct, Franklin, TN 37069
MLS# 3506148Listed by: ZEITLIN SOTHEBY'S INTERNATIONAL REALTY - New
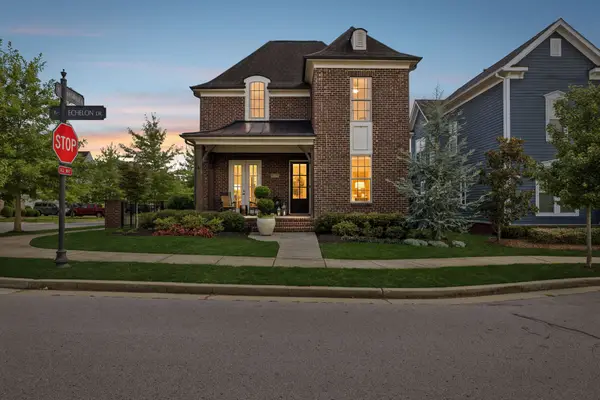 $1,059,000Active5 beds 3 baths3,296 sq. ft.
2032 Echelon Dr, Franklin, TN 37064
MLS# 3510243Listed by: COMPASS TENNESSEE, LLC


Protect your home and budget from life's surprises with an Assurant Home Warranty, backed by a partner that supports you through every step of homeownership. Explore Plans.
© 2026 Better Homes and Gardens Real Estate LLC. An Anywhere Real Estate company. All rights reserved. Better Homes and Gardens® Real Estate is a registered trademark owned by Meredith Operations Corporation, licensed to Better Homes and Gardens Real Estate LLC and used with permission. Better Homes and Gardens Real Estate LLC fully supports the principles of the Fair Housing Act and the Equal Opportunity Act. Listing information is deemed reliable but is not guaranteed accurate.
Each office is independently owned and operated.
Any services or products provided by third parties are not provided by, affiliated with or related to Better Homes and Gardens Real Estate LLC, or its affiliated companies.