
5080 Nelson Dr, Franklin, TN 37064
Local realty services provided by:Better Homes and Gardens Real Estate Ben Bray & Associates
5080 Nelson Dr,Franklin, TN 37064
$1,450,000
- 4 Beds
- 4 Baths
- 2,857 sq. ft.
- Single family
- Active
Upcoming open houses
- Sun, Oct 0402:00 pm - 04:00 pm
Listed by: jen bradley
Office: parks compass
MLS#:3601715
Source:NASHVILLE
Price summary
- Price:$1,450,000
- Price per sq. ft.:$507.53
- Monthly HOA dues:$275
About this home
**This light-filled jewel box should be at the top of your list!** Tucked away on a quiet street in the heart of Westhaven and overlooking green space, this is the perfect setting for front-porch living.
Lightly lived in and beautifully maintained, this charming home welcomes you with soaring ceilings and an abundance of natural light the moment you step inside. The spacious living room, anchored by a gas fireplace, easily accommodates two large sofas-perfect for relaxing or entertaining.
The main-level Primary Suite overlooks an incredible backyard, lovingly landscaped with hydrangeas, azaleas and rose bushes.
Upstairs, you'll find a bright, light-filled bonus room plus three additional bedrooms, each with a walk-in closet, along with two fully tiled bathrooms.
It’s truly move-in ready, with fresh exterior paint completed in September 2026, a brand-new fence (2026) and a new roof in 2024. **ZERO-STEP ACCESS from the 3-car garage** adds an extra layer of convenience. **Take a look of recent improvement list in the media section**
And then there’s the Westhaven lifestyle: top-rated schools, resort-style amenities, scenic walking trails, dining, pickleball, tennis and pocket parks—all just minutes from the historic charm of downtown Franklin.
**Come see why this special home and this special community are so easy to love!**(This is an Addison II floor plan)...
Contact an agent
Home facts
- Year built:2018
- Subdivision & Development:Westhaven Sec46
- Listing ID #:3601715
- Added:2 day(s) ago
- Updated:October 02, 2026 at 02:48 PM
Rooms and interior
- Bedrooms:4
- Total bathrooms:4
- Full bathrooms:3
- Half bathrooms:1
- Flooring:Carpet, Tile
- Basement:Yes
- Basement Description:Crawl Space
- Living area:2,857 sq. ft.
Heating and cooling
- Cooling:Ceiling Fan(s), Central Air
- Heating:Central
- Central air:Yes
Structure and exterior
- Roof:Shingle
- Year built:2018
- Building area:2,857 sq. ft.
- Lot area:0.16 Acres
- Lot Features:Level
- Architectural Style:Traditional
- Construction Materials:Fiber Cement
- Exterior Features:Patio, Porch
- Levels:2 Story
Schools
- High school:Independence High School
- Middle school:Hillsboro Elementary/ Middle School
- Elementary school:Pearre Creek Elementary School
Utilities
- Water:Public, Water Available
- Sewer:Public Sewer
Finances and disclosures
- Price:$1,450,000
- Price per sq. ft.:$507.53
- Tax amount:$5,127
Features and amenities
- Amenities:Ceiling Fan(s), Clubhouse, Fitness Center, High Speed Internet, Park, Playground, Tennis Court(s), Trail(s), Underground Utilities, Walk-In Closet(s)
- Pool features:Pool
Parking
- Total parking spaces:6
- Parking description:Concrete
- Garage:Yes
- Garage spaces:3
 Copyright 2026 Realtracs Mls. All rights reserved. Realtracs Mls provides content displayed here (“provided content”) on an “as is” basis and makes no representations or warranties regarding the provided content, including, but not limited to those of non-infringement, timeliness, accuracy, or completeness. Individuals and companies using information presented are responsible for verification and validation of information they utilize and present to their customers and clients. Realtracs Mls will not be liable for any damage or loss resulting from use of the provided content or the products available through Portals, IDX, VOW, and/or Syndication. Recipients of this information shall not resell, redistribute, reproduce, modify, or otherwise copy any portion thereof without the expressed written consent of Realtracs Mls.
New listings near 5080 Nelson Dr
- Coming SoonOpen Sun, 12 to 2pm
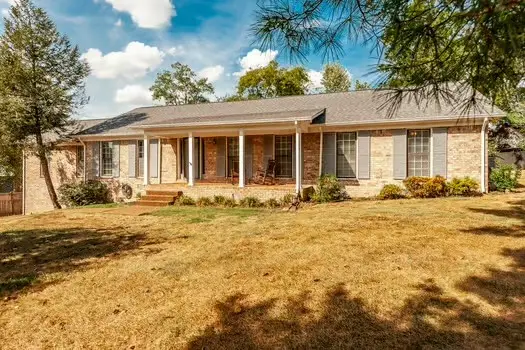 $739,900Coming Soon3 beds 3 baths2,502 sq. ft.
210 Tippett Hollow Ct, Franklin, TN 37067
MLS# 3610255Listed by: BENCHMARK REALTY, LLC - Coming SoonOpen Sun, 2 to 4pm
 $825,000Coming Soon2 beds 1 baths1,981 sq. ft.
2325 Lewisburg Pike, Franklin, TN 37064
MLS# 3603814Listed by: KERR & CO. REALTY - Coming Soon
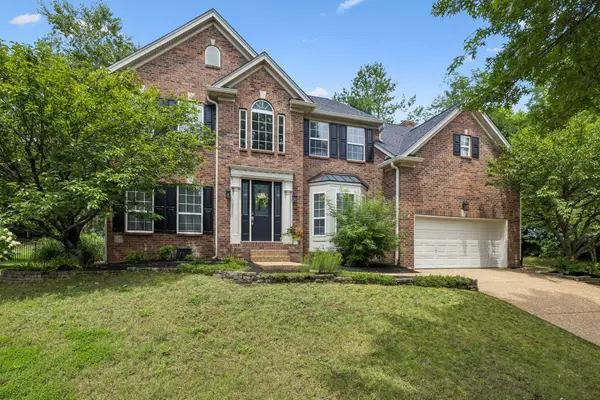 $1,095,000Coming Soon4 beds 3 baths3,125 sq. ft.
735 Meeting St, Franklin, TN 37064
MLS# 3603279Listed by: COMPASS - Coming Soon
 $499,000Coming Soon3 beds 2 baths1,128 sq. ft.
112 Bradford Dr, Franklin, TN 37064
MLS# 3603308Listed by: MARK SPAIN REAL ESTATE - Coming Soon
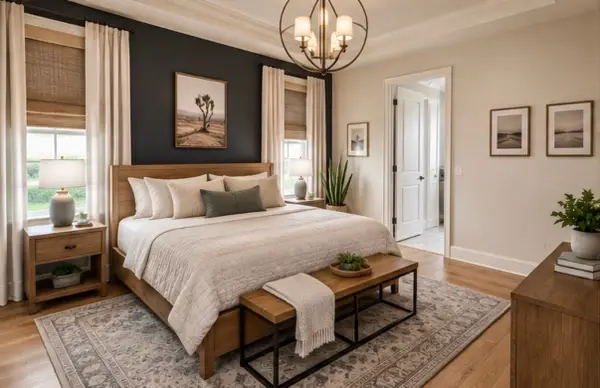 $1,785,000Coming Soon5 beds 6 baths3,527 sq. ft.
818 Jasper Ave, Franklin, TN 37064
MLS# 3603568Listed by: ONWARD REAL ESTATE - Coming Soon
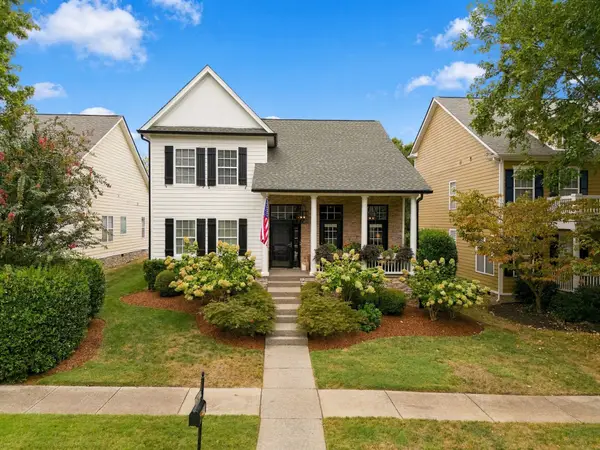 $849,900Coming Soon3 beds 3 baths2,332 sq. ft.
1216 Olympia Pl, Franklin, TN 37067
MLS# 3602386Listed by: BENCHMARK REALTY, LLC - Coming Soon
 $1,350,000Coming Soon4 beds 3 baths2,650 sq. ft.
303 Ellington Dr, Franklin, TN 37064
MLS# 3601784Listed by: SIMPLIHOM - Coming Soon
 $359,900Coming Soon3 beds 3 baths1,408 sq. ft.
1011 Murfreesboro Rd #J2, Franklin, TN 37064
MLS# 3601814Listed by: CRYE-LEIKE, INC., REALTORS - Coming Soon
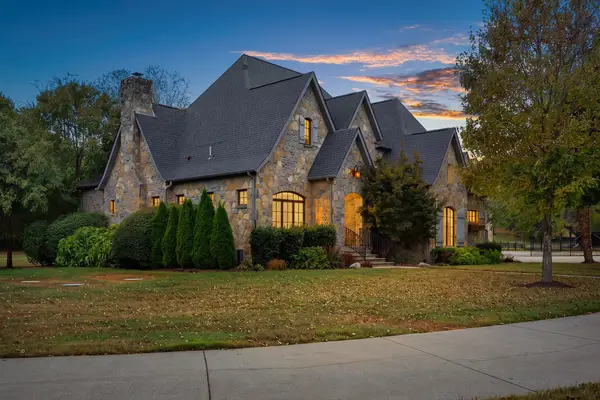 $3,950,000Coming Soon5 beds 6 baths5,196 sq. ft.
4020 Jessica Ln, Franklin, TN 37064
MLS# 3598387Listed by: LUXURY HOMES INTERNATIONAL - Coming Soon
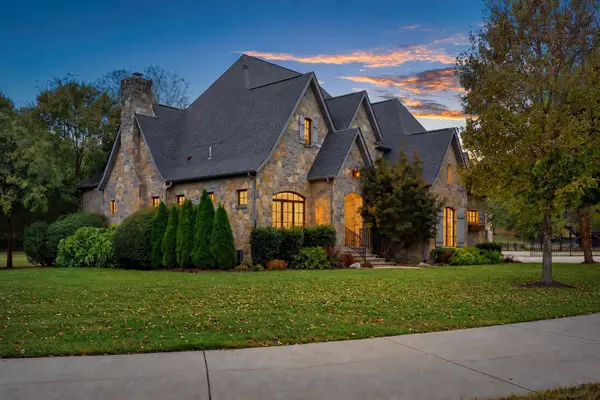 $4,995,000Coming Soon5 beds 6 baths5,196 sq. ft.
4735 Peytonsville Rd, Franklin, TN 37064
MLS# 3598388Listed by: LUXURY HOMES INTERNATIONAL


Protect your home and budget from life's surprises with an Assurant Home Warranty, backed by a partner that supports you through every step of homeownership. Explore Plans.
© 2026 Better Homes and Gardens Real Estate LLC. An Anywhere Real Estate company. All rights reserved. Better Homes and Gardens® Real Estate is a registered trademark owned by Meredith Operations Corporation, licensed to Better Homes and Gardens Real Estate LLC and used with permission. Better Homes and Gardens Real Estate LLC fully supports the principles of the Fair Housing Act and the Equal Opportunity Act. Listing information is deemed reliable but is not guaranteed accurate.
Each office is independently owned and operated.
Any services or products provided by third parties are not provided by, affiliated with or related to Better Homes and Gardens Real Estate LLC, or its affiliated companies.