
5432 Parker Branch Rd, Franklin, TN 37064
Local realty services provided by:Better Homes and Gardens Real Estate Ben Bray & Associates
5432 Parker Branch Rd,Franklin, TN 37064
$3,290,000
- 5 Beds
- 5 Baths
- 4,404 sq. ft.
- Single family
- Active
Listed by: joe jennings
Office: berkshire hathaway homeservices woodmont realty
MLS#:3269687
Source:NASHVILLE
Price summary
- Price:$3,290,000
- Price per sq. ft.:$747.05
About this home
PRICED TO SELL.. nestled in the serene hillsides of Lieper’s Fork this home has been meticulously updated both inside and out. The owner has updated the kitchen, Baths, exterior, landscaping, driveway, fencing, decking and so much more. The unique property provides distinctive high-end designs and finishes for today’s modern living. As you enter the foyer of the home, you are introduced to the light-filled living room and newly-wainscoted dining room with custom Thibaut wall covering both with surprisingly tall ceilings. The kitchen features a large island, hidden pantry, and all-new stainless steel appliances. The Primary suite located on the main floor features an updated luxurious bathroom with a free standing tug, a separate shower and a walk in closet. Upstairs, the home offers four spacious additional bedrooms, two and one-half baths, and a large gathering room with custom built-in bookcases and floor to ceiling windows. Three fireplaces with new tile grace the living room, family room, and primary bedroom. The newly-landscaped outdoor spaces are equally captivating with a 14x32 heated saltwater pool, a stone patio with a large fireplace, You will love the heated and cooled studio on property that has been completely renovated and a detached 3-car garage with ample storage and room for a home office. All wood decking on the house has been replaced with weather-resistant Trex materials. In true Lieper’s Fork fashion, the eight acre country estate is complete with wood fencing and a newly-gated entrance for ensured privacy. With no HOA and a private Driveway, this property offers the serenity and exclusivity you desire. You will enjoy the Wood shop/studio that is fully air-conditioned with a beautiful fire pit area right outside.Just a fifteen minute drive to downtown Franklin and 5 minutes to the charming Lieper’s Fork village, this exceptional property is a true gem waiting for its new owner. This home offers a lifestyle of comfort and privacy....
Contact an agent
Home facts
- Year built:2006
- Subdivision & Development:Traceland Est
- Listing ID #:3269687
- Added:73 day(s) ago
- Updated:September 21, 2026 at 02:40 PM
Rooms and interior
- Bedrooms:5
- Total bathrooms:5
- Full bathrooms:3
- Half bathrooms:2
- Flooring:Tile
- Kitchen Description:Dishwasher, Disposal, Microwave, Refrigerator
- Basement:Yes
- Basement Description:Crawl Space
- Living area:4,404 sq. ft.
Heating and cooling
- Cooling:Ceiling Fan(s), Central Air
- Heating:Central
- Central air:Yes
Structure and exterior
- Roof:Shingle
- Year built:2006
- Building area:4,404 sq. ft.
- Lot area:8.12 Acres
- Lot Features:Rolling Slope
- Construction Materials:Fiber Cement, Hardboard Siding
- Exterior Features:Deck, Patio, Porch
- Levels:2 Story
Schools
- High school:Independence High School
- Middle school:Hillsboro Elementary/ Middle School
- Elementary school:Hillsboro Elementary/ Middle School
Utilities
- Water:Public, Water Available
- Sewer:Septic Tank
Finances and disclosures
- Price:$3,290,000
- Price per sq. ft.:$747.05
- Tax amount:$7,542
Features and amenities
- Appliances:Dishwasher, Disposal, Microwave, Refrigerator
- Amenities:Ceiling Fan(s), Extra Closets, Redecorated, Security Gate, Walk-In Closet(s)
- Pool features:In Ground, Private Pool
Parking
- Total parking spaces:3
- Parking description:Detached
- Garage:Yes
- Garage spaces:3
 Copyright 2026 Realtracs Mls. All rights reserved. Realtracs Mls provides content displayed here (“provided content”) on an “as is” basis and makes no representations or warranties regarding the provided content, including, but not limited to those of non-infringement, timeliness, accuracy, or completeness. Individuals and companies using information presented are responsible for verification and validation of information they utilize and present to their customers and clients. Realtracs Mls will not be liable for any damage or loss resulting from use of the provided content or the products available through Portals, IDX, VOW, and/or Syndication. Recipients of this information shall not resell, redistribute, reproduce, modify, or otherwise copy any portion thereof without the expressed written consent of Realtracs Mls.
New listings near 5432 Parker Branch Rd
- Coming Soon
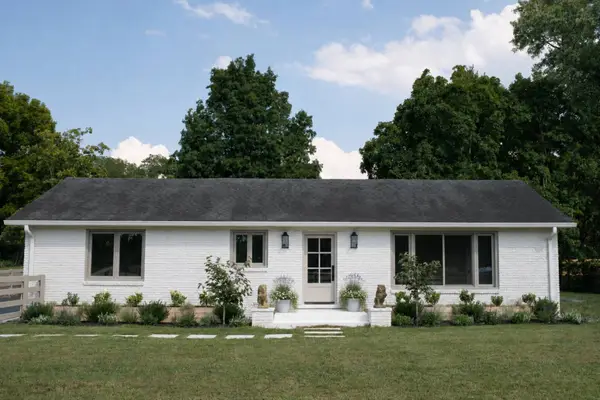 $1,395,000Coming Soon3 beds 3 baths2,826 sq. ft.
1411 Cannon St, Franklin, TN 37064
MLS# 3594471Listed by: BENCHMARK REALTY, LLC - Coming Soon
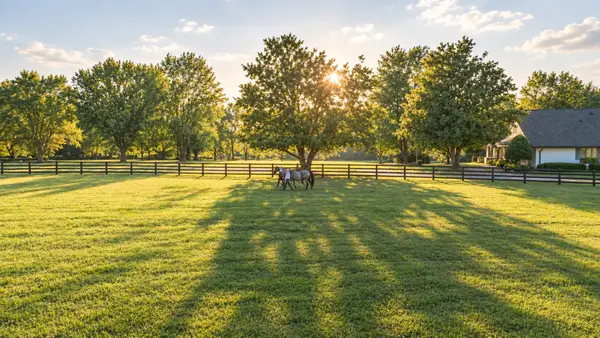 $6,000,000Coming Soon-- beds -- baths
160 Lancaster Dr, Franklin, TN 37064
MLS# 3596415Listed by: COMPASS RE - Coming Soon
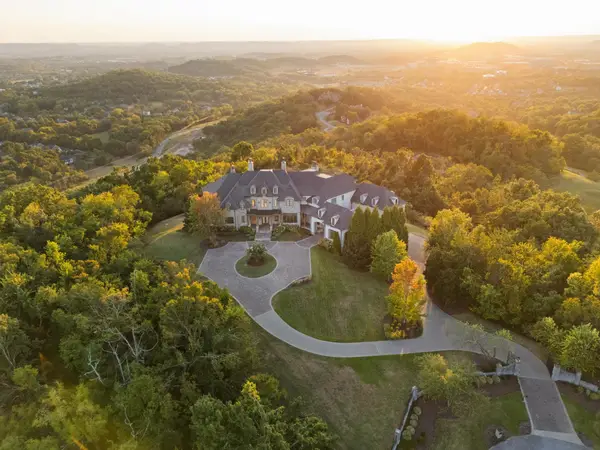 $12,750,000Coming Soon7 beds 9 baths14,876 sq. ft.
513 King Richards Ct, Franklin, TN 37067
MLS# 3594216Listed by: REAL BROKER - Coming Soon
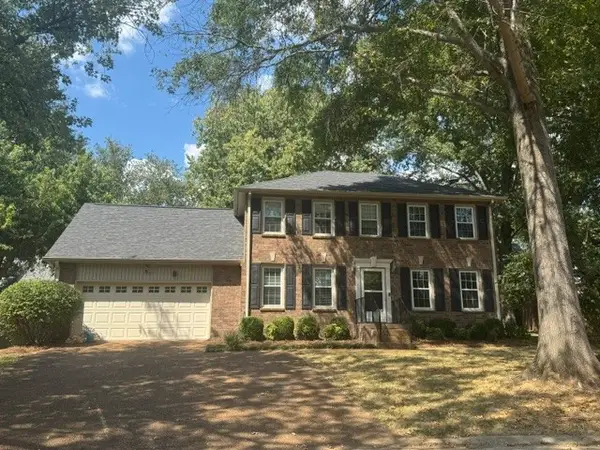 $679,990Coming Soon3 beds 3 baths2,204 sq. ft.
700 Branch Ct, Franklin, TN 37064
MLS# 3592819Listed by: LUXURY HOMES OF TENNESSEE - Coming Soon
 $1,599,900Coming Soon3 beds 3 baths3,240 sq. ft.
137 Baltusrol Rd, Franklin, TN 37069
MLS# 3547995Listed by: KELLER WILLIAMS REALTY - Coming Soon
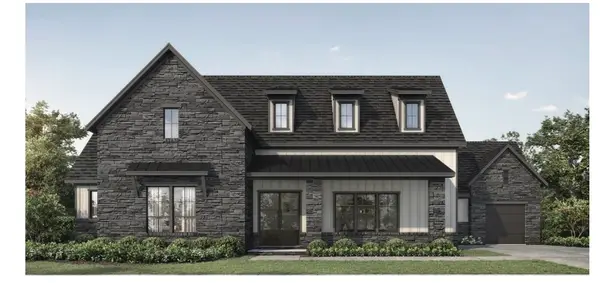 $1,999,990Coming Soon4 beds 5 baths3,391 sq. ft.
7120 Bonterra Dr, Franklin, TN 37064
MLS# 3544159Listed by: PARKS COMPASS - Coming Soon
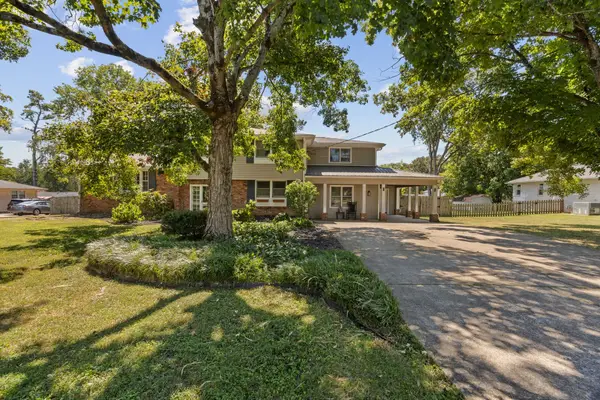 $899,000Coming Soon3 beds 3 baths2,630 sq. ft.
343 Derby Ln, Franklin, TN 37069
MLS# 3530863Listed by: TYLER YORK REAL ESTATE BROKERS, LLC - Coming Soon
 $900,000Coming Soon4 beds 3 baths3,002 sq. ft.
184 Scotsman Ln, Franklin, TN 37064
MLS# 3527017Listed by: ONWARD REAL ESTATE - Coming Soon
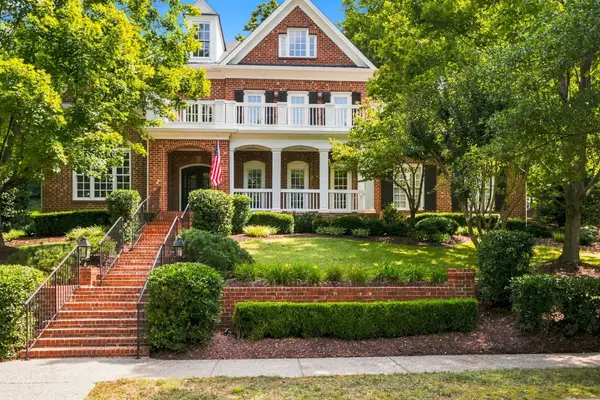 $1,695,000Coming Soon5 beds 4 baths4,444 sq. ft.
226 Chatfield Way, Franklin, TN 37067
MLS# 3519220Listed by: SCOUT REALTY - Coming SoonOpen Sun, 2 to 4pm
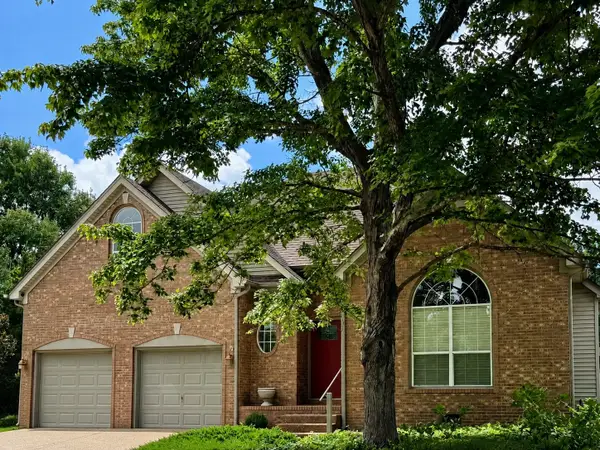 $720,000Coming Soon4 beds 3 baths2,337 sq. ft.
420 Essex Park Cir, Franklin, TN 37069
MLS# 3501206Listed by: KELLER WILLIAMS REALTY


Protect your home and budget from life's surprises with an Assurant Home Warranty, backed by a partner that supports you through every step of homeownership. Explore Plans.
© 2026 Better Homes and Gardens Real Estate LLC. An Anywhere Real Estate company. All rights reserved. Better Homes and Gardens® Real Estate is a registered trademark owned by Meredith Operations Corporation, licensed to Better Homes and Gardens Real Estate LLC and used with permission. Better Homes and Gardens Real Estate LLC fully supports the principles of the Fair Housing Act and the Equal Opportunity Act. Listing information is deemed reliable but is not guaranteed accurate.
Each office is independently owned and operated.
Any services or products provided by third parties are not provided by, affiliated with or related to Better Homes and Gardens Real Estate LLC, or its affiliated companies.