
623 Streamside Ln, Franklin, TN 37064
Local realty services provided by:Better Homes and Gardens Real Estate Heritage Group
623 Streamside Ln,Franklin, TN 37064
$920,000
- 3 Beds
- 4 Baths
- 2,847 sq. ft.
- Single family
- Active
Upcoming open houses
- Sun, May 3102:00 pm - 04:00 pm
Listed by: joy shin
Office: realty one group music city
MLS#:3219942
Source:NASHVILLE
Price summary
- Price:$920,000
- Price per sq. ft.:$323.15
- Monthly HOA dues:$75
About this home
Welcome to this spectacular, FULLY RENOVATED turnkey home featuring premium upgrades inside and out. Interior boasting NEW LAMINATE FLOORING most of house and FRESH PAINT throughout—completely carpet-free! The heart of the home is a beautifully redesigned kitchen showcasing NEW CABINETRY, premium quartz and marble countertops, and full-height stone backsplashes. Unwind in the luxurious primary retreat, completely transformed with a brand-new marble shower, frameless glass enclosure, and a freestanding soaking tub. Working from home is a dream in the dedicated downstairs office, complete with custom built-ins and integrated bookshelves. Thoughtful high-end details flow into the main living space, anchored by a new marble fireplace surround and custom built-ins with integrated storage bench seating. Exterior upgrades include NEW ROOF, EV CHARGING STATION, NEW GARAGE DOOR OPENER, and a NEW WATER HEATER. Enjoy outdoor living on the extra-large concrete patio pad overlooking a lush lawn with a 6-zone IRRIGATION SYSTEM. Don't miss this turnkey home where every major component is brand new!...
Contact an agent
Home facts
- Year built:2013
- Listing ID #:3219942
- Added:6 day(s) ago
- Updated:May 29, 2026 at 02:19 PM
Rooms and interior
- Bedrooms:3
- Total bathrooms:4
- Full bathrooms:3
- Half bathrooms:1
- Kitchen Description:Dishwasher, Disposal, Microwave, Refrigerator
- Basement:Yes
- Living area:2,847 sq. ft.
Heating and cooling
- Cooling:Ceiling Fan(s), Central Air, Electric
- Heating:Central, Natural Gas
- Central air:Yes
Structure and exterior
- Year built:2013
- Building area:2,847 sq. ft.
- Lot area:0.16 Acres
- Lot Features:Level
- Architectural Style:Cottage
- Construction Materials:Brick, Hardboard Siding
- Exterior Features:Patio, Porch
- Levels:3 Story
Schools
- High school:Independence High School
- Middle school:Legacy Middle School
- Elementary school:Oak View Elementary School
Utilities
- Water:Public, Water Available
- Sewer:Public Sewer
Finances and disclosures
- Price:$920,000
- Price per sq. ft.:$323.15
- Tax amount:$2,556
Features and amenities
- Appliances:Dishwasher, Disposal, Microwave, Refrigerator
- Amenities:Air Filter, Ceiling Fan(s), Extra Closets, Fire Alarm, Fire Sprinkler System, Trail(s), Underground Utilities, Walk-In Closet(s)
- Pool features:Pool
Parking
- Total parking spaces:6
- Parking description:Concrete
- Garage:Yes
- Garage spaces:2
 Copyright 2026 Realtracs Mls. All rights reserved. Realtracs Mls provides content displayed here (“provided content”) on an “as is” basis and makes no representations or warranties regarding the provided content, including, but not limited to those of non-infringement, timeliness, accuracy, or completeness. Individuals and companies using information presented are responsible for verification and validation of information they utilize and present to their customers and clients. Realtracs Mls will not be liable for any damage or loss resulting from use of the provided content or the products available through Portals, IDX, VOW, and/or Syndication. Recipients of this information shall not resell, redistribute, reproduce, modify, or otherwise copy any portion thereof without the expressed written consent of Realtracs Mls.
New listings near 623 Streamside Ln
- Coming Soon
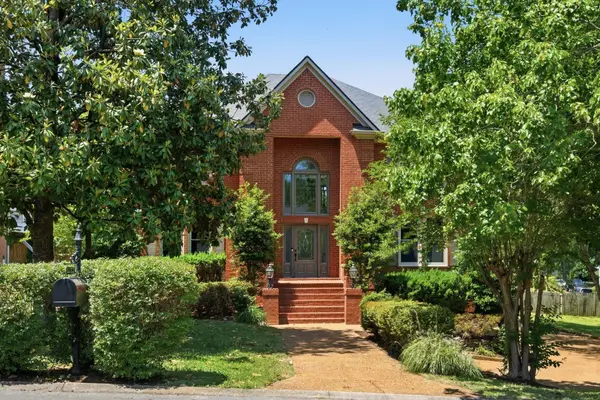 $1,350,000Coming Soon5 beds 4 baths
119 Sturbridge Dr, Franklin, TN 37064
MLS# 3223538Listed by: SCOUT REALTY - Coming Soon
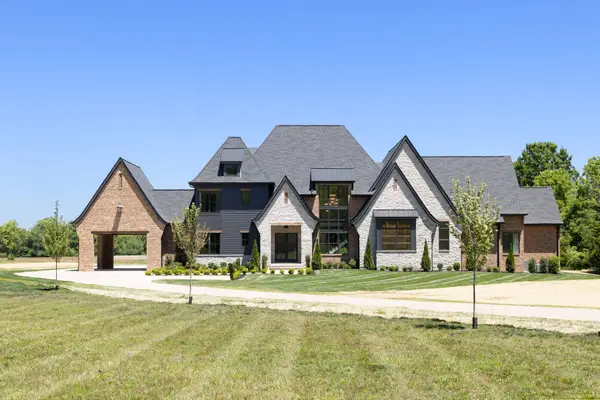 $6,399,000Coming Soon5 beds 5 baths
4334 Arno Rd, Franklin, TN 37064
MLS# 3223554Listed by: ONWARD REAL ESTATE - Coming Soon
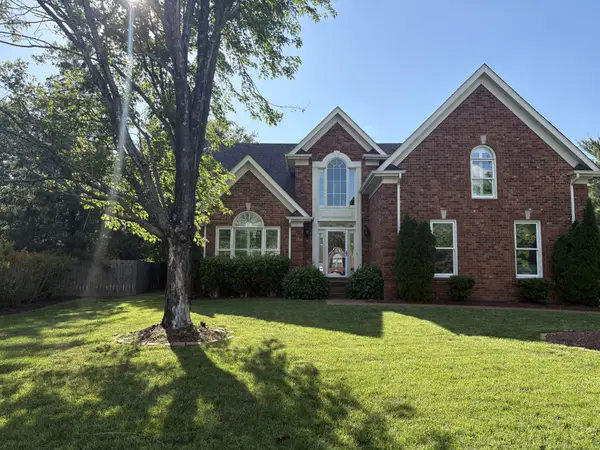 $870,000Coming Soon3 beds 3 baths
309 Evan Ct, Franklin, TN 37064
MLS# 3223706Listed by: BENCHMARK REALTY, LLC - New
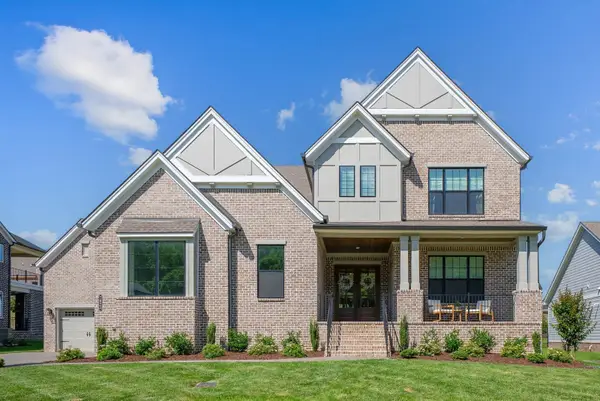 $1,425,000Active5 beds 7 baths4,457 sq. ft.
7023 Starnes Creek Blvd, Franklin, TN 37064
MLS# 3223714Listed by: ONWARD REAL ESTATE - New
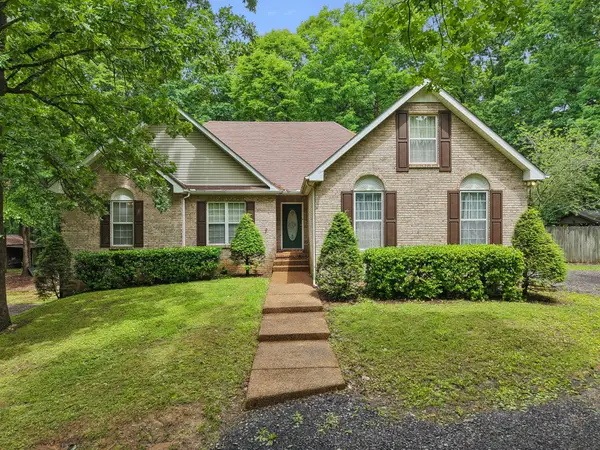 $1,100,000Active3 beds 2 baths2,288 sq. ft.
5668 Pinewood Rd, Franklin, TN 37064
MLS# 3223750Listed by: UNITED COUNTRY REAL ESTATE LEIPERS FORK - Coming SoonOpen Sun, 2 to 4pm
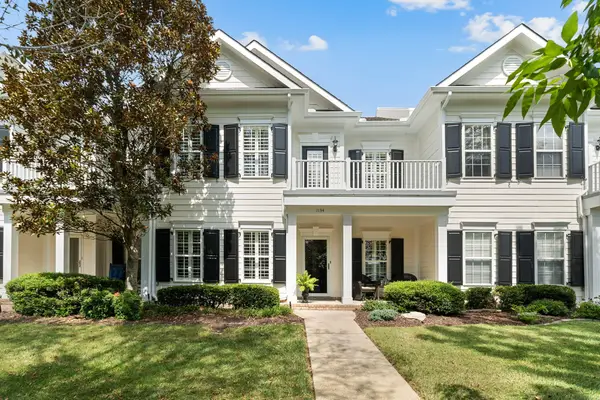 $810,000Coming Soon3 beds 3 baths
1134 French Town Ln, Franklin, TN 37067
MLS# 3223966Listed by: PARKS COMPASS - Coming SoonOpen Sun, 1 to 4pm
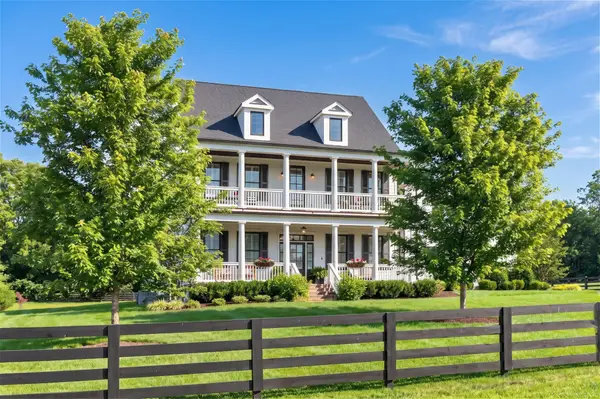 $1,899,900Coming Soon4 beds 5 baths
2130 Southern Preserve Ln, Franklin, TN 37064
MLS# 3224273Listed by: KELLER WILLIAMS REALTY NASHVILLE/FRANKLIN - Coming Soon
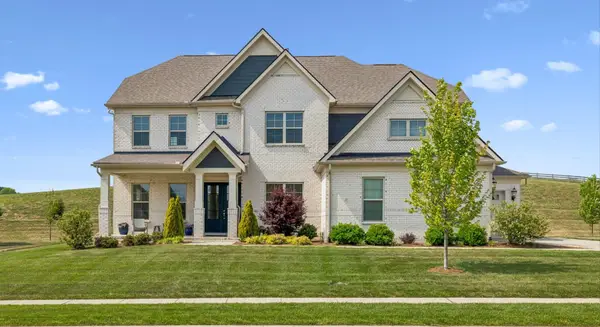 $1,299,000Coming Soon5 beds 4 baths
3201 Chase Point Dr, Franklin, TN 37067
MLS# 3224276Listed by: THE ANDERSON GROUP REAL ESTATE SERVICES, LLC - New
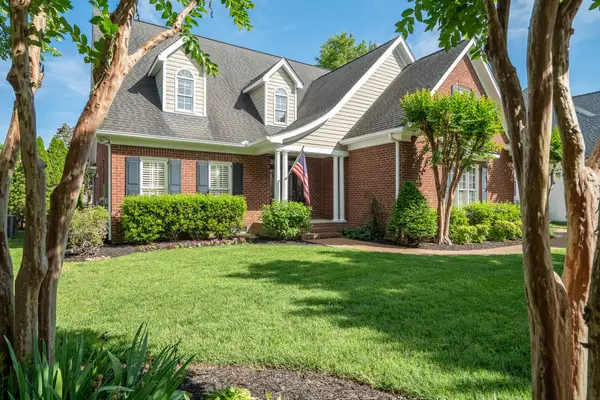 $1,099,000Active4 beds 4 baths3,436 sq. ft.
668 Springlake Dr, Franklin, TN 37064
MLS# 3224284Listed by: NASHVILLE REALTY GROUP - New
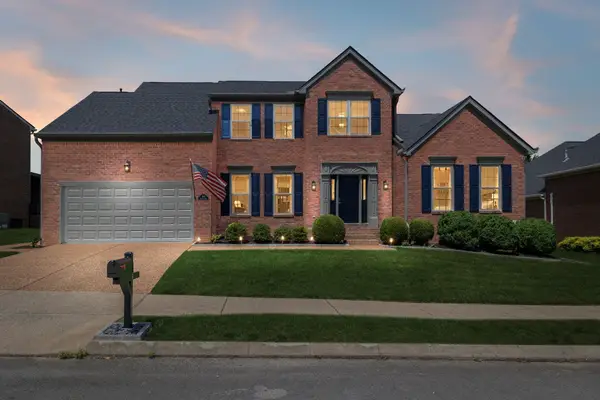 $845,000Active4 beds 3 baths2,749 sq. ft.
109 Turnberry Dr, Franklin, TN 37064
MLS# 3224286Listed by: BENCHMARK REALTY, LLC


Protect your home and budget from life's surprises with an Assurant Home Warranty, backed by a partner that supports you through every step of homeownership. Explore Plans.
© 2026 Better Homes and Gardens Real Estate LLC. An Anywhere Real Estate company. All rights reserved. Better Homes and Gardens® Real Estate is a registered trademark owned by Meredith Operations Corporation, licensed to Better Homes and Gardens Real Estate LLC and used with permission. Better Homes and Gardens Real Estate LLC fully supports the principles of the Fair Housing Act and the Equal Opportunity Act. Listing information is deemed reliable but is not guaranteed accurate.
Each office is independently owned and operated.
Any services or products provided by third parties are not provided by, affiliated with or related to Better Homes and Gardens Real Estate LLC, or its affiliated companies.