
708 Pebble Springs Dr, Franklin, TN 37067
Local realty services provided by:Better Homes and Gardens Real Estate Ben Bray & Associates
708 Pebble Springs Dr,Franklin, TN 37067
$1,100,000
- 4 Beds
- 4 Baths
- 4,138 sq. ft.
- Single family
- Active
Listed by: mason dills, hannah dills
Office: parks compass
MLS#:3221569
Source:NASHVILLE
Price summary
- Price:$1,100,000
- Price per sq. ft.:$265.83
- Monthly HOA dues:$260
About this home
Welcome to this charming cottage-style home nestled in the highly sought-after Ashton Park, a gated community known for its peaceful setting and convenient access to Cool
Springs shopping, dining, and everyday conveniences.
A covered front porch invites you inside, where an entry foyer greets you with warmth and thoughtful design. To the left, a formal dining room provides an elegant setting for gatherings, while to the right, a formal living room or home office offers flexible space to suit your needs.
Continuing into the home, the spacious kitchen overlooks the great room and breakfast area, creating a highly desirable open-concept layout ideal for both everyday living and entertaining. The great room also offers additional access to the outdoor living areas, seamlessly blending indoor and outdoor spaces. The primary suite is conveniently located on the main level and serves as a private retreat, complete with two walk-in closets and an en-suite bathroom. The primary bedroom also offers direct access to the covered back patio and backyard, creating a peaceful extension of the living space. The laundry room is also thoughtfully positioned on the main level for added convenience.
Upstairs, you’ll find two additional bedrooms with abundant storage, along with a large bonus room located over the garage. This versatile space can serve as a fourth bedroom, media room, home gym, or game room, offering flexibility to meet a variety of needs.
Outdoor living is a highlight of this home, featuring a huge wraparound covered patio at the rear—ideal for relaxing, entertaining, or enjoying quiet evenings. The yard is spacious and private. An oversized two-car garage with epoxy flooring completes the home, offering both function and style. The roof is only 4 years old on this amazing home, and has a 10-year transferable labor warranty!
With its cottage charm, functional layout, prime location within Ashton Park, and nationally ranked Ravenwood High zone, this home is unique....
Contact an agent
Home facts
- Year built:2002
- Listing ID #:3221569
- Added:1 day(s) ago
- Updated:May 27, 2026 at 02:24 PM
Rooms and interior
- Bedrooms:4
- Total bathrooms:4
- Full bathrooms:3
- Half bathrooms:1
- Kitchen Description:Dishwasher, Microwave, Oven, Refrigerator
- Basement:Yes
- Basement Description:Crawl Space
- Living area:4,138 sq. ft.
Heating and cooling
- Cooling:Central Air
- Heating:Central
- Central air:Yes
Structure and exterior
- Roof:Shingle
- Year built:2002
- Building area:4,138 sq. ft.
- Lot area:0.17 Acres
- Architectural Style:Cottage
- Construction Materials:Fiber Cement
- Exterior Features:Patio, Porch
- Levels:2 Story
Schools
- High school:Ravenwood High School
- Middle school:Woodland Middle School
- Elementary school:Kenrose Elementary
Utilities
- Water:Public, Water Available
- Sewer:Public Sewer
Finances and disclosures
- Price:$1,100,000
- Price per sq. ft.:$265.83
- Tax amount:$4,262
Features and amenities
- Appliances:Dishwasher, Microwave, Refrigerator
- Amenities:Extra Closets, Gated, appl_Oven
Parking
- Total parking spaces:4
- Parking description:Driveway
- Garage:Yes
- Garage spaces:2
 Copyright 2026 Realtracs Mls. All rights reserved. Realtracs Mls provides content displayed here (“provided content”) on an “as is” basis and makes no representations or warranties regarding the provided content, including, but not limited to those of non-infringement, timeliness, accuracy, or completeness. Individuals and companies using information presented are responsible for verification and validation of information they utilize and present to their customers and clients. Realtracs Mls will not be liable for any damage or loss resulting from use of the provided content or the products available through Portals, IDX, VOW, and/or Syndication. Recipients of this information shall not resell, redistribute, reproduce, modify, or otherwise copy any portion thereof without the expressed written consent of Realtracs Mls.
New listings near 708 Pebble Springs Dr
- Coming SoonOpen Sun, 2 to 4pm
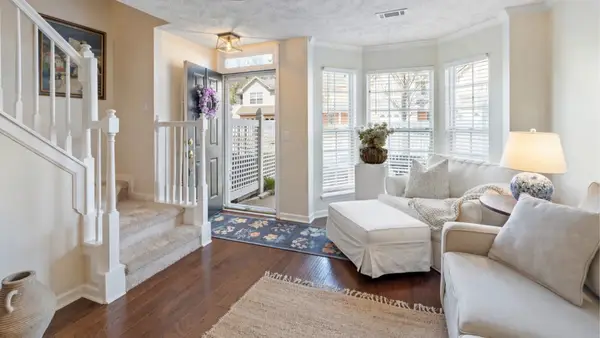 $424,900Coming Soon2 beds 3 baths
119 Stanton Hall Ln, Franklin, TN 37069
MLS# 3220937Listed by: PARKS COMPASS - Coming Soon
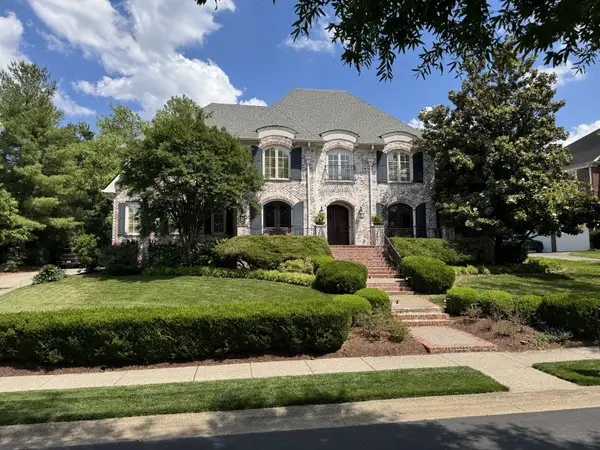 $2,150,000Coming Soon4 beds 6 baths
315 Haddon Ct, Franklin, TN 37067
MLS# 3221560Listed by: MERIT REAL ESTATE ADVISORS - Coming Soon
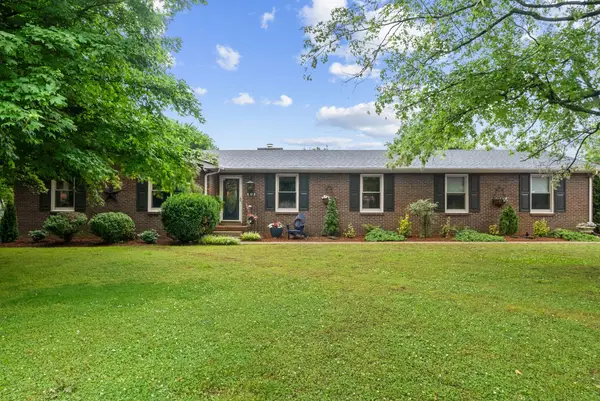 $850,000Coming Soon4 beds 4 baths
101 Fairmont Dr, Franklin, TN 37064
MLS# 3221585Listed by: COMPASS - New
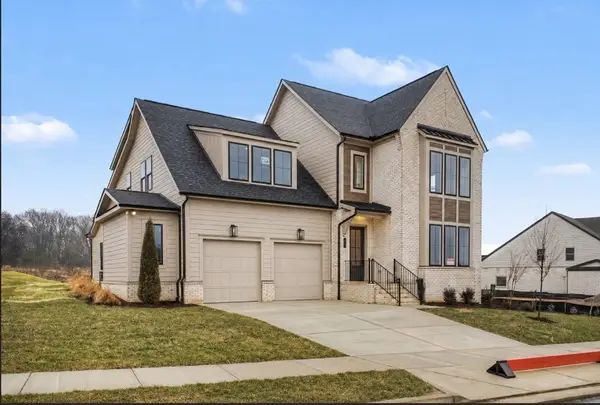 $1,199,900Active5 beds 4 baths3,814 sq. ft.
2088 Riley Park Drive, Franklin, TN 37064
MLS# 3221597Listed by: CELEBRATION HOMES - Coming Soon
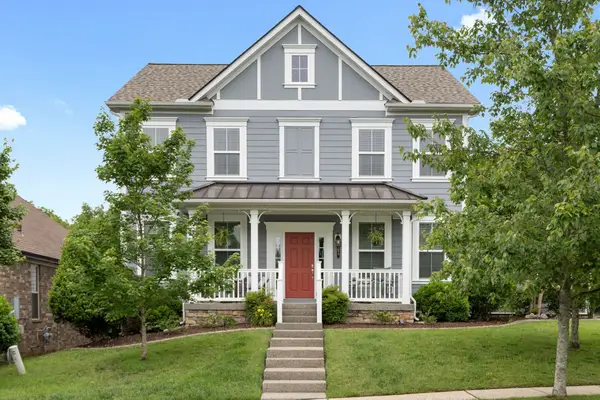 $809,900Coming Soon3 beds 3 baths
274 Watson View Dr, Franklin, TN 37067
MLS# 3221631Listed by: NASHVILLE REALTY GROUP - Open Sun, 2 to 4pmNew
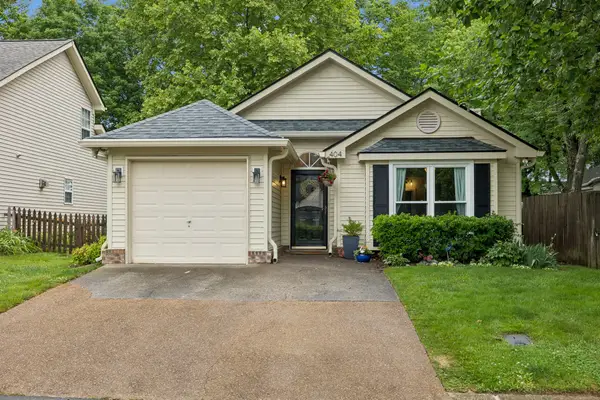 $499,999Active2 beds 2 baths1,027 sq. ft.
404 Reigh Ct, Franklin, TN 37069
MLS# 3215092Listed by: COMPASS - New
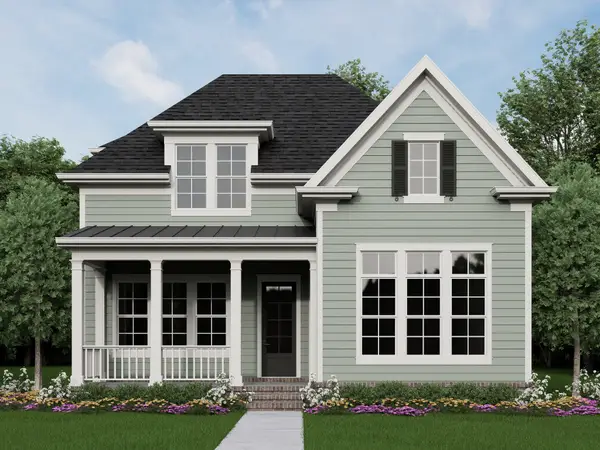 $1,232,455Active3 beds 4 baths2,219 sq. ft.
7130 Bolton Street, Franklin, TN 37064
MLS# 3221316Listed by: WESTHAVEN REALTY - New
 $1,921,726Active4 beds 4 baths3,618 sq. ft.
1012 Jasper Avenue, Franklin, TN 37064
MLS# 3221063Listed by: WESTHAVEN REALTY - New
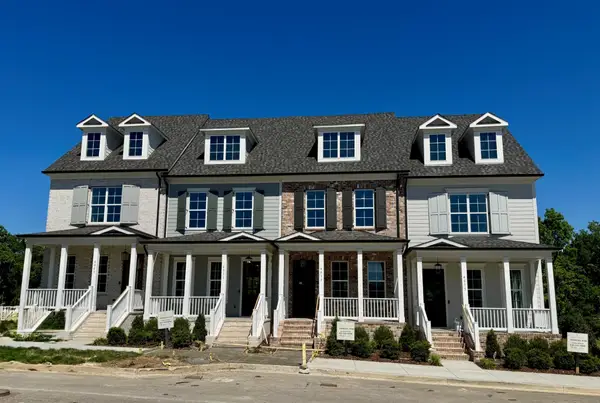 $695,000Active3 beds 3 baths1,669 sq. ft.
4011 Forestside Dr, Franklin, TN 37064
MLS# 3221166Listed by: FORD HOMES REALTY


Protect your home and budget from life's surprises with an Assurant Home Warranty, backed by a partner that supports you through every step of homeownership. Explore Plans.
© 2026 Better Homes and Gardens Real Estate LLC. An Anywhere Real Estate company. All rights reserved. Better Homes and Gardens® Real Estate is a registered trademark owned by Meredith Operations Corporation, licensed to Better Homes and Gardens Real Estate LLC and used with permission. Better Homes and Gardens Real Estate LLC fully supports the principles of the Fair Housing Act and the Equal Opportunity Act. Listing information is deemed reliable but is not guaranteed accurate.
Each office is independently owned and operated.
Any services or products provided by third parties are not provided by, affiliated with or related to Better Homes and Gardens Real Estate LLC, or its affiliated companies.