
84 Molly Bright Ln, Franklin, TN 37064
Local realty services provided by:Better Homes and Gardens Real Estate Heritage Group
Listed by: paula hinegardner
Office: keller williams realty nashville/franklin
MLS#:3216636
Source:NASHVILLE
Price summary
- Price:$949,900
- Price per sq. ft.:$295.55
- Monthly HOA dues:$115
About this home
When storybook cottage charming meets modern style AND has room for everyone, you've found something special! Welcome to this picture-perfect home in The Highlands at Ladd Park, where front porch rocking chairs and tree lined streetscapes create the lifestyle you've been dreaming of!
The only 5 bed/4bath home available under $1.0 million in Ladd Park, this home has been freshly painted throughout and thoughtfully updated with new carpet, new custom lighting, blinds & stainless-steel appliances, making this beautiful home feel better then new & move in ready!
Designed for both everyday living and effortless entertaining, the open-concept layout is filled with natural light and welcoming spaces where family and friends can gather. The luxury kitchen features an expansive entertaining island and flows seamlessly into the cozy great room with fireplace and an oversized dining nook with room for a table of ten.
The spacious main-level primary suite offers a spa-like retreat complete with a soaking tub and walk-in shower, while a guest suite with full bath provides flexibility for visitors, a home office, or extended family. Upstairs, a second primary suite with vaulted ceilings and private bath creates an ideal setup for multi-generational living, plus two additional bedrooms and baths.
When it's time for fun, there is room for everyone with an entertainment loft and HUGE game/media room perfect for Friday movie nights, game nights, and Sunday sports watching. Outside, enjoy the professional landscaping and peaceful sunset views from your covered patio with the added bonus of no homes ever being built behind you!
Life at The Highlands at Ladd Park includes pools, playgrounds, tree-lined sidewalks & a kayak launch on the Harpeth River, all within walking distance of Franklin's exciting new 180-acre park featuring a clean-water lake, 3-acre inclusive playground, ADA-accessible Riverwalk, basketball & pickleball courts, sand volleyball, lacrosse & football fields!...
Contact an agent
Home facts
- Year built:2015
- Listing ID #:3216636
- Added:8 day(s) ago
- Updated:May 29, 2026 at 02:19 PM
Rooms and interior
- Bedrooms:5
- Total bathrooms:4
- Full bathrooms:4
- Flooring:Carpet, Tile
- Kitchen Description:Dishwasher, Microwave, Refrigerator
- Basement:Yes
- Living area:3,214 sq. ft.
Heating and cooling
- Cooling:Ceiling Fan(s), Central Air, Electric
- Heating:Furnace, Natural Gas
- Central air:Yes
Structure and exterior
- Roof:Shingle
- Year built:2015
- Building area:3,214 sq. ft.
- Lot area:0.24 Acres
- Architectural Style:Cottage
- Construction Materials:Hardboard Siding
- Exterior Features:Patio, Porch, Smart Lock(s)
- Levels:2 Story
Schools
- High school:Fred J Page High School
- Middle school:Fred J Page Middle School
- Elementary school:Creekside Elementary School
Utilities
- Water:Public, Water Available
- Sewer:Public Sewer
Finances and disclosures
- Price:$949,900
- Price per sq. ft.:$295.55
- Tax amount:$3,693
Features and amenities
- Appliances:Dishwasher, Microwave, Refrigerator
- Amenities:Ceiling Fan(s), Clubhouse, ENERGY STAR Qualified Appliances, Extra Closets, High Speed Internet, Park, Playground, Smoke Detector(s), Walk-In Closet(s)
- Pool features:Pool
Parking
- Total parking spaces:4
- Parking description:Driveway
- Garage:Yes
- Garage spaces:2
 Copyright 2026 Realtracs Mls. All rights reserved. Realtracs Mls provides content displayed here (“provided content”) on an “as is” basis and makes no representations or warranties regarding the provided content, including, but not limited to those of non-infringement, timeliness, accuracy, or completeness. Individuals and companies using information presented are responsible for verification and validation of information they utilize and present to their customers and clients. Realtracs Mls will not be liable for any damage or loss resulting from use of the provided content or the products available through Portals, IDX, VOW, and/or Syndication. Recipients of this information shall not resell, redistribute, reproduce, modify, or otherwise copy any portion thereof without the expressed written consent of Realtracs Mls.
New listings near 84 Molly Bright Ln
- Coming Soon
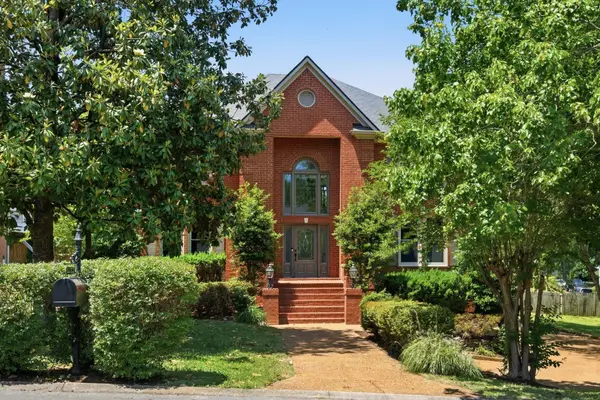 $1,350,000Coming Soon5 beds 4 baths
119 Sturbridge Dr, Franklin, TN 37064
MLS# 3223538Listed by: SCOUT REALTY - Coming Soon
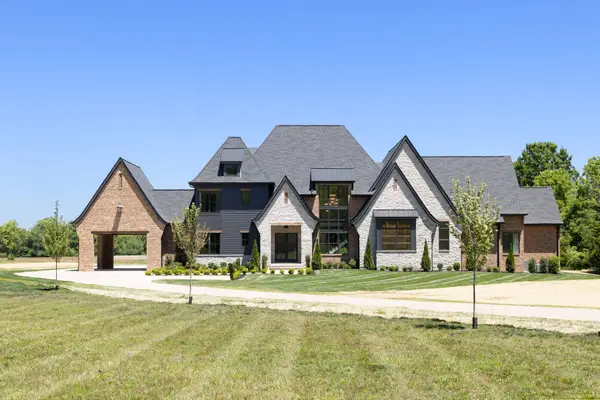 $6,399,000Coming Soon5 beds 5 baths
4334 Arno Rd, Franklin, TN 37064
MLS# 3223554Listed by: ONWARD REAL ESTATE - Coming Soon
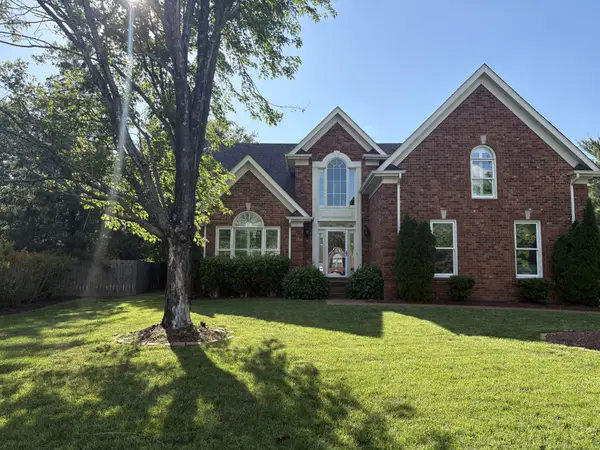 $870,000Coming Soon3 beds 3 baths
309 Evan Ct, Franklin, TN 37064
MLS# 3223706Listed by: BENCHMARK REALTY, LLC - New
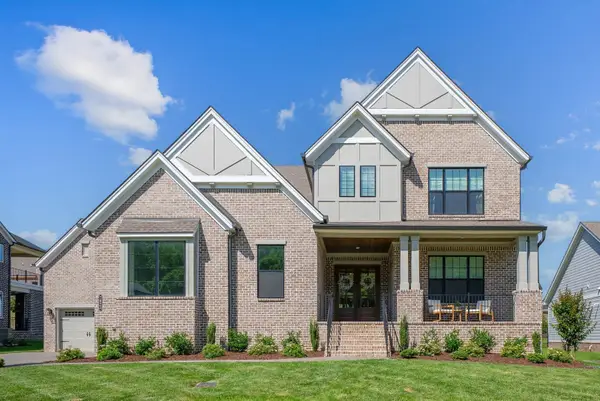 $1,425,000Active5 beds 7 baths4,457 sq. ft.
7023 Starnes Creek Blvd, Franklin, TN 37064
MLS# 3223714Listed by: ONWARD REAL ESTATE - New
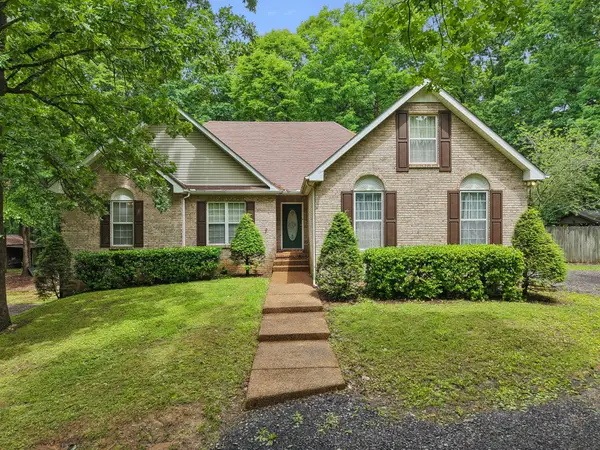 $1,100,000Active3 beds 2 baths2,288 sq. ft.
5668 Pinewood Rd, Franklin, TN 37064
MLS# 3223750Listed by: UNITED COUNTRY REAL ESTATE LEIPERS FORK - Coming SoonOpen Sun, 2 to 4pm
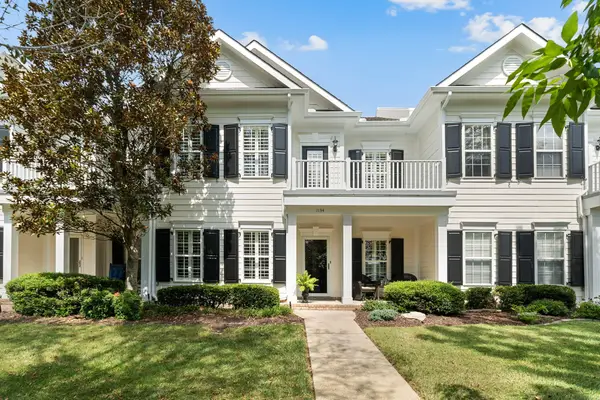 $810,000Coming Soon3 beds 3 baths
1134 French Town Ln, Franklin, TN 37067
MLS# 3223966Listed by: PARKS COMPASS - Coming SoonOpen Sun, 1 to 4pm
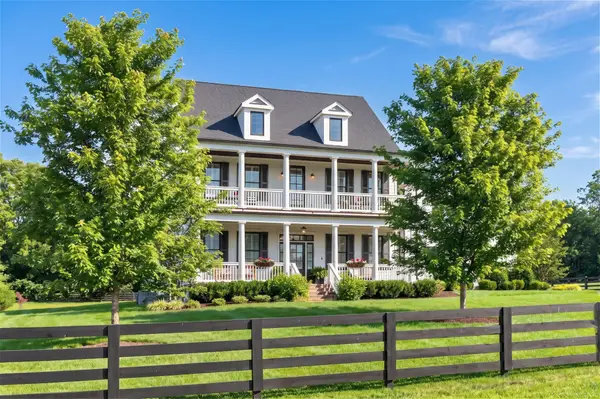 $1,899,900Coming Soon4 beds 5 baths
2130 Southern Preserve Ln, Franklin, TN 37064
MLS# 3224273Listed by: KELLER WILLIAMS REALTY NASHVILLE/FRANKLIN - Coming Soon
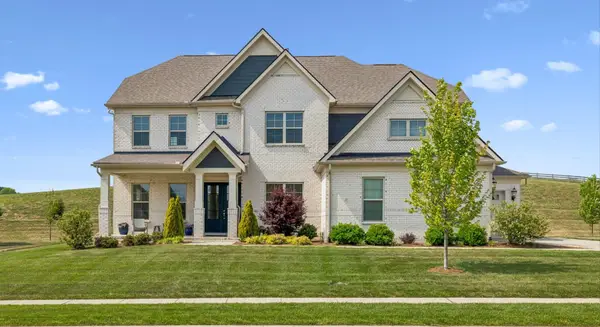 $1,299,000Coming Soon5 beds 4 baths
3201 Chase Point Dr, Franklin, TN 37067
MLS# 3224276Listed by: THE ANDERSON GROUP REAL ESTATE SERVICES, LLC - New
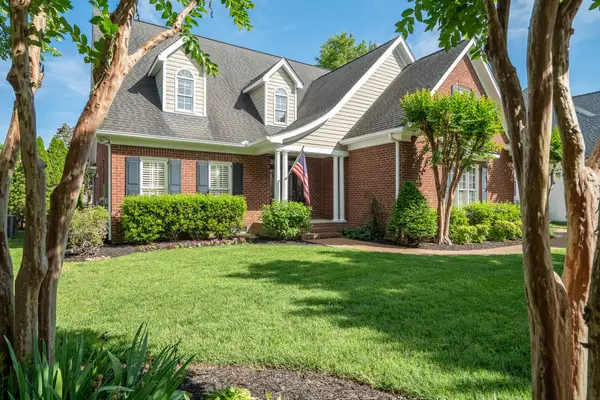 $1,099,000Active4 beds 4 baths3,436 sq. ft.
668 Springlake Dr, Franklin, TN 37064
MLS# 3224284Listed by: NASHVILLE REALTY GROUP - New
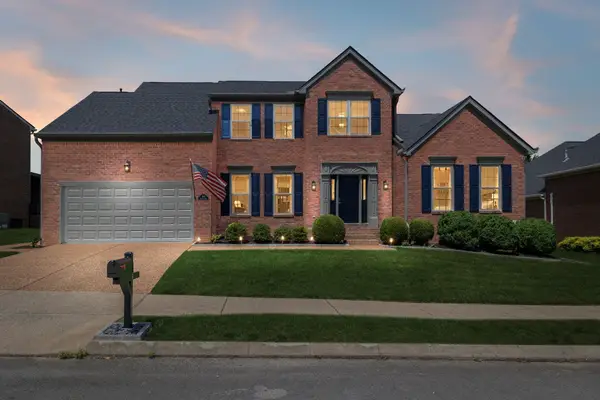 $845,000Active4 beds 3 baths2,749 sq. ft.
109 Turnberry Dr, Franklin, TN 37064
MLS# 3224286Listed by: BENCHMARK REALTY, LLC


Protect your home and budget from life's surprises with an Assurant Home Warranty, backed by a partner that supports you through every step of homeownership. Explore Plans.
© 2026 Better Homes and Gardens Real Estate LLC. An Anywhere Real Estate company. All rights reserved. Better Homes and Gardens® Real Estate is a registered trademark owned by Meredith Operations Corporation, licensed to Better Homes and Gardens Real Estate LLC and used with permission. Better Homes and Gardens Real Estate LLC fully supports the principles of the Fair Housing Act and the Equal Opportunity Act. Listing information is deemed reliable but is not guaranteed accurate.
Each office is independently owned and operated.
Any services or products provided by third parties are not provided by, affiliated with or related to Better Homes and Gardens Real Estate LLC, or its affiliated companies.