
147 Ray Ln, Gainesboro, TN 38562
Local realty services provided by:Better Homes and Gardens Real Estate Ben Bray & Associates
147 Ray Ln,Gainesboro, TN 38562
$279,900
- 3 Beds
- 2 Baths
- 1,296 sq. ft.
- Single family
- Active
Listed by: sabrina brazle
Office: provision realty group
MLS#:3523781
Source:NASHVILLE
Price summary
- Price:$279,900
- Price per sq. ft.:$215.97
About this home
Tucked completely out of sight at the end of a long, secluded driveway, this charming Tennessee home offers the kind of privacy that’s getting harder to find. Situated on 6.58 unrestricted acres, the property feels like its own little retreat, surrounded by nature and frequent visits from deer, turkey, and other wildlife. The adorable 3-bedroom, 2-bath home is full of charm, with vaulted ceilings, and inviting outdoor spaces including a covered porch, screened porch, and deck. The property offers a beautiful mix of wooded and cleared acreage, mature trees, garden space, an outbuilding, and even a creek. Enjoy peaceful country living without giving up convenience, with easy access to both Cookeville and Gainesboro. If you’ve been looking for a place where you can truly get away from it all while still being close to town, this one is special. Buyer to verify ALL information
Contact an agent
Home facts
- Year built:1999
- Subdivision & Development:None
- Listing ID #:3523781
- Added:47 day(s) ago
- Updated:October 11, 2026 at 02:32 PM
Rooms and interior
- Bedrooms:3
- Total bathrooms:2
- Full bathrooms:2
- Kitchen Description:Dishwasher, Refrigerator
- Basement Description:Crawl Space
- Living area:1,296 sq. ft.
Heating and cooling
- Cooling:Ceiling Fan(s), Central Air
- Heating:Central, Electric
- Central air:Yes
Structure and exterior
- Roof:Metal
- Year built:1999
- Building area:1,296 sq. ft.
- Lot area:6.58 Acres
- Lot Features:Wooded
- Construction Materials:Frame, Vinyl Siding
- Exterior Features:Deck, Porch
- Levels:2 Story
Schools
- High school:Jackson County High School
- Middle school:Dodson Branch Elementary
- Elementary school:Gainesboro Elementary
Utilities
- Water:Private, Water Available
- Sewer:Septic Tank
Finances and disclosures
- Price:$279,900
- Price per sq. ft.:$215.97
- Tax amount:$704
Features and amenities
- Appliances:Dishwasher, Refrigerator
- Amenities:Ceiling Fan(s)
 Copyright 2026 Realtracs Mls. All rights reserved. Realtracs Mls provides content displayed here (“provided content”) on an “as is” basis and makes no representations or warranties regarding the provided content, including, but not limited to those of non-infringement, timeliness, accuracy, or completeness. Individuals and companies using information presented are responsible for verification and validation of information they utilize and present to their customers and clients. Realtracs Mls will not be liable for any damage or loss resulting from use of the provided content or the products available through Portals, IDX, VOW, and/or Syndication. Recipients of this information shall not resell, redistribute, reproduce, modify, or otherwise copy any portion thereof without the expressed written consent of Realtracs Mls.
New listings near 147 Ray Ln
- New
 $80,000Active5 Acres
320 Hilltop Ln, Gainesboro, TN 38562
MLS# 3615091Listed by: INNOVATE REAL ESTATE - New
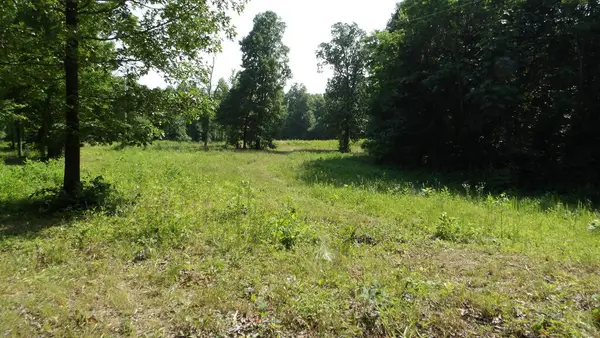 $134,000Active13.87 Acres
580 Pleasant Cemetery Lane, GAINESBORO, TN 38562
MLS# 247702Listed by: NO. 1 QUALITY REALTY-CELINA - New
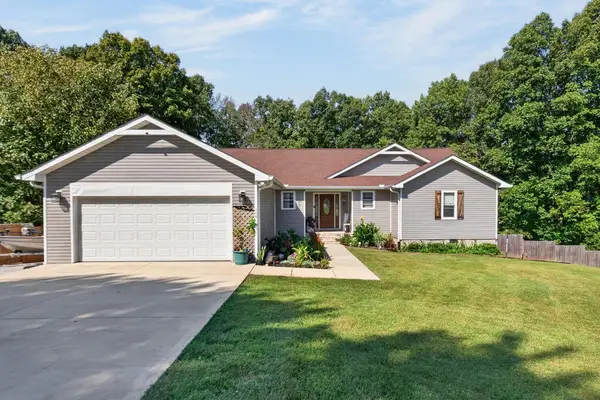 $379,000Active3 beds 3 baths2,009 sq. ft.
248 Bm Johnson Ln, Gainesboro, TN 38562
MLS# 3611090Listed by: PROVISION REALTY GROUP - New
 $75,000Active2 beds 1 baths992 sq. ft.
1577 York Hwy, GAINESBORO, TN 38562
MLS# 247578Listed by: AMERICAN WAY REAL ESTATE - New
 $280,000Active3 beds 2 baths1,500 sq. ft.
129 Butler Lane, GAINESBORO, TN 38562
MLS# 247568Listed by: HIGHLANDS ELITE REAL ESTATE GAINESBORO - New
 $289,900Active3 beds 1 baths1,861 sq. ft.
121 Stone Ln, GAINESBORO, TN 38562
MLS# 247524Listed by: AMERICAN WAY REAL ESTATE  $369,500Active3 beds 2 baths1,216 sq. ft.
133 Cook Ln, GAINESBORO, TN 38562
MLS# 247430Listed by: FIRST REALTY COMPANY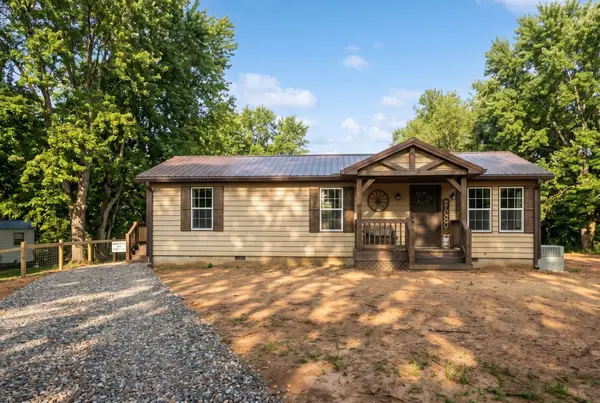 $219,900Active3 beds 2 baths1,232 sq. ft.
292 Harmony Rd, Gainesboro, TN 38562
MLS# 3596568Listed by: BLACKWELL REALTY AND AUCTION $299,900Active1 beds 2 baths936 sq. ft.
450 Pleasant Hill Cemetery Lane, Gainesboro, TN 38562
MLS# 3593985Listed by: EXIT CROSS ROADS REALTY COOKEVILLE $74,929Active5.92 Acres
0 Jack Roberts Road, Gainesboro, TN 38562
MLS# 3594038Listed by: SKENDER-NEWTON REALTY


Protect your home and budget from life's surprises with an Assurant Home Warranty, backed by a partner that supports you through every step of homeownership. Explore Plans.
© 2026 Better Homes and Gardens Real Estate LLC. An Anywhere Real Estate company. All rights reserved. Better Homes and Gardens® Real Estate is a registered trademark owned by Meredith Operations Corporation, licensed to Better Homes and Gardens Real Estate LLC and used with permission. Better Homes and Gardens Real Estate LLC fully supports the principles of the Fair Housing Act and the Equal Opportunity Act. Listing information is deemed reliable but is not guaranteed accurate.
Each office is independently owned and operated.
Any services or products provided by third parties are not provided by, affiliated with or related to Better Homes and Gardens Real Estate LLC, or its affiliated companies.