
248 Bm Johnson Lane, Gainesboro, TN 38562
Local realty services provided by:Better Homes and Gardens Real Estate Gwin Realty
248 Bm Johnson Lane,Gainesboro, TN 38562
$384,929
- 3 Beds
- 3 Baths
- 2,009 sq. ft.
- Single family
- Active
Listed by: heather skender-newton
Office: skender-newton realty
MLS#:1330374
Source:TN_KAAR
Price summary
- Price:$384,929
- Price per sq. ft.:$191.6
About this home
Built in 2022, this like-new retreat offers low maintenance living while providing the space & privacy buyers are craving. Ideally positioned w/easy access to Gainesboro, Baxter, Cookeville, I-40, & several nearby state parks. Inside, soaring ceilings, an open concept design, split bedroom floor plan, & stylish finishes create a bright & welcoming atmosphere. Generously sized rooms provide flexibility for families or guests. The kitchen serves as the heart of the home, featuring custom cabinetry, a tiled backsplash, oversized island, & seamless flow into the living area, making entertaining effortless. Step outside & take in the peaceful views of your private 2.19 acres from the open back porch, or retreat to the covered balcony w/ direct access from the primary suite. The spacious primary retreat offers dual walk in closets, a soaking tub, tiled shower, & spa inspired amenities. MODERN COMFORT + ESTABLISHED NEIGHBORHOOD + USABLE & RECREATIONAL ACREAGE OPPORTUNITY!
Contact an agent
Home facts
- Year built:2022
- Listing ID #:1330374
- Added:181 day(s) ago
- Updated:August 24, 2026 at 03:09 PM
Rooms and interior
- Bedrooms:3
- Total bathrooms:3
- Full bathrooms:2
- Half bathrooms:1
- Rooms Total:5
- Flooring:Tile
- Basement:Yes
- Basement Description:Crawl Space
- Living area:2,009 sq. ft.
Heating and cooling
- Cooling:Central Cooling
- Heating:Central, Electric
Structure and exterior
- Year built:2022
- Building area:2,009 sq. ft.
- Lot area:2.19 Acres
- Lot Features:Wooded
- Construction Materials:Frame
Utilities
- Sewer:Septic Tank
Finances and disclosures
- Price:$384,929
- Price per sq. ft.:$191.6
Parking
- Parking description:Attached
New listings near 248 Bm Johnson Lane
- New
 $299,900Active3 beds 2 baths1,296 sq. ft.
147 Ray Ln, GAINESBORO, TN 38562
MLS# 246661Listed by: PROVISION REALTY GROUP - New
 $274,900Active4 beds 2 baths1,820 sq. ft.
380 Beaver Ln., GAINESBORO, TN 38562
MLS# 246416Listed by: HIGHLANDS ELITE REAL ESTATE GAINESBORO - New
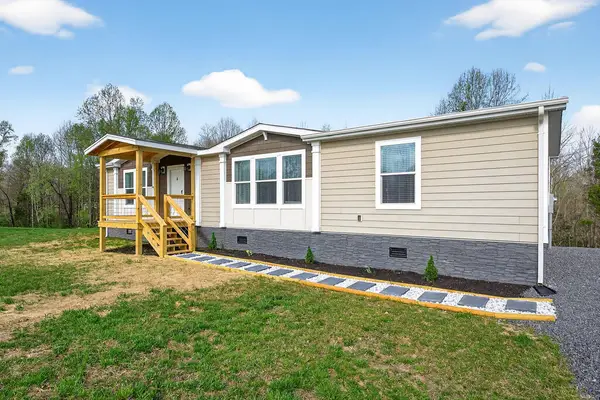 $259,900Active3 beds 2 baths1,568 sq. ft.
297 Martin Ridge Lane, GAINESBORO, TN 38562
MLS# 246550Listed by: PROVISION REALTY GROUP  $225,000Active14.98 Acres
234/236 Mansell Hill Rd, GAINESBORO, TN 38562
MLS# 246466Listed by: TRUE BLUE REALTY, LLC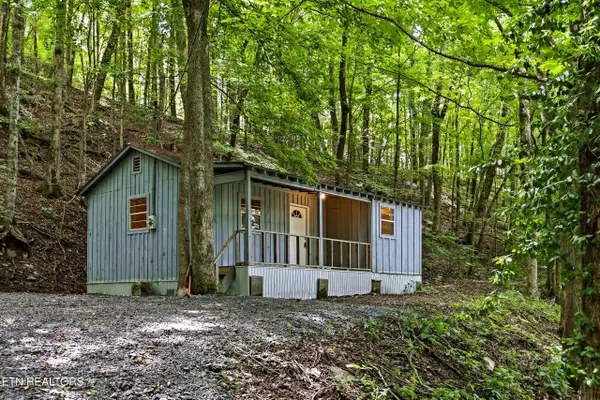 $122,500Active1 beds 1 baths508 sq. ft.
225 Coys Cove Lane, Gainesboro, TN 38562
MLS# 1351261Listed by: TRUE BLUE REALTY $149,000Active0 Acres
25 AC 7 Knobs, GAINESBORO, TN 38562
MLS# 246374Listed by: HIGHLANDS ELITE REAL ESTATE LLC $1,299,000Active220 Acres
220+/-AC Hensley Cemetery Ln, GAINESBORO, TN 38562
MLS# 246368Listed by: HIGHLANDS ELITE REAL ESTATE LLC $399,000Active-- beds -- baths
0 North Grundy Quarles Hwy, Gainesboro, TN 38562
MLS# 3320914Listed by: RE/MAX WEST MAIN REALTY $144,900Active2 beds 1 baths960 sq. ft.
1711 N Grundy Quarles Hwy, Gainesboro, TN 38562
MLS# 3320916Listed by: RE/MAX WEST MAIN REALTY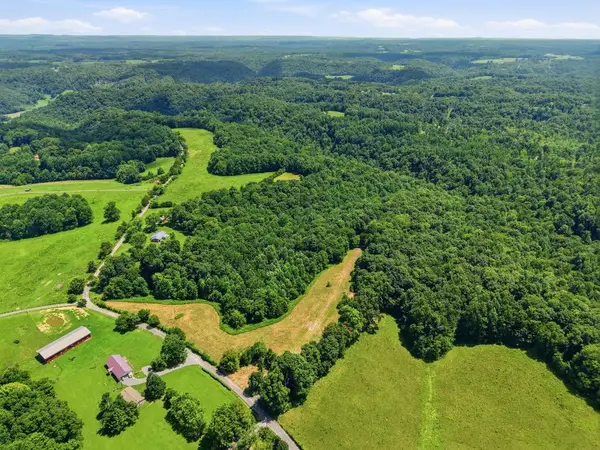 $268,500Active20.97 Acres
0 Freewill Ridge Rd., GAINESBORO, TN 38562
MLS# 246274Listed by: THE REAL ESTATE COLLECTIVE


Protect your home and budget from life's surprises with an Assurant Home Warranty, backed by a partner that supports you through every step of homeownership. Explore Plans.
© 2026 Better Homes and Gardens Real Estate LLC. An Anywhere Real Estate company. All rights reserved. Better Homes and Gardens® Real Estate is a registered trademark owned by Meredith Operations Corporation, licensed to Better Homes and Gardens Real Estate LLC and used with permission. Better Homes and Gardens Real Estate LLC fully supports the principles of the Fair Housing Act and the Equal Opportunity Act. Listing information is deemed reliable but is not guaranteed accurate.
Each office is independently owned and operated.
Any services or products provided by third parties are not provided by, affiliated with or related to Better Homes and Gardens Real Estate LLC, or its affiliated companies.