
3410 York Hwy, Gainesboro, TN 38562
Local realty services provided by:Better Homes and Gardens Real Estate Gwin Realty
Listed by: gina key, drew mcmillan
Office: american way real estate
MLS#:248202
Source:TN_UCAR
Price summary
- Price:$299,500
- Price per sq. ft.:$215.16
About this home
Two homes, approximately 6 acres of level land, and endless possibilities! Make your mini-farm dreams a reality with this versatile country property offering room to garden, grow your own food, raise animals, enjoy hobbies, or simply spread out and embrace a more self-sufficient lifestyle. The cozy main home is clean, move-in ready, and features an attached two-car garage and a flexible bonus room ideal for a home office, hobby room, or additional bedroom. Just walk next door to the second home, offering approximately 808 square feet of additional living space—perfect for multi-generational living, guests, or potential rental income. A detached garage with lean-tos on both sides provides plenty of room for farm equipment, a workshop, storage, or small business needs. Whether you're looking for a mini-farm, room for your business, additional living accommodations, or simply a little more breathing room, this property offers a unique combination of opportunities. Enjoy affordable country living in a convenient location between Gainesboro and Livingston, just a short drive to Cookeville!...
Contact an agent
Home facts
- Year built:1950
- Subdivision & Development:None
- Listing ID #:248202
- Added:4 day(s) ago
- Updated:November 07, 2026 at 02:45 PM
Rooms and interior
- Bedrooms:2
- Total bathrooms:2
- Full bathrooms:2
- Kitchen Description:Dishwasher, Electric Oven, Electric Range, Refrigerator
- Basement Description:Crawl Space
- Living area:1,392 sq. ft.
Heating and cooling
- Cooling:Central Air
- Heating:Central, Electric
Structure and exterior
- Roof:Metal
- Year built:1950
- Building area:1,392 sq. ft.
- Lot area:6.2 Acres
- Lot Features:Farm, Horse Property
- Construction Materials:Vinyl Siding
- Exterior Features:Barn, Covered, Outbuilding(s)
- Levels:1 Story
Utilities
- Water:Utility District
Finances and disclosures
- Price:$299,500
- Price per sq. ft.:$215.16
Features and amenities
- Appliances:Electric Oven, Electric Range, Refrigerator
- Laundry features:Dishwasher, Main Level
Parking
- Garage spaces:2
- Carport spaces:2
New listings near 3410 York Hwy
- New
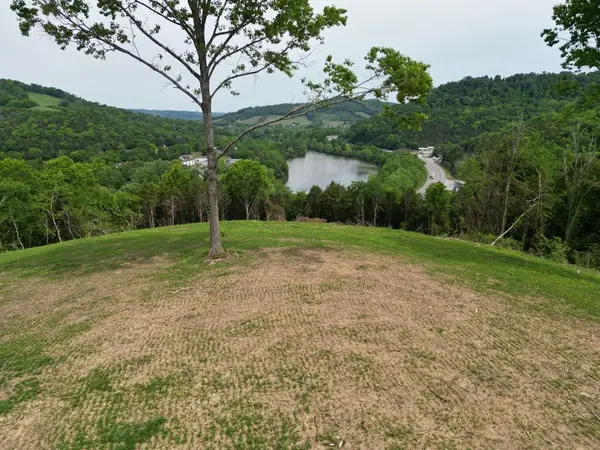 $575,000Active23.06 Acres
23.06 Ac Baugh Hollow Ln, GAINESBORO, TN 38562
MLS# 248315Listed by: FIRST REALTY COMPANY - New
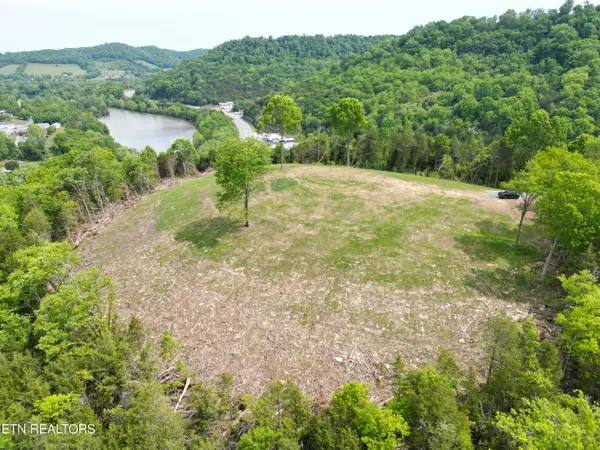 $575,000Active23.06 Acres
0 Baugh Hollow Lane, Gainesboro, TN 38562
MLS# 1361420Listed by: FIRST REALTY CO. - New
 $575,000Active23.06 Acres
0 Baugh Hollow Rd, Gainesboro, TN 38562
MLS# 3633697Listed by: FIRST REALTY CO. - New
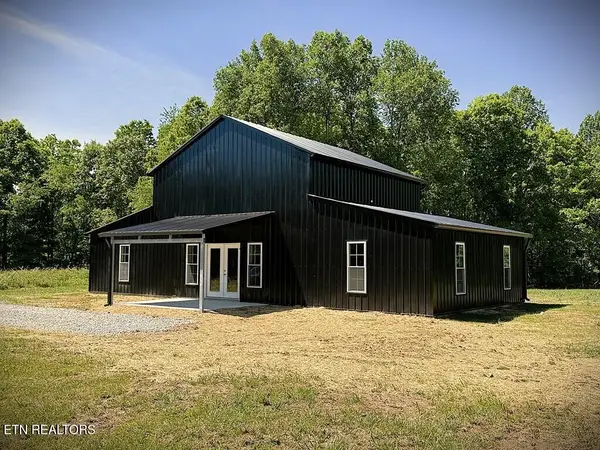 $313,000Active3 beds 2 baths1,404 sq. ft.
246 Ralph Spivey Lane, Gainesboro, TN 38562
MLS# 1361187Listed by: EXIT CROSS ROADS REALTY COOKEVILLE - New
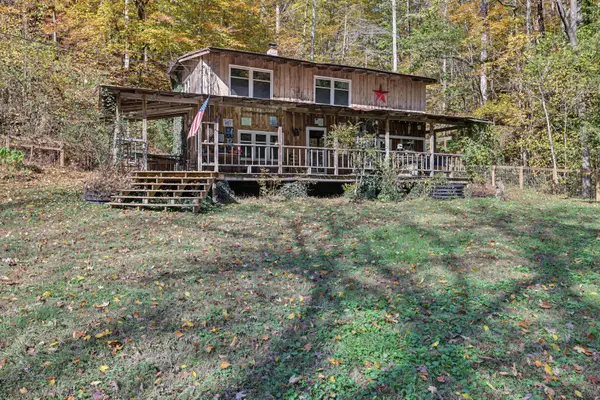 $400,000Active2 beds 1 baths1,360 sq. ft.
535 Cubb Hollow Rd, Gainesboro, TN 38562
MLS# 3632506Listed by: THE ASHTON REAL ESTATE GROUP OF RE/MAX ADVANTAGE - New
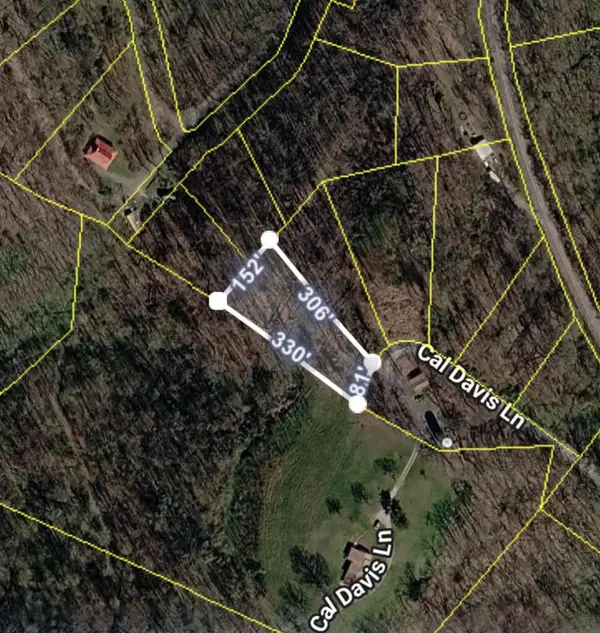 $39,000Active0 Acres
0 Schelley Rd, GAINESBORO, TN 38562
MLS# 248216Listed by: THE REAL ESTATE COLLECTIVE 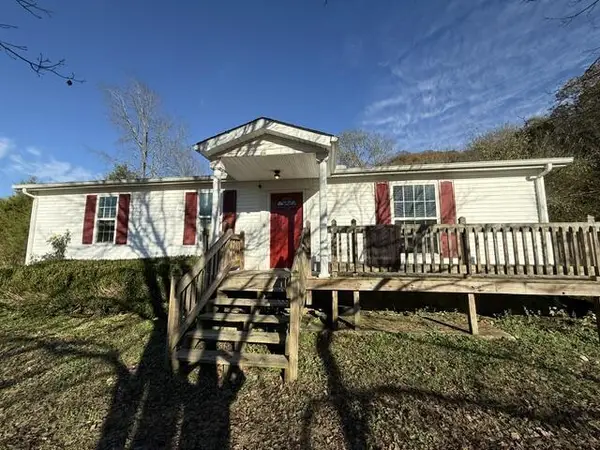 $225,900Active3 beds 2 baths1,288 sq. ft.
2849 Granville Hwy, GAINESBORO, TN 38562
MLS# 248069Listed by: UNITED COUNTRY - HALLCOMB REALTY & AUCTION INC. $499,900Active2 beds 1 baths1,210 sq. ft.
2583 Free State Rd, GAINESBORO, TN 38562
MLS# 248057Listed by: HIGHLANDS ELITE REAL ESTATE GAINESBORO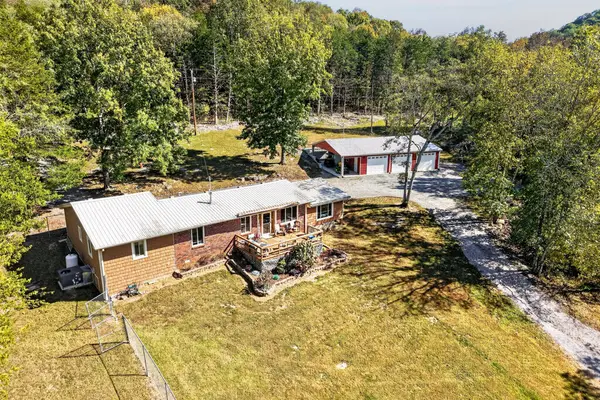 $427,900Active3 beds 2 baths1,961 sq. ft.
115 W. Creek Ln, GAINESBORO, TN 38562
MLS# 248040Listed by: AMERICAN WAY REAL ESTATE


Protect your home and budget from life's surprises with an Assurant Home Warranty, backed by a partner that supports you through every step of homeownership. Explore Plans.
© 2026 Better Homes and Gardens Real Estate LLC. An Anywhere Real Estate company. All rights reserved. Better Homes and Gardens® Real Estate is a registered trademark owned by Meredith Operations Corporation, licensed to Better Homes and Gardens Real Estate LLC and used with permission. Better Homes and Gardens Real Estate LLC fully supports the principles of the Fair Housing Act and the Equal Opportunity Act. Listing information is deemed reliable but is not guaranteed accurate.
Each office is independently owned and operated.
Any services or products provided by third parties are not provided by, affiliated with or related to Better Homes and Gardens Real Estate LLC, or its affiliated companies.