
535 Cubb Hollow Rd, Gainesboro, TN 38562
Local realty services provided by:Better Homes and Gardens Real Estate Ben Bray & Associates
Listed by: gary ashton, ryan combs
Office: the ashton real estate group of re/max advantage
MLS#:3632506
Source:NASHVILLE
Price summary
- Price:$400,000
- Price per sq. ft.:$294.12
About this home
This two-story wood-sided home offers a private setting with plenty of character. The interior features wood flooring, wood-paneled walls, and wood ceilings throughout, creating a consistent rustic feel. The main level includes a spacious living area, kitchen, dining area, full bath, and utility room. Upstairs, a family room provides additional living space alongside the primary bedroom, an additional bedroom, and a walk-in closet. A covered front porch stretches across the home, offering space to enjoy the surrounding natural setting. With its wooded surroundings, covered outdoor space, and distinctive interior, this property offers a setting with a character all its own. Up to 1% lender credit on the loan amount when buyer uses Seller's Preferred Lender. Seller to include tractor and wood splitter. Selling As Is
Contact an agent
Home facts
- Year built:1983
- Subdivision & Development:NA
- Listing ID #:3632506
- Added:4 day(s) ago
- Updated:November 09, 2026 at 03:48 PM
Rooms and interior
- Bedrooms:2
- Total bathrooms:1
- Full bathrooms:1
- Flooring:Laminate
- Kitchen Description:Refrigerator
- Living area:1,360 sq. ft.
Heating and cooling
- Cooling:Ceiling Fan(s), Wall/Window Unit(s)
- Heating:Propane, Wood
Structure and exterior
- Roof:Metal
- Year built:1983
- Building area:1,360 sq. ft.
- Lot area:42.2 Acres
- Lot Features:Wooded
- Architectural Style:Rustic
- Construction Materials:Wood Siding
- Exterior Features:Porch
- Levels:2 Story
Schools
- High school:Jackson County High School
- Middle school:Dodson Branch Elementary
- Elementary school:Gainesboro Elementary
Utilities
- Water:Spring
- Sewer:Septic Tank
Finances and disclosures
- Price:$400,000
- Price per sq. ft.:$294.12
- Tax amount:$569
Features and amenities
- Appliances:Refrigerator
- Amenities:Ceiling Fan(s), High Speed Internet
 Copyright 2026 Realtracs Mls. All rights reserved. Realtracs Mls provides content displayed here (“provided content”) on an “as is” basis and makes no representations or warranties regarding the provided content, including, but not limited to those of non-infringement, timeliness, accuracy, or completeness. Individuals and companies using information presented are responsible for verification and validation of information they utilize and present to their customers and clients. Realtracs Mls will not be liable for any damage or loss resulting from use of the provided content or the products available through Portals, IDX, VOW, and/or Syndication. Recipients of this information shall not resell, redistribute, reproduce, modify, or otherwise copy any portion thereof without the expressed written consent of Realtracs Mls.
New listings near 535 Cubb Hollow Rd
- New
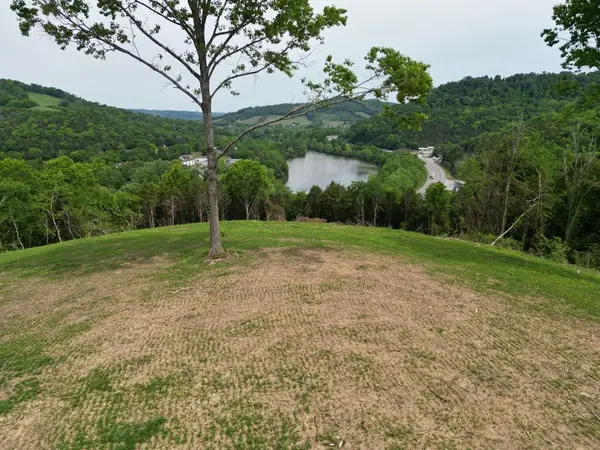 $575,000Active23.06 Acres
23.06 Ac Baugh Hollow Ln, GAINESBORO, TN 38562
MLS# 248315Listed by: FIRST REALTY COMPANY - New
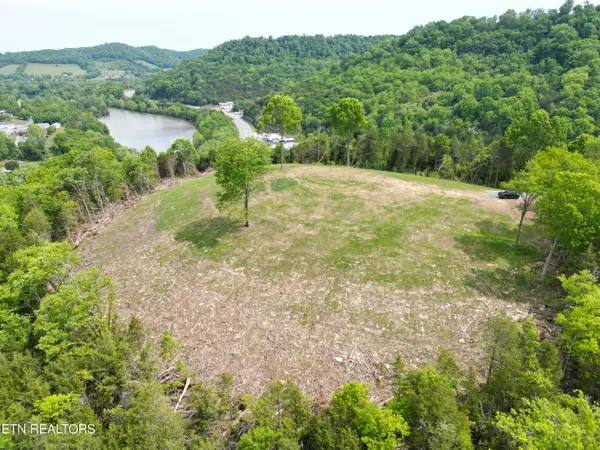 $575,000Active23.06 Acres
0 Baugh Hollow Lane, Gainesboro, TN 38562
MLS# 1361420Listed by: FIRST REALTY CO. - New
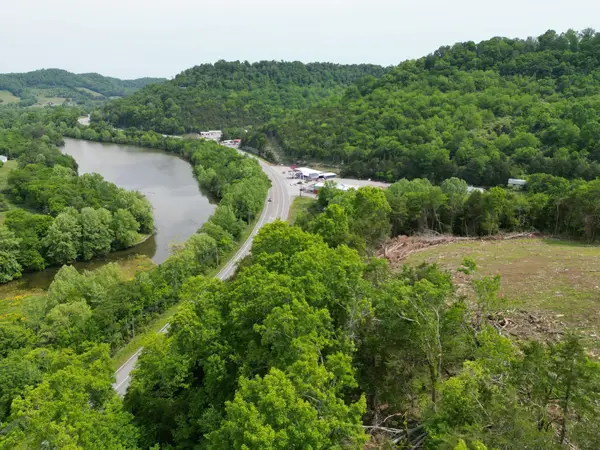 $575,000Active23.06 Acres
0 Baugh Hollow Rd, Gainesboro, TN 38562
MLS# 3633697Listed by: FIRST REALTY CO. - New
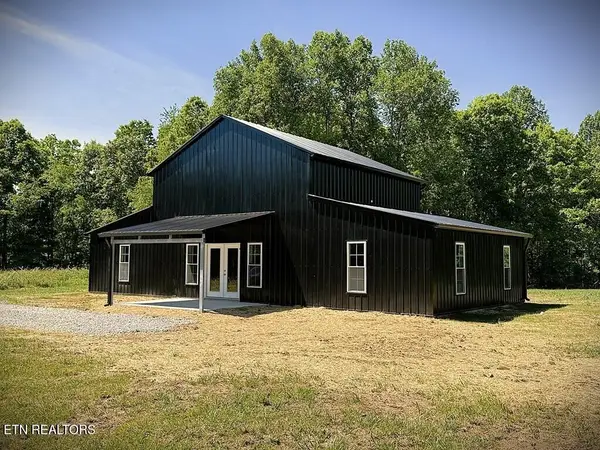 $313,000Active3 beds 2 baths1,404 sq. ft.
246 Ralph Spivey Lane, Gainesboro, TN 38562
MLS# 3632714Listed by: EXIT CROSS ROADS REALTY COOKEVILLE - New
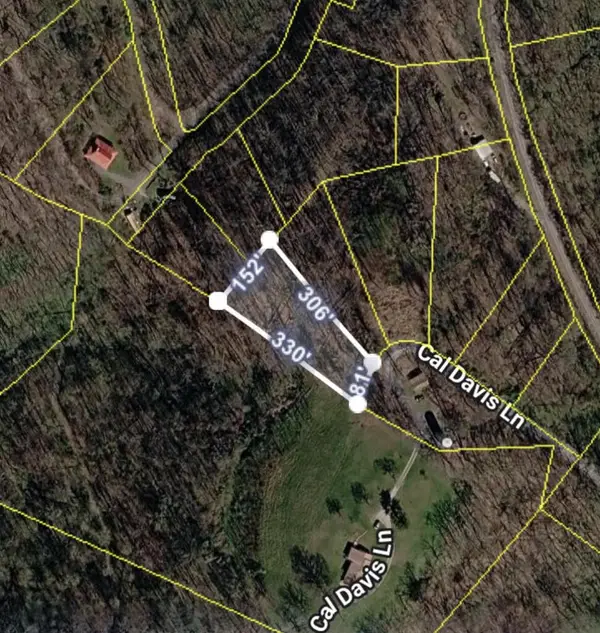 $39,000Active0.77 Acres
0 Schelley Rd, Gainesboro, TN 38562
MLS# 3631879Listed by: THE REAL ESTATE COLLECTIVE - COOKEVILLE - New
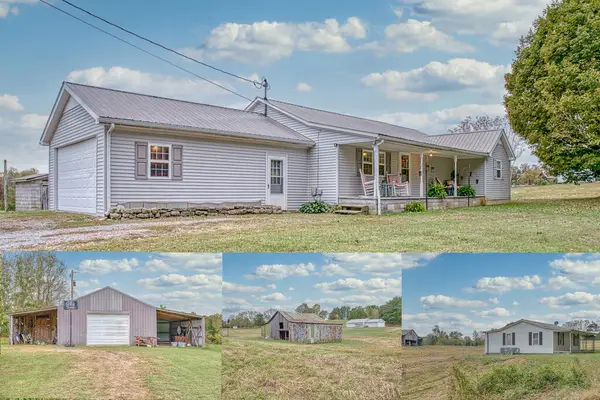 $299,500Active2 beds 2 baths1,392 sq. ft.
3410 York Hwy, GAINESBORO, TN 38562
MLS# 248202Listed by: AMERICAN WAY REAL ESTATE 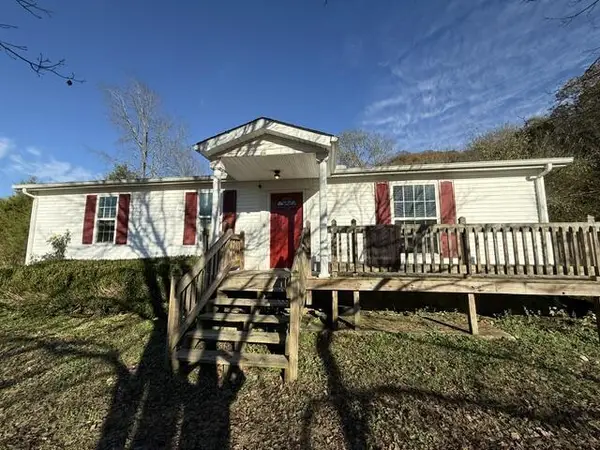 $225,900Active3 beds 2 baths1,288 sq. ft.
2849 Granville Hwy, GAINESBORO, TN 38562
MLS# 248069Listed by: UNITED COUNTRY - HALLCOMB REALTY & AUCTION INC.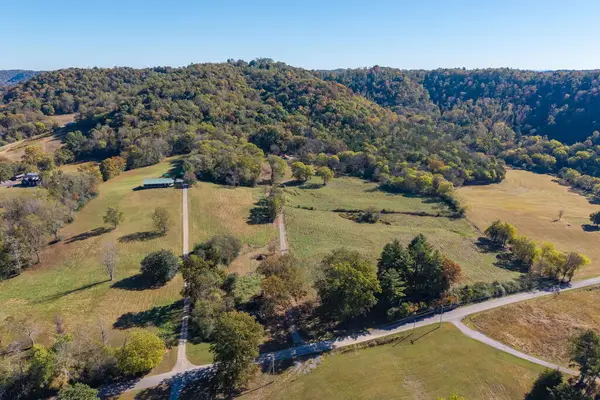 $499,900Active2 beds 1 baths1,210 sq. ft.
2583 Free State Rd, GAINESBORO, TN 38562
MLS# 248057Listed by: HIGHLANDS ELITE REAL ESTATE GAINESBORO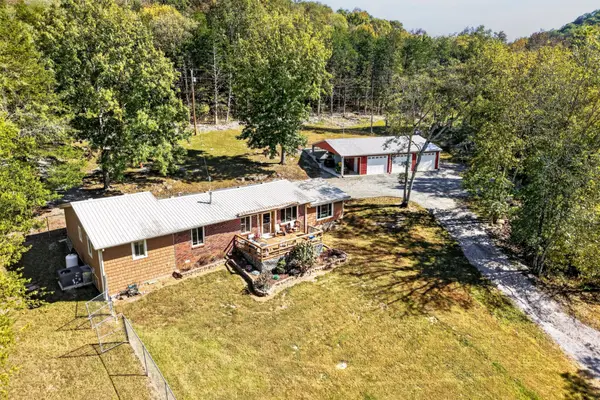 $427,900Active3 beds 2 baths1,961 sq. ft.
115 W Creek Ln, Gainesboro, TN 38562
MLS# 3626316Listed by: AMERICAN WAY REAL ESTATE


Protect your home and budget from life's surprises with an Assurant Home Warranty, backed by a partner that supports you through every step of homeownership. Explore Plans.
© 2026 Better Homes and Gardens Real Estate LLC. An Anywhere Real Estate company. All rights reserved. Better Homes and Gardens® Real Estate is a registered trademark owned by Meredith Operations Corporation, licensed to Better Homes and Gardens Real Estate LLC and used with permission. Better Homes and Gardens Real Estate LLC fully supports the principles of the Fair Housing Act and the Equal Opportunity Act. Listing information is deemed reliable but is not guaranteed accurate.
Each office is independently owned and operated.
Any services or products provided by third parties are not provided by, affiliated with or related to Better Homes and Gardens Real Estate LLC, or its affiliated companies.