
455 Jennings Creek Hwy, Gainesboro, TN 38562
Local realty services provided by:Better Homes and Gardens Real Estate Jackson Realty
455 Jennings Creek Hwy,Gainesboro, TN 38562
$254,900
- 3 Beds
- 1 Baths
- 1,365 sq. ft.
- Single family
- Active
Listed by: elijah castelli
Office: elevate real estate
MLS#:1346975
Source:TN_KAAR
Price summary
- Price:$254,900
- Price per sq. ft.:$186.74
About this home
AMAZING OPPORTUNITY!! This solid brick home offers incredible panoramic views from a spacious 0.6-acre lot in a convenient location just minutes from Gainesboro! Featuring 3 cozy bedrooms, 1 full bath, and 1,365 sqft of well-maintained living space, this property blends comfort, charm, and practicality. NEW ROOF INSTALLED! Updated plumbing and brand new circuit breakers provide added peace of mind, while gleaming hardwood floors, durable tile, and soft carpeting create a warm and inviting atmosphere throughout. Two bedrooms feature new windows for improved efficiency and natural light. The home is also GENERATOR READY--just bring your generator! Enjoy quiet mornings or relaxing evenings in the charming sunroom overlooking the beautiful countryside views. The full basement offers abundant storage space, workshop potential, or future expansion opportunities. Plenty of outdoor space for gardening, entertaining, or simply enjoying the peaceful Tennessee scenery. Located only half a mile from Gainesboro, you'll love the small-town charm while still being conveniently positioned just 30 mins to Cookeville, 41 mins to Carthage, and a little over an hour to Nashville International Airport. Motivated seller--bring your offer today! Fireplace does not convey with the home sale....
Contact an agent
Home facts
- Year built:1960
- Listing ID #:1346975
- Added:99 day(s) ago
- Updated:October 11, 2026 at 03:13 PM
Rooms and interior
- Bedrooms:3
- Total bathrooms:1
- Full bathrooms:1
- Rooms Total:9
- Flooring:Carpet, Hardwood, Laminate, Tile
- Basement:Yes
- Basement Description:Unfinished, Walkout
- Living area:1,365 sq. ft.
Heating and cooling
- Cooling:Central Cooling
- Heating:Central, Electric, Heat Pump
Structure and exterior
- Year built:1960
- Building area:1,365 sq. ft.
- Lot area:0.6 Acres
- Architectural Style:Traditional
- Construction Materials:Brick, Frame
Utilities
- Sewer:Septic Tank
Finances and disclosures
- Price:$254,900
- Price per sq. ft.:$186.74
Parking
- Parking description:Basement
- Garage spaces:1
New listings near 455 Jennings Creek Hwy
- New
 $80,000Active5 Acres
320 Hilltop Ln, Gainesboro, TN 38562
MLS# 3615091Listed by: INNOVATE REAL ESTATE - New
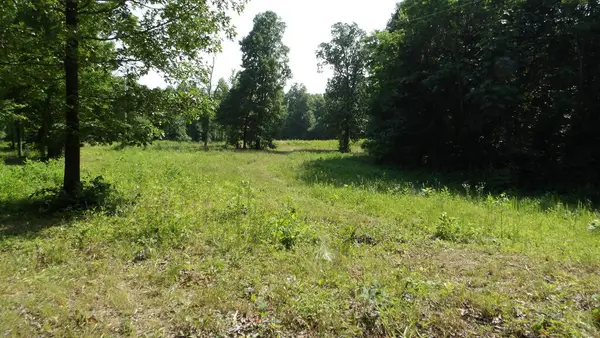 $134,000Active13.87 Acres
580 Pleasant Cemetery Lane, GAINESBORO, TN 38562
MLS# 247702Listed by: NO. 1 QUALITY REALTY-CELINA - New
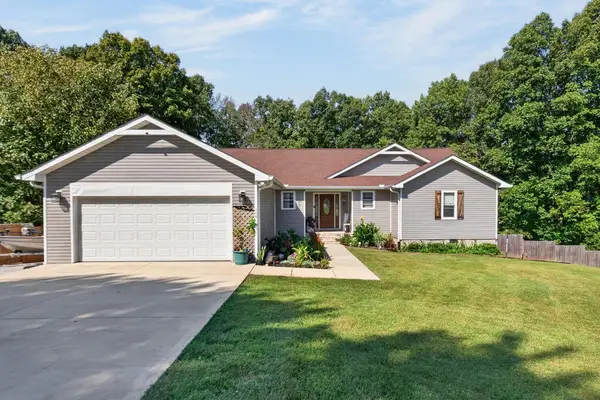 $379,000Active3 beds 3 baths2,009 sq. ft.
248 Bm Johnson Ln, Gainesboro, TN 38562
MLS# 3611090Listed by: PROVISION REALTY GROUP - New
 $75,000Active2 beds 1 baths992 sq. ft.
1577 York Hwy, GAINESBORO, TN 38562
MLS# 247578Listed by: AMERICAN WAY REAL ESTATE - New
 $280,000Active3 beds 2 baths1,500 sq. ft.
129 Butler Lane, GAINESBORO, TN 38562
MLS# 247568Listed by: HIGHLANDS ELITE REAL ESTATE GAINESBORO - New
 $289,900Active3 beds 1 baths1,861 sq. ft.
121 Stone Ln, GAINESBORO, TN 38562
MLS# 247524Listed by: AMERICAN WAY REAL ESTATE  $369,500Active3 beds 2 baths1,216 sq. ft.
133 Cook Ln, GAINESBORO, TN 38562
MLS# 247430Listed by: FIRST REALTY COMPANY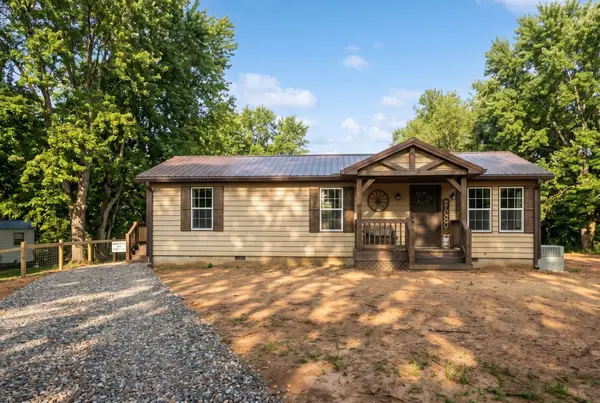 $219,900Active3 beds 2 baths1,232 sq. ft.
292 Harmony Rd, Gainesboro, TN 38562
MLS# 3596568Listed by: BLACKWELL REALTY AND AUCTION $299,900Active1 beds 2 baths936 sq. ft.
450 Pleasant Hill Cemetery Lane, Gainesboro, TN 38562
MLS# 3593985Listed by: EXIT CROSS ROADS REALTY COOKEVILLE $74,929Active5.92 Acres
0 Jack Roberts Road, Gainesboro, TN 38562
MLS# 3594038Listed by: SKENDER-NEWTON REALTY


Protect your home and budget from life's surprises with an Assurant Home Warranty, backed by a partner that supports you through every step of homeownership. Explore Plans.
© 2026 Better Homes and Gardens Real Estate LLC. An Anywhere Real Estate company. All rights reserved. Better Homes and Gardens® Real Estate is a registered trademark owned by Meredith Operations Corporation, licensed to Better Homes and Gardens Real Estate LLC and used with permission. Better Homes and Gardens Real Estate LLC fully supports the principles of the Fair Housing Act and the Equal Opportunity Act. Listing information is deemed reliable but is not guaranteed accurate.
Each office is independently owned and operated.
Any services or products provided by third parties are not provided by, affiliated with or related to Better Homes and Gardens Real Estate LLC, or its affiliated companies.