
797 Smith Bend Ln, Gainesboro, TN 38562
Local realty services provided by:Better Homes and Gardens Real Estate Ben Bray & Associates
797 Smith Bend Ln,Gainesboro, TN 38562
$293,900
- 3 Beds
- 2 Baths
- 1,664 sq. ft.
- Single family
- Active
Listed by: james (jamie) petty
Office: heartland real estate & auction, inc.
MLS#:3260506
Source:NASHVILLE
Price summary
- Price:$293,900
- Price per sq. ft.:$176.62
About this home
This spacious 1,664 sqft NEW CONSTRUCTION offers three bedrooms and two full bathrooms on a 1.17 acre lot. The open floor plan features a split‑bedroom design, creating both flow and privacy throughout the home. The kitchen stands out with stainless steel appliances, a large island, granite countertops, and white cabinetry, all opening directly into an inviting living area with soaring ceilings and recessed lighting. The primary suite includes a huge walk‑in closet and a full bath, while the additional bedrooms are well‑sized and conveniently located near the second full bathroom. The setting offers a peaceful atmosphere with beautiful views of the surrounding hills, making the covered concrete front porch and back patio ideal for entertaining or relaxing. With a large 1.17 acre lot there’s plenty of room for kids, pets, or outdoor activities. This is the perfect location for anyone who loves the water. You're within walking distance to the lake to relax or fish. Less than a half mile to Smith Bend Boat Ramp, approx. 1 mile to Salt Lick Campground, 4 miles to Highland Market and Wartrace boat ramp/ recreation area with beach, volleyball, swings, & more. Enjoy close proximity to the lake while not being too far from town - just 10 miles to Gainesboro Square, 17 miles to Carthage, 30 miles to Cookeville, and approx. 1 hour to Nashville BNA....
Contact an agent
Home facts
- Year built:2026
- Subdivision & Development:N/A
- Listing ID #:3260506
- Added:98 day(s) ago
- Updated:October 11, 2026 at 02:32 PM
Rooms and interior
- Bedrooms:3
- Total bathrooms:2
- Full bathrooms:2
- Flooring:Vinyl
- Kitchen Description:Dishwasher, Microwave
- Basement Description:Crawl Space
- Living area:1,664 sq. ft.
Heating and cooling
- Cooling:Ceiling Fan(s), Central Air
- Heating:Central, Electric
- Central air:Yes
Structure and exterior
- Roof:Asphalt
- Year built:2026
- Building area:1,664 sq. ft.
- Lot area:1.17 Acres
- Lot Features:Sloped
- Construction Materials:Vinyl Siding
- Exterior Features:Patio, Porch
- Levels:1 Story
Schools
- High school:Jackson County High School
- Middle school:Jackson County Middle School
- Elementary school:Gainesboro Elementary
Utilities
- Water:Private, Water Available
- Sewer:Septic Tank
Finances and disclosures
- Price:$293,900
- Price per sq. ft.:$176.62
- Tax amount:$1
Features and amenities
- Appliances:Dishwasher, Microwave
- Amenities:Ceiling Fan(s), High Speed Internet, Walk-In Closet(s)
Parking
- Parking description:Driveway, Gravel
 Copyright 2026 Realtracs Mls. All rights reserved. Realtracs Mls provides content displayed here (“provided content”) on an “as is” basis and makes no representations or warranties regarding the provided content, including, but not limited to those of non-infringement, timeliness, accuracy, or completeness. Individuals and companies using information presented are responsible for verification and validation of information they utilize and present to their customers and clients. Realtracs Mls will not be liable for any damage or loss resulting from use of the provided content or the products available through Portals, IDX, VOW, and/or Syndication. Recipients of this information shall not resell, redistribute, reproduce, modify, or otherwise copy any portion thereof without the expressed written consent of Realtracs Mls.
New listings near 797 Smith Bend Ln
- New
 $80,000Active5 Acres
320 Hilltop Ln, Gainesboro, TN 38562
MLS# 3615091Listed by: INNOVATE REAL ESTATE - New
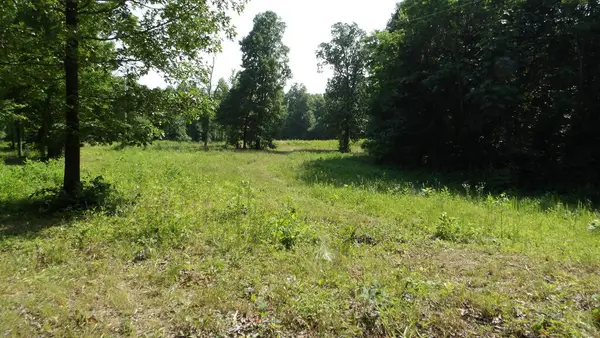 $134,000Active13.87 Acres
580 Pleasant Cemetery Lane, GAINESBORO, TN 38562
MLS# 247702Listed by: NO. 1 QUALITY REALTY-CELINA - New
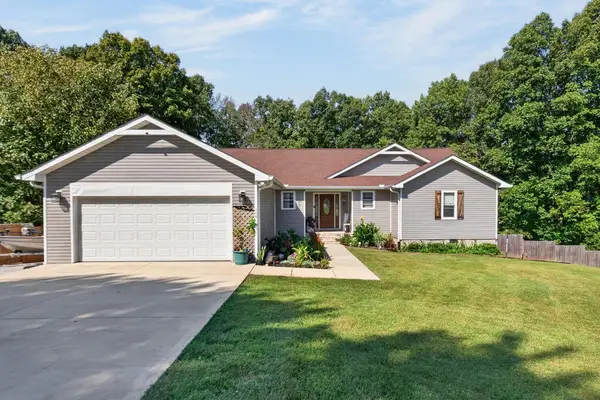 $379,000Active3 beds 3 baths2,009 sq. ft.
248 Bm Johnson Ln, Gainesboro, TN 38562
MLS# 3611090Listed by: PROVISION REALTY GROUP - New
 $75,000Active2 beds 1 baths992 sq. ft.
1577 York Hwy, GAINESBORO, TN 38562
MLS# 247578Listed by: AMERICAN WAY REAL ESTATE - New
 $280,000Active3 beds 2 baths1,500 sq. ft.
129 Butler Lane, GAINESBORO, TN 38562
MLS# 247568Listed by: HIGHLANDS ELITE REAL ESTATE GAINESBORO - New
 $289,900Active3 beds 1 baths1,861 sq. ft.
121 Stone Ln, GAINESBORO, TN 38562
MLS# 247524Listed by: AMERICAN WAY REAL ESTATE  $369,500Active3 beds 2 baths1,216 sq. ft.
133 Cook Ln, GAINESBORO, TN 38562
MLS# 247430Listed by: FIRST REALTY COMPANY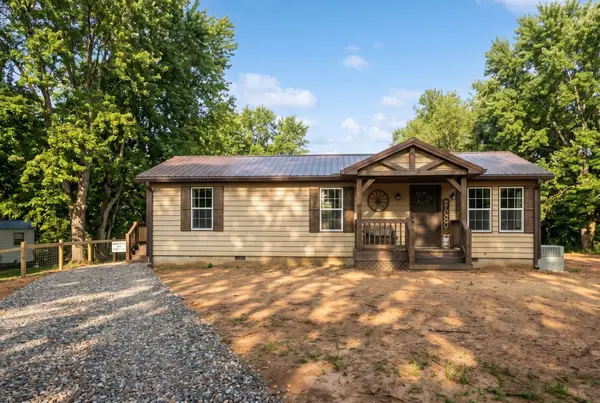 $219,900Active3 beds 2 baths1,232 sq. ft.
292 Harmony Rd, Gainesboro, TN 38562
MLS# 3596568Listed by: BLACKWELL REALTY AND AUCTION $299,900Active1 beds 2 baths936 sq. ft.
450 Pleasant Hill Cemetery Lane, Gainesboro, TN 38562
MLS# 3593985Listed by: EXIT CROSS ROADS REALTY COOKEVILLE $74,929Active5.92 Acres
0 Jack Roberts Road, Gainesboro, TN 38562
MLS# 3594038Listed by: SKENDER-NEWTON REALTY


Protect your home and budget from life's surprises with an Assurant Home Warranty, backed by a partner that supports you through every step of homeownership. Explore Plans.
© 2026 Better Homes and Gardens Real Estate LLC. An Anywhere Real Estate company. All rights reserved. Better Homes and Gardens® Real Estate is a registered trademark owned by Meredith Operations Corporation, licensed to Better Homes and Gardens Real Estate LLC and used with permission. Better Homes and Gardens Real Estate LLC fully supports the principles of the Fair Housing Act and the Equal Opportunity Act. Listing information is deemed reliable but is not guaranteed accurate.
Each office is independently owned and operated.
Any services or products provided by third parties are not provided by, affiliated with or related to Better Homes and Gardens Real Estate LLC, or its affiliated companies.