
1019 Bluejay Way, Gallatin, TN 37066
Local realty services provided by:Better Homes and Gardens Real Estate Heritage Group
Listed by: kim blanton, abr,crs,clhms,gri,epro,sres
Office: simplihom
MLS#:3592110
Source:NASHVILLE
Price summary
- Price:$775,000
- Price per sq. ft.:$232.73
- Monthly HOA dues:$19
About this home
Enjoy spacious main level living on a .6 acre corner lot in Baywood Pointe. This all brick home with stone accents also offers flexible space and an oversized 3 car side entry garage. With acceptable offer, seller will provide $10,000 toward buyer’s choice of a carpet allowance or closing costs. Inside you will find hardwood floors, plantation shutters and recent paint in select areas. The living room and formal dining room have beautiful 13 ft ceilings. Transom windows add natural light to the living room, which also has a gas log fireplace. The remodeled kitchen has custom white cabinetry w/soft close, stacked upper cabinets with glass fronts and lighting, white granite countertops, newer appliances and sink, and a custom pantry. The electric range could be converted to gas, and reverse osmosis water serves the kitchen sink and refrigerator. The breakfast nook opens to an oversized patio surrounded by landscaping & hardscaping. Well placed trees create privacy and an inviting place for relaxing or entertaining. Three bedrooms are on the main floor. The primary bedroom has a double tray ceiling, while bedrooms 2 and 3 share a Jack and Jill bath. The laundry room includes a sink. Upstairs, a 4th bedroom with full bath offers privacy for guests. The bonus room and loft office offer space for relaxing, hobbies or working from home. The garage has new insulated doors and workbenches. Updates include a new roof in 2023, new Pella windows in 2025, 2 HVAC units approx 4 years old, a gas water heater, lighting fixtures, and an encapsulated crawl space. Hardscaping, shrubs and landscaping added in 2024 continue around the property, while the large side yard adds open space. Baywood Pointe offers sidewalks, lake views and low HOA dues of $230 annually. Convenient to Old Hickory Lake, marinas, Tennessee Grasslands Golf and Country Club, shopping, dining, healthcare and historic downtown Gallatin, with easy access to Hendersonville, BNA Airport and Nashville...
Contact an agent
Home facts
- Year built:2006
- Subdivision & Development:Baywood Pointe Ph 1
- Listing ID #:3592110
- Updated:September 15, 2026 at 02:30 PM
Rooms and interior
- Bedrooms:4
- Total bathrooms:4
- Full bathrooms:3
- Half bathrooms:1
- Flooring:Carpet, Tile
- Kitchen Description:Dishwasher, Disposal, Microwave, Refrigerator
- Basement:Yes
- Basement Description:Crawl Space
- Living area:3,330 sq. ft.
Heating and cooling
- Cooling:Ceiling Fan(s), Central Air
- Heating:Natural Gas
- Central air:Yes
Structure and exterior
- Roof:Asphalt
- Year built:2006
- Building area:3,330 sq. ft.
- Lot area:0.64 Acres
- Architectural Style:Contemporary
- Construction Materials:Brick
- Exterior Features:Patio, Porch
- Levels:2 Story
Schools
- High school:Gallatin Senior High School
- Middle school:Rucker Stewart Middle
- Elementary school:Howard Elementary
Utilities
- Water:Public, Water Available
- Sewer:Public Sewer
Finances and disclosures
- Price:$775,000
- Price per sq. ft.:$232.73
- Tax amount:$3,624
Features and amenities
- Appliances:Dishwasher, Disposal, Microwave, Refrigerator
- Amenities:Ceiling Fan(s), Extra Closets, High Speed Internet
Parking
- Total parking spaces:3
- Garage:Yes
- Garage spaces:3
 Copyright 2026 Realtracs Mls. All rights reserved. Realtracs Mls provides content displayed here (“provided content”) on an “as is” basis and makes no representations or warranties regarding the provided content, including, but not limited to those of non-infringement, timeliness, accuracy, or completeness. Individuals and companies using information presented are responsible for verification and validation of information they utilize and present to their customers and clients. Realtracs Mls will not be liable for any damage or loss resulting from use of the provided content or the products available through Portals, IDX, VOW, and/or Syndication. Recipients of this information shall not resell, redistribute, reproduce, modify, or otherwise copy any portion thereof without the expressed written consent of Realtracs Mls.
New listings near 1019 Bluejay Way
- Coming Soon
 $1,195,000Coming Soon3 beds 2 baths3,100 sq. ft.
1139 S Wrights Ln, Gallatin, TN 37066
MLS# 3591991Listed by: COMPASS TENNESSEE, LLC - Coming SoonOpen Sun, 2 to 4pm
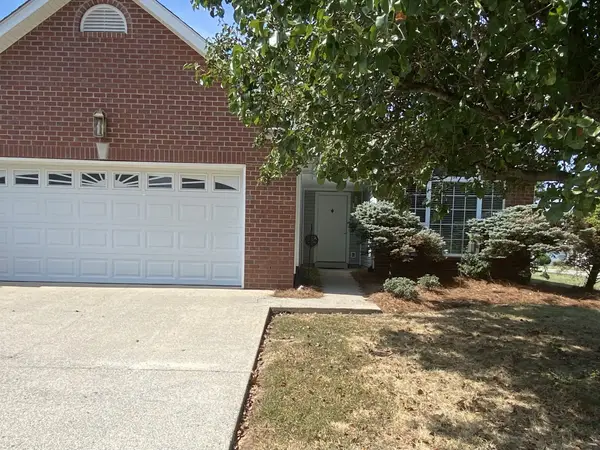 $380,000Coming Soon3 beds 2 baths1,566 sq. ft.
990 Chesire Way, Gallatin, TN 37066
MLS# 3592132Listed by: CRYE-LEIKE, INC., REALTORS - Coming Soon
 $1,039,000Coming Soon4 beds 4 baths3,533 sq. ft.
952 Vinings Blvd, Gallatin, TN 37066
MLS# 3547694Listed by: THE TATE BROKERAGE - Coming Soon
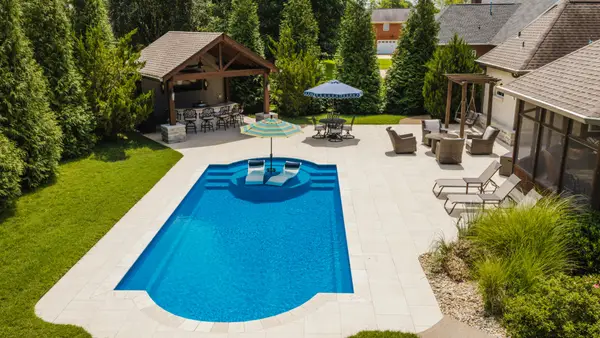 $949,999Coming Soon4 beds 3 baths2,504 sq. ft.
107 Meadowlake Dr, Gallatin, TN 37066
MLS# 3545369Listed by: INSPIRED HOMES - Coming Soon
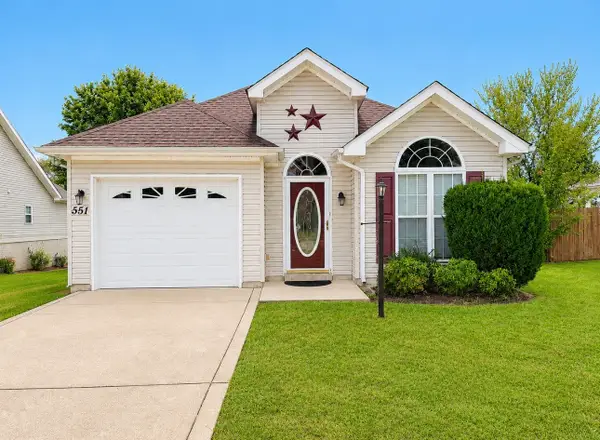 $299,000Coming Soon2 beds 2 baths1,044 sq. ft.
551 Albion Cir, Gallatin, TN 37066
MLS# 3545717Listed by: HAVEN REAL ESTATE - Coming SoonOpen Sat, 10am to 12pm
 $340,000Coming Soon3 beds 3 baths1,772 sq. ft.
228 Pryor Dr, Gallatin, TN 37066
MLS# 3531025Listed by: EXIT REALTY REFINED - Coming Soon
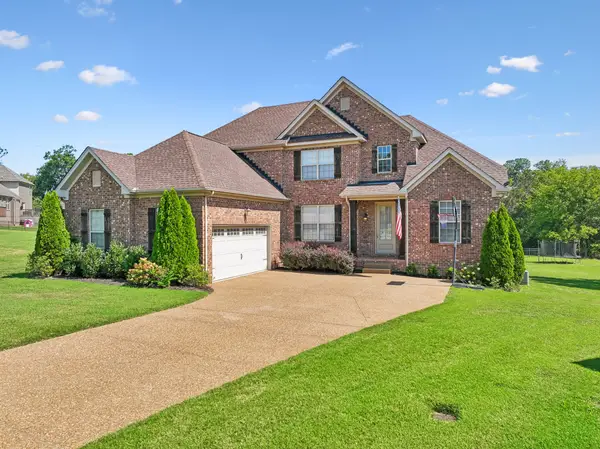 $669,900Coming Soon4 beds 3 baths2,684 sq. ft.
1123 Arizona Trce, Gallatin, TN 37066
MLS# 3529687Listed by: EXIT REAL ESTATE SOLUTIONS - Coming Soon
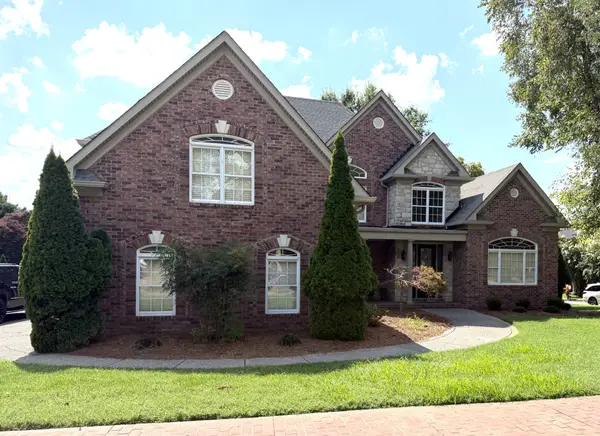 Coming Soon5 beds 5 baths4,562 sq. ft.
789 Plantation Way, Gallatin, TN 37066
MLS# 3529927Listed by: SIMPLIHOM - Coming Soon
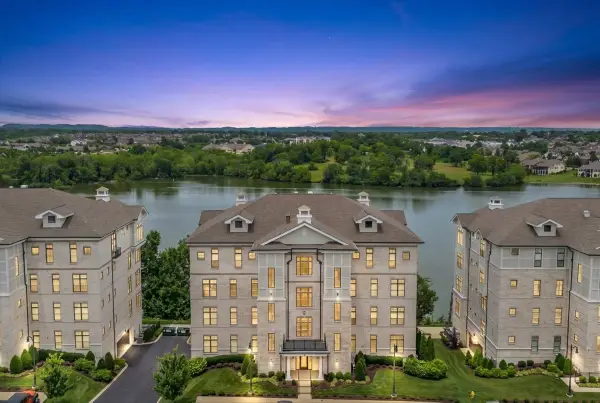 $995,000Coming Soon3 beds 2 baths2,020 sq. ft.
1024 Club View Dr #E301, Gallatin, TN 37066
MLS# 3243993Listed by: THE GODFREY GROUP, LLC


Protect your home and budget from life's surprises with an Assurant Home Warranty, backed by a partner that supports you through every step of homeownership. Explore Plans.
© 2026 Better Homes and Gardens Real Estate LLC. An Anywhere Real Estate company. All rights reserved. Better Homes and Gardens® Real Estate is a registered trademark owned by Meredith Operations Corporation, licensed to Better Homes and Gardens Real Estate LLC and used with permission. Better Homes and Gardens Real Estate LLC fully supports the principles of the Fair Housing Act and the Equal Opportunity Act. Listing information is deemed reliable but is not guaranteed accurate.
Each office is independently owned and operated.
Any services or products provided by third parties are not provided by, affiliated with or related to Better Homes and Gardens Real Estate LLC, or its affiliated companies.