
1036 Westgate Dr, Gallatin, TN 37066
Local realty services provided by:Better Homes and Gardens Real Estate Ben Bray & Associates
1036 Westgate Dr,Gallatin, TN 37066
$405,000
- 3 Beds
- 3 Baths
- 1,771 sq. ft.
- Single family
- Active
Listed by: peter penrose
Office: exp realty
MLS#:3264285
Source:NASHVILLE
Price summary
- Price:$405,000
- Price per sq. ft.:$228.68
- Monthly HOA dues:$79
About this home
Welcome home to this beautifully maintained 3-bedroom, 2.5-bath cottage offering the ease of one-level living and an inviting open-concept floor plan. From the moment you arrive, you'll appreciate the exceptional curb appeal, lush professional landscaping, and the pride of ownership evident throughout. The spacious living area flows seamlessly into the kitchen, featuring white cabinetry, granite countertops, updated appliances, and stylish new lighting and plumbing fixtures. Luxury vinyl plank flooring has been installed throughout all of the main living areas, creating a fresh feel. Step outside to your private backyard retreat featuring a covered porch, an extended patio that nearly doubles the outdoor entertaining space, a hot tub, grilling area, and a fully fenced backyard—perfect for relaxing or hosting family and friends. Additional improvements include a new front door, new ceiling fans throughout and numerous thoughtful upgrades designed for comfort and efficiency. For added peace of mind, the home also includes a tornado shelter. Conveniently located just minutes from abundant shopping, dining, and everyday conveniences, this move-in-ready home combines comfort, style, and exceptional outdoor living. Priced below recent appraisal - Seller is ready to sell! This is one you will not want to miss!...
Contact an agent
Home facts
- Year built:2019
- Listing ID #:3264285
- Added:1 day(s) ago
- Updated:July 10, 2026 at 04:03 PM
Rooms and interior
- Bedrooms:3
- Total bathrooms:3
- Full bathrooms:2
- Half bathrooms:1
- Flooring:Carpet, Laminate
- Kitchen Description:Dishwasher, Disposal, Microwave
- Basement:Yes
- Living area:1,771 sq. ft.
Heating and cooling
- Cooling:Ceiling Fan(s), Central Air
- Heating:Central
- Central air:Yes
Structure and exterior
- Year built:2019
- Building area:1,771 sq. ft.
- Lot area:0.15 Acres
- Construction Materials:Brick, Vinyl Siding
- Exterior Features:Patio, Porch
- Levels:1 Story
Schools
- High school:Gallatin Senior High School
- Middle school:Rucker Stewart Middle
- Elementary school:Guild Elementary
Utilities
- Water:Public, Water Available
- Sewer:Public Sewer
Finances and disclosures
- Price:$405,000
- Price per sq. ft.:$228.68
- Tax amount:$1,960
Features and amenities
- Appliances:Dishwasher, Disposal, Microwave
- Amenities:Air Filter, Ceiling Fan(s), Clubhouse, Extra Closets, Playground, Smoke Detector(s), Underground Utilities, Walk-In Closet(s)
- Pool features:Pool
Parking
- Total parking spaces:2
- Garage:Yes
- Garage spaces:2
 Copyright 2026 Realtracs Mls. All rights reserved. Realtracs Mls provides content displayed here (“provided content”) on an “as is” basis and makes no representations or warranties regarding the provided content, including, but not limited to those of non-infringement, timeliness, accuracy, or completeness. Individuals and companies using information presented are responsible for verification and validation of information they utilize and present to their customers and clients. Realtracs Mls will not be liable for any damage or loss resulting from use of the provided content or the products available through Portals, IDX, VOW, and/or Syndication. Recipients of this information shall not resell, redistribute, reproduce, modify, or otherwise copy any portion thereof without the expressed written consent of Realtracs Mls.
New listings near 1036 Westgate Dr
- New
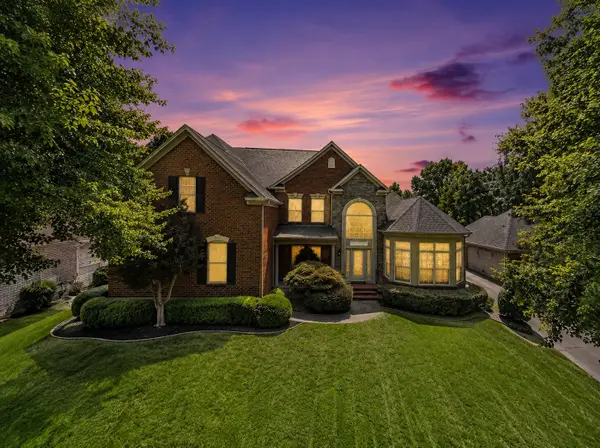 $1,150,000Active4 beds 4 baths4,047 sq. ft.
908 Plantation Blvd, Gallatin, TN 37066
MLS# 3269921Listed by: CLAUSEN GROUP REALTORS - New
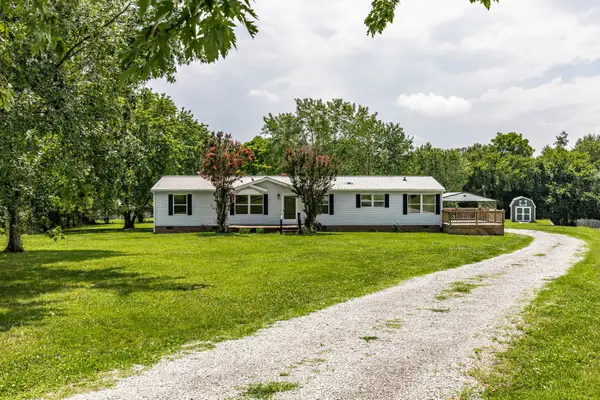 $299,900Active3 beds 2 baths1,904 sq. ft.
1027 Lbj Ct, Gallatin, TN 37066
MLS# 3267493Listed by: PLATINUM REALTY PARTNERS, LLC - Coming Soon
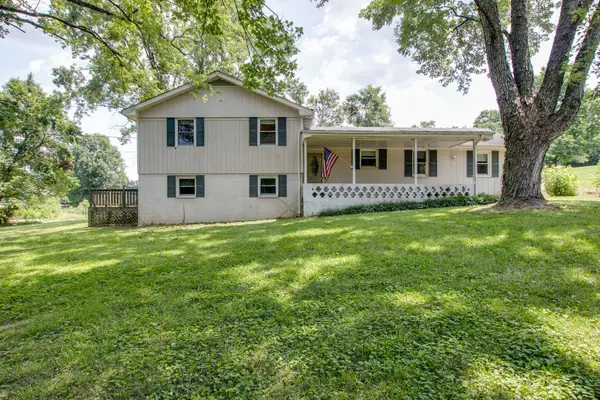 $355,000Coming Soon4 beds 2 baths
295 Hill Ct, Gallatin, TN 37066
MLS# 3268426Listed by: BENCHMARK REALTY, LLC - New
 $384,990Active3 beds 2 baths1,707 sq. ft.
305 Apollo Pvt Way, Gallatin, TN 37066
MLS# 3268456Listed by: D.R. HORTON - New
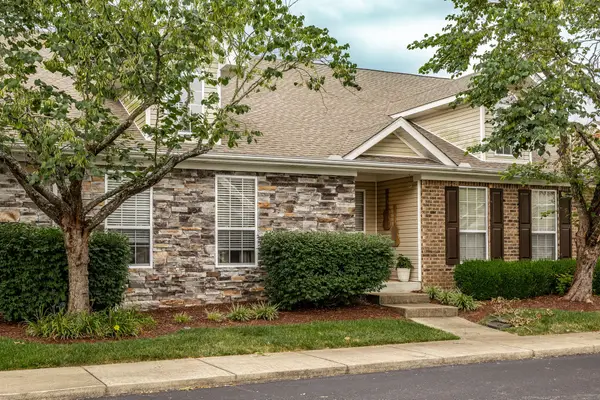 $315,000Active2 beds 2 baths1,420 sq. ft.
800 Browns Ln #G3, Gallatin, TN 37066
MLS# 3269381Listed by: PLATINUM REALTY PARTNERS, LLC - Coming Soon
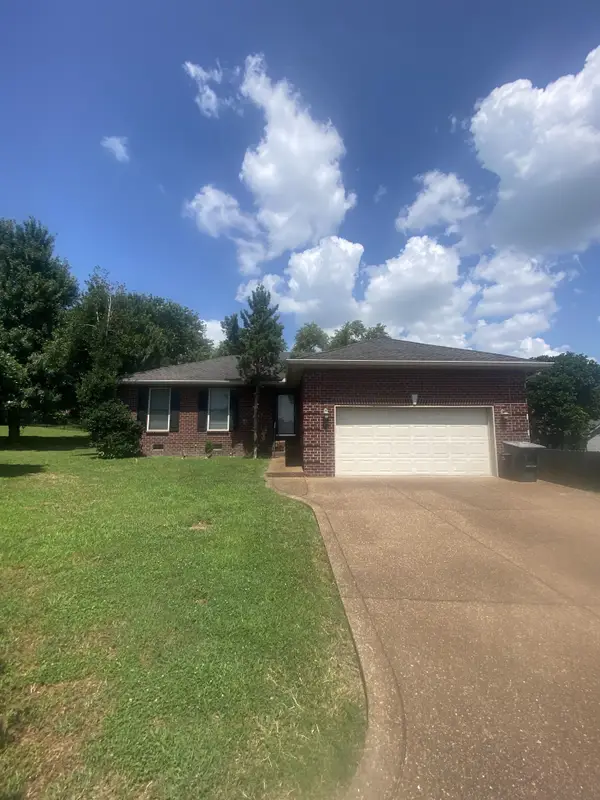 $354,900Coming Soon3 beds 2 baths
202 Oxford Pl, Gallatin, TN 37066
MLS# 3269439Listed by: VISION REALTY PARTNERS, LLC - New
 $599,900Active3 beds 2 baths2,360 sq. ft.
128 Deshea Creek Rd, Gallatin, TN 37066
MLS# 3269691Listed by: ZEITLIN SOTHEBY'S INTERNATIONAL REALTY - Open Sat, 2 to 4pmNew
 $1,274,900Active5 beds 4 baths4,175 sq. ft.
359 Broughton St, Gallatin, TN 37066
MLS# 3269392Listed by: RE/MAX CHOICE PROPERTIES - Open Sat, 1 to 4pmNew
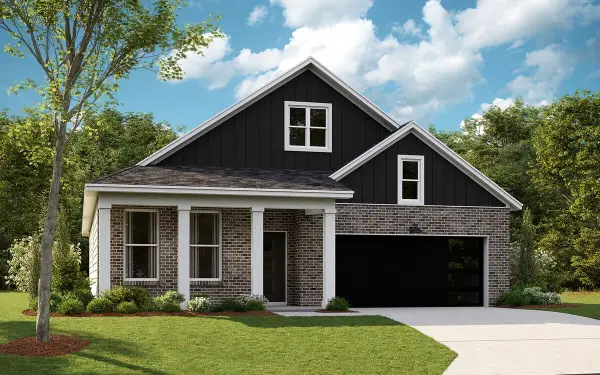 $484,990Active4 beds 2 baths1,883 sq. ft.
5216 Synergy Pvt Way, Gallatin, TN 37066
MLS# 3269395Listed by: D.R. HORTON


Protect your home and budget from life's surprises with an Assurant Home Warranty, backed by a partner that supports you through every step of homeownership. Explore Plans.
© 2026 Better Homes and Gardens Real Estate LLC. An Anywhere Real Estate company. All rights reserved. Better Homes and Gardens® Real Estate is a registered trademark owned by Meredith Operations Corporation, licensed to Better Homes and Gardens Real Estate LLC and used with permission. Better Homes and Gardens Real Estate LLC fully supports the principles of the Fair Housing Act and the Equal Opportunity Act. Listing information is deemed reliable but is not guaranteed accurate.
Each office is independently owned and operated.
Any services or products provided by third parties are not provided by, affiliated with or related to Better Homes and Gardens Real Estate LLC, or its affiliated companies.