
1037 S Brookside Dr, Gallatin, TN 37066
Local realty services provided by:Better Homes and Gardens Real Estate Heritage Group
1037 S Brookside Dr,Gallatin, TN 37066
$599,900
- 3 Beds
- 3 Baths
- 2,401 sq. ft.
- Single family
- Active
Listed by: coya beaston
Office: beaston group real estate
MLS#:3611407
Source:NASHVILLE
Price summary
- Price:$599,900
- Price per sq. ft.:$249.85
About this home
NO HOA, nearly an acre, AND an incredible 30x40 garage/workshop! This beautifully maintained, all-brick ranch-style home offers the ease of one-level living along with space, updates, and features that are increasingly hard to find in Gallatin.
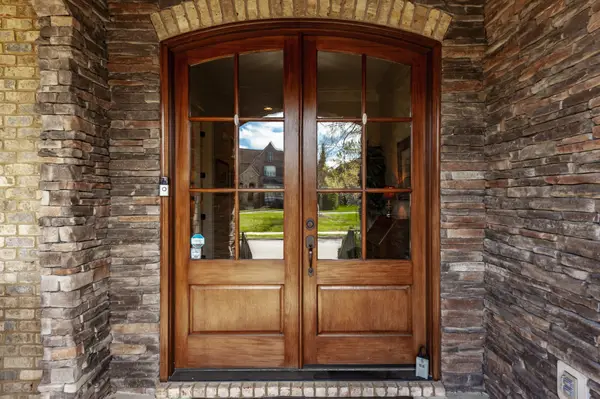
Recent improvements include a 12x27 back deck, new flooring in the bedrooms, new ceiling fans, updated lighting in the kitchen and bar area, and high-efficiency windows in the kitchen and living room. The home also features a tankless water heater and a large covered front porch—perfect for relaxing and enjoying the spacious setting.
One of the standout features is the impressive 30x40 detached garage/workshop with 12-foot ceilings and 10-foot-tall garage doors. The shop is fully wired with a 30-amp welder connection, lighting, and outlets, making it ideal for a workshop, car enthusiast, hobbyist, additional storage, or recreational equipment.
Outside, you'll also find a new 12-foot-wide driveway, a 30x40 parking pad, and a 25x25 garage entry area, providing plenty of room for vehicles, trailers, and equipment.
Additional improvements have been made to the crawl space, including a sump pump, radon mitigation system, new encapsulation, and soda blasting.
With nearly an acre, NO HOA, all-brick construction, one-level living, extensive recent improvements, and an exceptional garage/workshop setup, this property offers a rare combination of space and versatility—all while providing convenient access to everything Gallatin has to offer. Don't miss this one!...
Contact an agent
Home facts
- Year built:1974
- Subdivision & Development:Brookhaven Acres
- Listing ID #:3611407
- Added:3 day(s) ago
- Updated:October 08, 2026 at 02:43 PM
Rooms and interior
- Bedrooms:3
- Total bathrooms:3
- Full bathrooms:2
- Half bathrooms:1
- Flooring:Tile
- Kitchen Description:Dishwasher, Microwave, Refrigerator
- Basement Description:Crawl Space
- Living area:2,401 sq. ft.
Heating and cooling
- Cooling:Central Air
- Heating:Central
- Central air:Yes
Structure and exterior
- Roof:Shingle
- Year built:1974
- Building area:2,401 sq. ft.
- Lot area:0.68 Acres
- Lot Features:Level
- Architectural Style:Ranch
- Construction Materials:Brick
- Exterior Features:Deck, Porch
- Levels:1 Story
Schools
- High school:Station Camp High School
- Middle school:Station Camp Middle School
- Elementary school:Jack Anderson Elementary
Utilities
- Water:Public, Water Available
- Sewer:Septic Tank
Finances and disclosures
- Price:$599,900
- Price per sq. ft.:$249.85
- Tax amount:$1,749
Features and amenities
- Appliances:Dishwasher, Microwave, Refrigerator
Parking
- Total parking spaces:4
- Parking description:Detached
- Garage:Yes
- Garage spaces:4
 Copyright 2026 Realtracs Mls. All rights reserved. Realtracs Mls provides content displayed here (“provided content”) on an “as is” basis and makes no representations or warranties regarding the provided content, including, but not limited to those of non-infringement, timeliness, accuracy, or completeness. Individuals and companies using information presented are responsible for verification and validation of information they utilize and present to their customers and clients. Realtracs Mls will not be liable for any damage or loss resulting from use of the provided content or the products available through Portals, IDX, VOW, and/or Syndication. Recipients of this information shall not resell, redistribute, reproduce, modify, or otherwise copy any portion thereof without the expressed written consent of Realtracs Mls.
New listings near 1037 S Brookside Dr
- Coming Soon
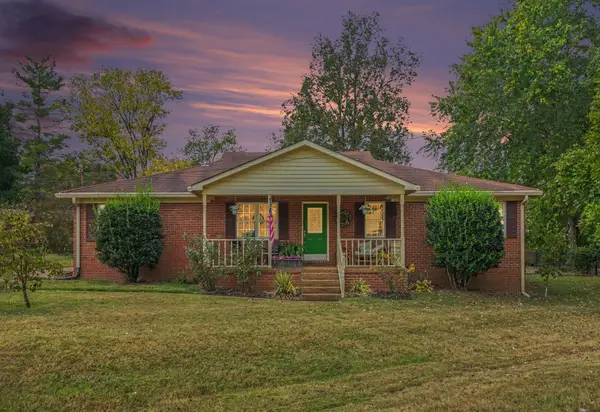 $397,575Coming Soon3 beds 3 baths2,160 sq. ft.
110 Lynn Dr, Gallatin, TN 37066
MLS# 3613260Listed by: CLAUSEN GROUP REALTORS - Coming Soon
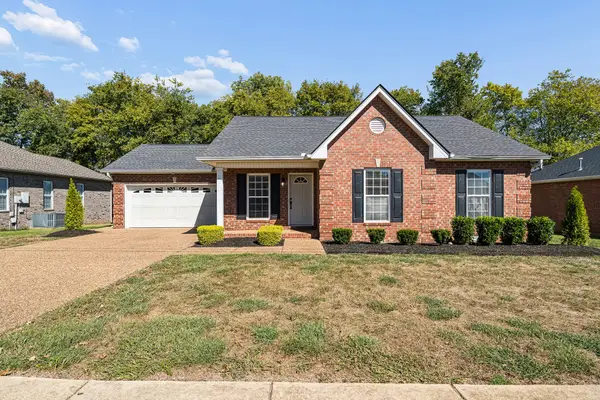 $399,900Coming Soon3 beds 2 baths1,368 sq. ft.
614 Lilycrest Dr, Gallatin, TN 37066
MLS# 3612867Listed by: BOTSKO PROPERTIES, INC. - Coming Soon
 $2,975,000Coming Soon5 beds 5 baths5,489 sq. ft.
1149 Mccrory Cir, Gallatin, TN 37066
MLS# 3612109Listed by: WEICHERT, REALTORS - THE ANDREWS GROUP - Coming Soon
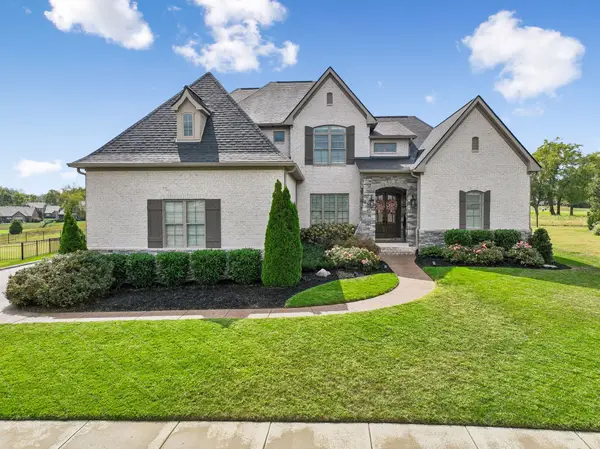 $1,276,800Coming Soon4 beds 5 baths3,648 sq. ft.
1504 Foxland Blvd, Gallatin, TN 37066
MLS# 3611860Listed by: REALTY ONE GROUP MUSIC CITY - Coming Soon
 $834,900Coming Soon3 beds 3 baths2,808 sq. ft.
1004 Caballo Trl, Gallatin, TN 37066
MLS# 3611039Listed by: EXIT REALTY REFINED - Coming SoonOpen Sat, 10am to 12pm
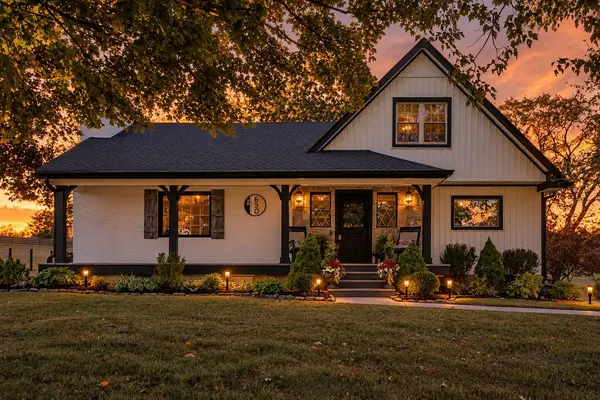 $699,900Coming Soon3 beds 3 baths2,479 sq. ft.
630 Douglas Ln, Gallatin, TN 37066
MLS# 3610358Listed by: PLATINUM REALTY PARTNERS, LLC - Coming Soon
 $349,900Coming Soon2 beds 2 baths1,723 sq. ft.
106 Sugar Tree Ln, Gallatin, TN 37066
MLS# 3597795Listed by: COMPASS - New
 $1,289,900Active5 beds 4 baths4,598 sq. ft.
1011 Keeneland Dr, Gallatin, TN 37066
MLS# 3613196Listed by: THE HUFFAKER GROUP, LLC - New
 $850,000Active3 beds 4 baths3,200 sq. ft.
1624 Kelvington Blvd, Gallatin, TN 37066
MLS# 3613125Listed by: RE/MAX CHOICE PROPERTIES - New
 $540,000Active3 beds 3 baths2,643 sq. ft.
133 Cape Private Cir, Gallatin, TN 37066
MLS# 3612959Listed by: OERTEL GROUP REAL ESTATE AND PROPERTY


Protect your home and budget from life's surprises with an Assurant Home Warranty, backed by a partner that supports you through every step of homeownership. Explore Plans.
© 2026 Better Homes and Gardens Real Estate LLC. An Anywhere Real Estate company. All rights reserved. Better Homes and Gardens® Real Estate is a registered trademark owned by Meredith Operations Corporation, licensed to Better Homes and Gardens Real Estate LLC and used with permission. Better Homes and Gardens Real Estate LLC fully supports the principles of the Fair Housing Act and the Equal Opportunity Act. Listing information is deemed reliable but is not guaranteed accurate.
Each office is independently owned and operated.
Any services or products provided by third parties are not provided by, affiliated with or related to Better Homes and Gardens Real Estate LLC, or its affiliated companies.