
630 Douglas Ln, Gallatin, TN 37066
Local realty services provided by:Better Homes and Gardens Real Estate Heritage Group
630 Douglas Ln,Gallatin, TN 37066
$699,900
- 3 Beds
- 3 Baths
- 2,479 sq. ft.
- Single family
- Coming Soon
Upcoming open houses
- Sat, Oct 1010:00 am - 12:00 pm
Listed by: ruby barnes
Office: platinum realty partners, llc.
MLS#:3610358
Source:NASHVILLE
Price summary
- Price:$699,900
- Price per sq. ft.:$282.33
About this home
Historic character meets modern comfort at 630 Douglas Lane. Set on 2.27 peaceful acres just three miles from town, this 2,478-square-foot home offers 3 bedrooms, 3 full baths, upstairs loft and a remarkable story. At its heart is an 1888 Kentucky log-and-stone cabin, carefully relocated to Gallatin in 1978. Original hand-hewn poplar logs and a dramatic wall-to-wall stone gas fireplace create an unforgettable den filled with warmth and character. Thoughtfully reimagined by an interior designer, the home features real brick kitchen flooring, Venetian plaster finishes, antique loft railings and a staircase newel post, designer-selected lighting, and an 1890s solid-wood front door with antique hardware. A large open loft, two dining areas, walk-in closets, and a spacious walk-through laundry room add everyday functionality. The primary addition incorporates original cabin logs, while its en suite pairs an oversized shower and freestanding tub with striking black Italian tile flooring. Durable luxury vinyl flooring complements the main living areas. Outside, an expansive front porch overlooks the acreage, and a beautifully landscaped gathering garden features a natural-stone firepit, layered stone borders, stepping-stone paths, and overhead lighting. A distinctive countryside retreat where preserved history and thoughtful design come together. SHOWINGS BEGIN 10/10/2026 10:00-12:00...
Contact an agent
Home facts
- Year built:1978
- Subdivision & Development:none
- Listing ID #:3610358
- Updated:October 02, 2026 at 11:04 PM
Rooms and interior
- Bedrooms:3
- Total bathrooms:3
- Full bathrooms:3
- Flooring:Carpet, Tile
- Kitchen Description:Dishwasher, Microwave, Refrigerator
- Basement Description:Crawl Space
- Living area:2,479 sq. ft.
Heating and cooling
- Cooling:Ceiling Fan(s), Central Air, Electric
- Heating:Central, Natural Gas
- Central air:Yes
Structure and exterior
- Roof:Shingle
- Year built:1978
- Building area:2,479 sq. ft.
- Lot area:2.27 Acres
- Construction Materials:Frame, Stone, Wood Siding
- Exterior Features:Deck, Patio, Porch
- Levels:2 Story
Schools
- High school:Liberty Creek High School
- Middle school:Liberty Creek Middle School
- Elementary school:Liberty Creek Elementary
Utilities
- Water:Public, Water Available
- Sewer:Septic Tank
Finances and disclosures
- Price:$699,900
- Price per sq. ft.:$282.33
- Tax amount:$1,559
Features and amenities
- Appliances:Dishwasher, Microwave, Refrigerator
Parking
- Total parking spaces:2
- Garage:Yes
- Garage spaces:2
 Copyright 2026 Realtracs Mls. All rights reserved. Realtracs Mls provides content displayed here (“provided content”) on an “as is” basis and makes no representations or warranties regarding the provided content, including, but not limited to those of non-infringement, timeliness, accuracy, or completeness. Individuals and companies using information presented are responsible for verification and validation of information they utilize and present to their customers and clients. Realtracs Mls will not be liable for any damage or loss resulting from use of the provided content or the products available through Portals, IDX, VOW, and/or Syndication. Recipients of this information shall not resell, redistribute, reproduce, modify, or otherwise copy any portion thereof without the expressed written consent of Realtracs Mls.
New listings near 630 Douglas Ln
- Coming Soon
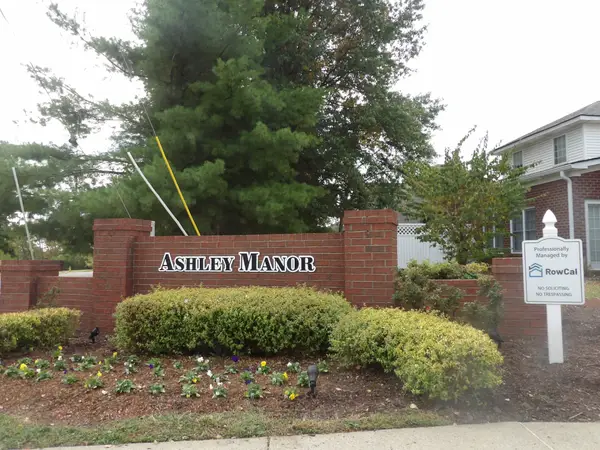 $349,900Coming Soon3 beds 3 baths1,711 sq. ft.
1092 Ellis Way, Gallatin, TN 37066
MLS# 3610676Listed by: MARTIN REALTY HOUSE - Coming SoonOpen Sun, 2 to 4pm
 $999,990Coming Soon5 beds 3 baths4,370 sq. ft.
117 Oglethorpe Ave, Gallatin, TN 37066
MLS# 3602341Listed by: SIMPLIHOM - Coming Soon
 $349,900Coming Soon2 beds 2 baths1,723 sq. ft.
106 Sugar Tree Ln, Gallatin, TN 37066
MLS# 3597795Listed by: COMPASS 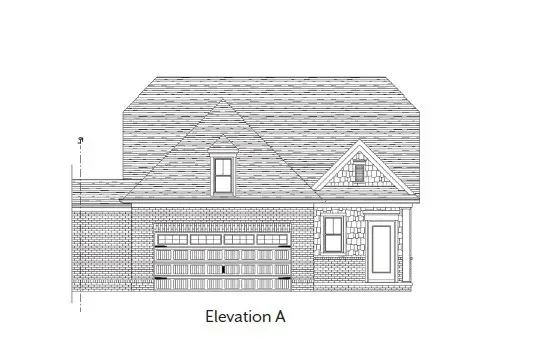 $458,896Pending4 beds 3 baths2,231 sq. ft.
239 Hudson Dr, Gallatin, TN 37066
MLS# 3610751Listed by: SOUTHEASTERN SELECT PROPERTIES, INC.- New
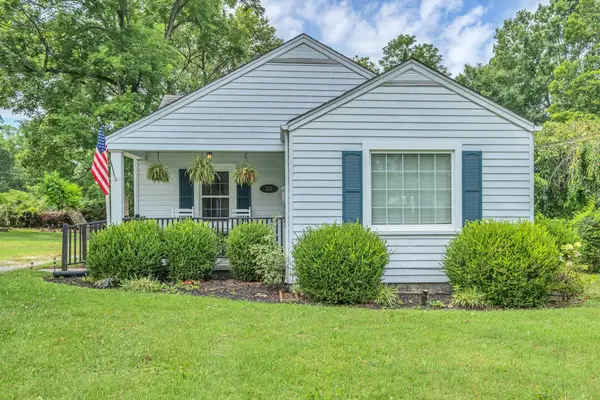 $279,900Active2 beds 1 baths1,041 sq. ft.
262 N Willomont Ave, Gallatin, TN 37066
MLS# 3610757Listed by: RELIANT REALTY ERA POWERED - New
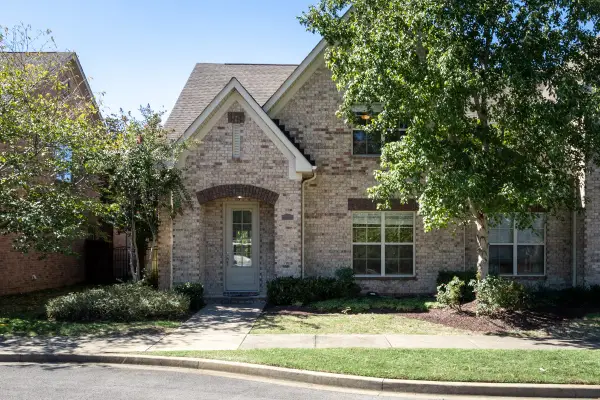 $419,900Active2 beds 2 baths2,070 sq. ft.
1122 Cavesson Cir, Gallatin, TN 37066
MLS# 3610664Listed by: CRYE-LEIKE, INC., REALTORS 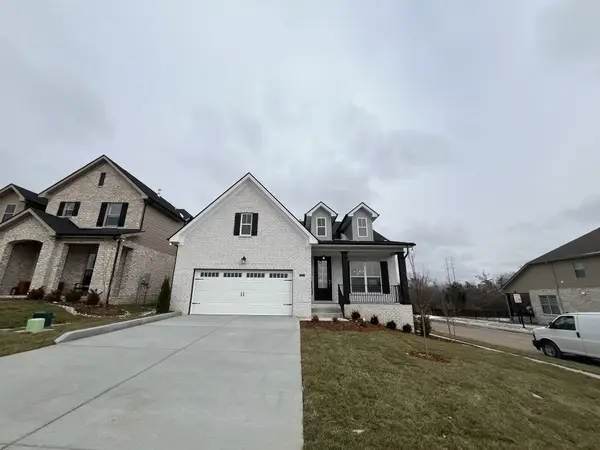 $528,115Pending3 beds 2 baths1,766 sq. ft.
1226 Anson St, Gallatin, TN 37066
MLS# 3610477Listed by: SOUTHEASTERN SELECT PROPERTIES, INC.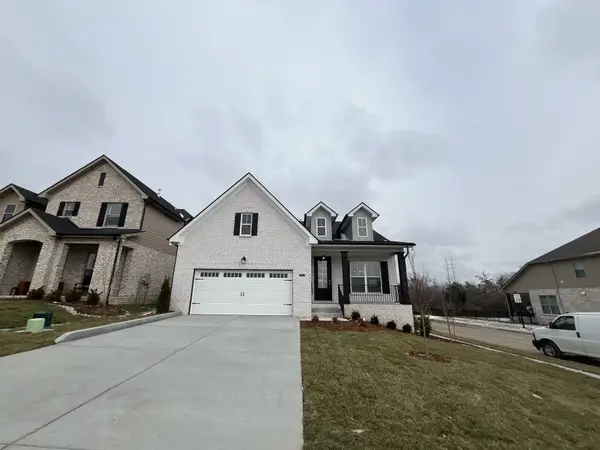 $543,431Pending3 beds 2 baths1,766 sq. ft.
1208 Anson St, Gallatin, TN 37066
MLS# 3610487Listed by: SOUTHEASTERN SELECT PROPERTIES, INC.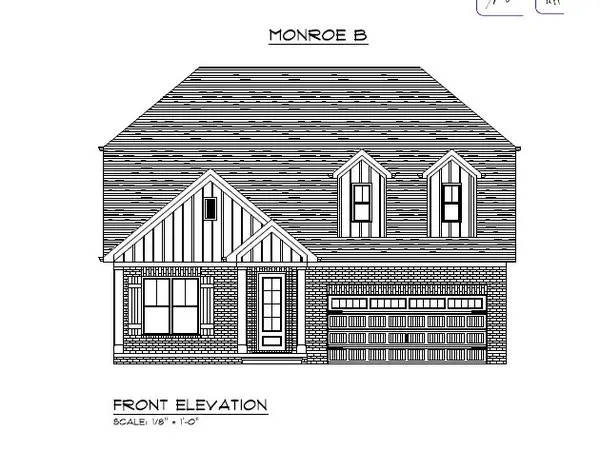 $467,675Pending3 beds 2 baths1,673 sq. ft.
1213 Anson St, Gallatin, TN 37066
MLS# 3610501Listed by: SOUTHEASTERN SELECT PROPERTIES, INC.


Protect your home and budget from life's surprises with an Assurant Home Warranty, backed by a partner that supports you through every step of homeownership. Explore Plans.
© 2026 Better Homes and Gardens Real Estate LLC. An Anywhere Real Estate company. All rights reserved. Better Homes and Gardens® Real Estate is a registered trademark owned by Meredith Operations Corporation, licensed to Better Homes and Gardens Real Estate LLC and used with permission. Better Homes and Gardens Real Estate LLC fully supports the principles of the Fair Housing Act and the Equal Opportunity Act. Listing information is deemed reliable but is not guaranteed accurate.
Each office is independently owned and operated.
Any services or products provided by third parties are not provided by, affiliated with or related to Better Homes and Gardens Real Estate LLC, or its affiliated companies.