
1106B Bradley Rd, Gallatin, TN 37066
Local realty services provided by:Better Homes and Gardens Real Estate Heritage Group
1106B Bradley Rd,Gallatin, TN 37066
$2,950,000
- 4 Beds
- 5 Baths
- 4,673 sq. ft.
- Single family
- Coming Soon
Listed by: derek butler, holly seibold
Office: atlas global real estate
MLS#:3634110
Source:NASHVILLE
Price summary
- Price:$2,950,000
- Price per sq. ft.:$631.29
About this home
More than six acres behind a private gate give this Gallatin estate room to spread out. The cleared, level grounds leave space to imagine a barn, an additional garage, or a project of your own.
Step out to the heated in-ground pool, hot tub and over 1,200 square foot pool house that offers more than a full kitchen and fireplace. Keep it as your personal gym or reimagine the space for guests, an art studio or a recording studio.
In the main residence, double sliding doors connect the covered patio with to a great room anchored by a floor-to-ceiling stone fireplace. The kitchen’s two oversized islands create space for cooking and conversation, with a walk-in pantry and wet bar close by. In the main-level primary suite, heated bathroom floors, a clawfoot soaking tub, and a custom walk-in closet with a center island bring comfort to the daily routine. A private office, upstairs guest suite, and generous bonus room give work, guests, and hobbies their own space.
Six minutes away you’ll find both a marina for launching and fishing, as well as The Grasslands Club for a round of golf....
Contact an agent
Home facts
- Year built:2019
- Subdivision & Development:None
- Listing ID #:3634110
- Updated:November 09, 2026 at 05:44 PM
Rooms and interior
- Bedrooms:4
- Total bathrooms:5
- Full bathrooms:3
- Half bathrooms:2
- Flooring:Carpet, Tile
- Kitchen Description:Dishwasher, Disposal, Microwave, Refrigerator
- Basement Description:Crawl Space
- Living area:4,673 sq. ft.
Heating and cooling
- Cooling:Ceiling Fan(s), Central Air, Gas
- Heating:Natural Gas
- Central air:Yes
Structure and exterior
- Year built:2019
- Building area:4,673 sq. ft.
- Lot area:6.45 Acres
- Construction Materials:Brick, Fiber Cement
- Exterior Features:Smart Irrigation
- Levels:2 Story
Schools
- High school:Station Camp High School
- Middle school:Station Camp Middle School
- Elementary school:Jack Anderson Elementary
Utilities
- Water:Public, Water Available
- Sewer:Septic Tank
Finances and disclosures
- Price:$2,950,000
- Price per sq. ft.:$631.29
- Tax amount:$6,483
Features and amenities
- Appliances:Dishwasher, Disposal, Microwave, Refrigerator
- Laundry features:Dryer
- Amenities:Ceiling Fan(s), Extra Closets, Security Gate, Security System, Smoke Detector(s), Walk-In Closet(s), Wet Bar
Parking
- Total parking spaces:9
- Garage:Yes
- Garage spaces:3
 Copyright 2026 Realtracs Mls. All rights reserved. Realtracs Mls provides content displayed here (“provided content”) on an “as is” basis and makes no representations or warranties regarding the provided content, including, but not limited to those of non-infringement, timeliness, accuracy, or completeness. Individuals and companies using information presented are responsible for verification and validation of information they utilize and present to their customers and clients. Realtracs Mls will not be liable for any damage or loss resulting from use of the provided content or the products available through Portals, IDX, VOW, and/or Syndication. Recipients of this information shall not resell, redistribute, reproduce, modify, or otherwise copy any portion thereof without the expressed written consent of Realtracs Mls.
New listings near 1106B Bradley Rd
- Coming Soon
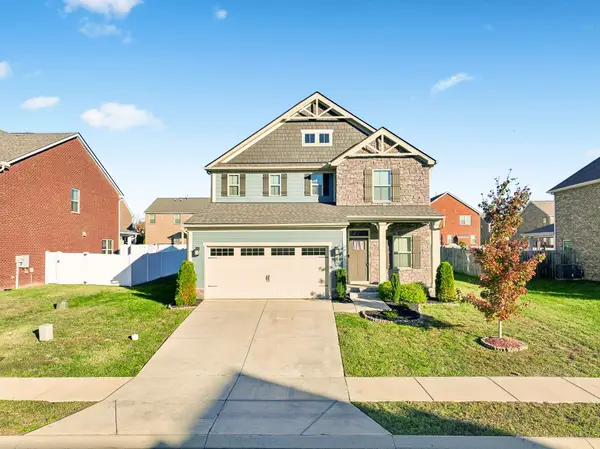 $429,000Coming Soon3 beds 3 baths1,846 sq. ft.
619 Wassil Dr, Gallatin, TN 37066
MLS# 3634092Listed by: ONWARD REAL ESTATE - Coming Soon
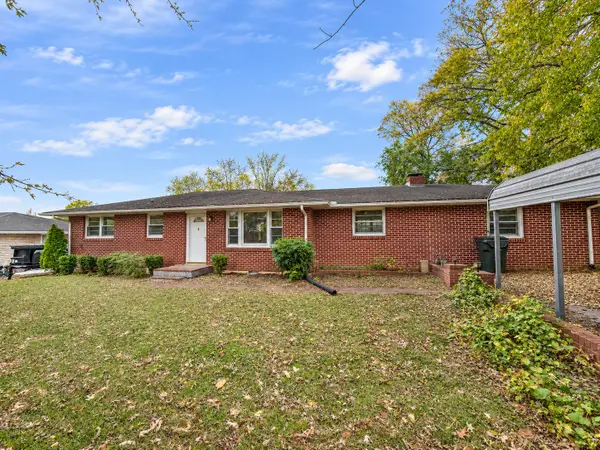 $282,900Coming Soon3 beds 1 baths1,581 sq. ft.
200 Malvin St, Gallatin, TN 37066
MLS# 3633748Listed by: BENCHMARK REALTY, LLC - Coming Soon
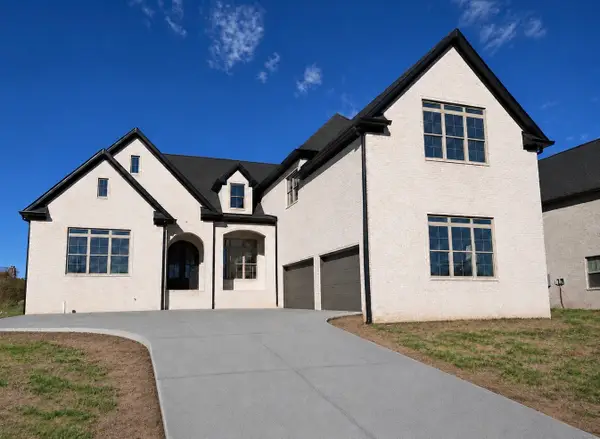 $1,419,950Coming Soon5 beds 5 baths4,429 sq. ft.
277 Bellsford Rd, Gallatin, TN 37066
MLS# 3633282Listed by: RELIANT REALTY ERA POWERED - Coming Soon
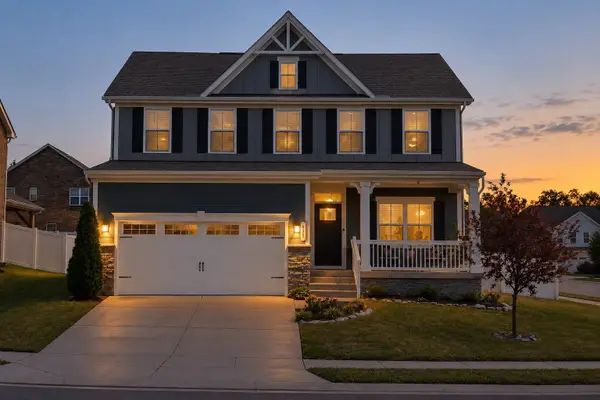 $524,990Coming Soon3 beds 3 baths2,484 sq. ft.
433 Rosy Dale Drive, Gallatin, TN 37066
MLS# 3631414Listed by: RELIANT REALTY ERA POWERED - Coming Soon
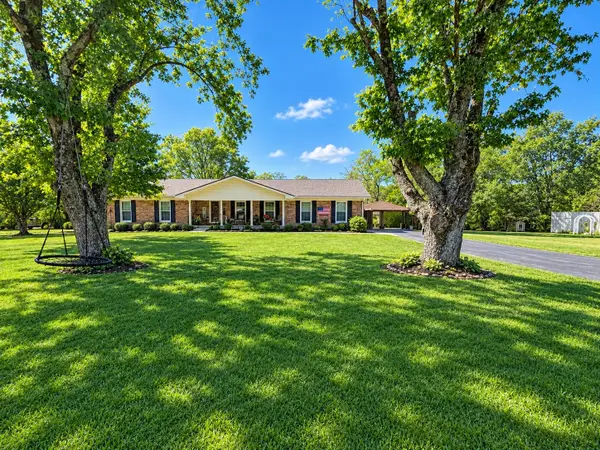 $399,900Coming Soon3 beds 2 baths1,935 sq. ft.
104 Cotton St, Gallatin, TN 37066
MLS# 3619038Listed by: BERKSHIRE HATHAWAY HOMESERVICES WOODMONT REALTY - Coming Soon
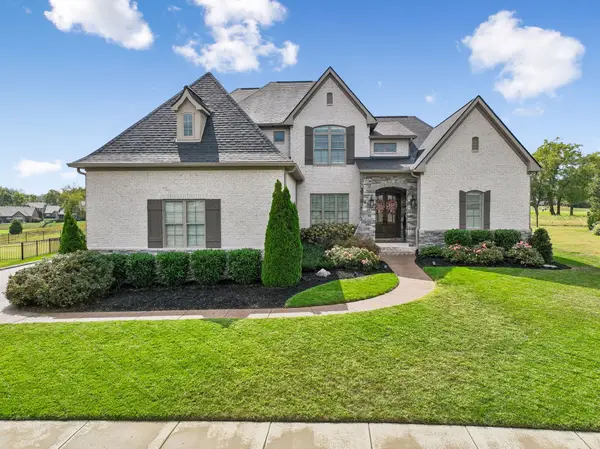 $1,276,800Coming Soon4 beds 5 baths3,648 sq. ft.
1504 Foxland Blvd, Gallatin, TN 37066
MLS# 3611860Listed by: REALTY ONE GROUP MUSIC CITY - New
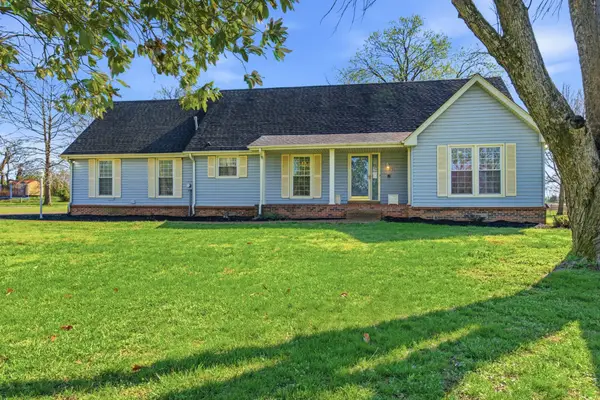 $499,000Active4 beds 3 baths2,326 sq. ft.
751 Harden St, Gallatin, TN 37066
MLS# 3634210Listed by: COMPASS - New
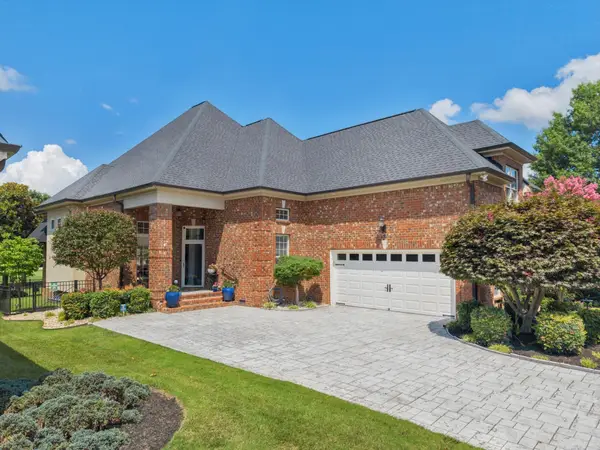 $765,000Active4 beds 3 baths2,780 sq. ft.
1124 Fairvue Village Ln, Gallatin, TN 37066
MLS# 3633771Listed by: BENCHMARK REALTY, LLC - New
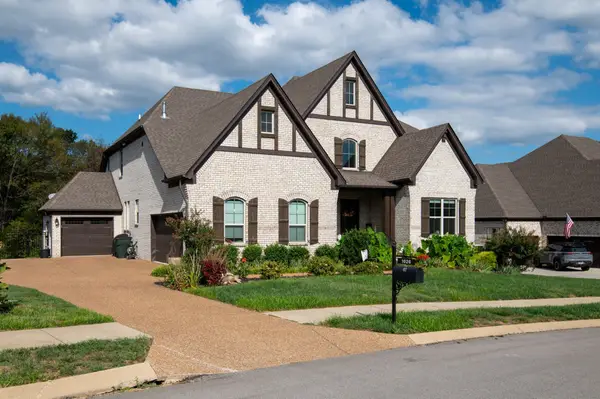 $989,000Active5 beds 5 baths3,962 sq. ft.
1026 Brighton Ln, Gallatin, TN 37066
MLS# 3633787Listed by: SIMPLIHOM


Protect your home and budget from life's surprises with an Assurant Home Warranty, backed by a partner that supports you through every step of homeownership. Explore Plans.
© 2026 Better Homes and Gardens Real Estate LLC. An Anywhere Real Estate company. All rights reserved. Better Homes and Gardens® Real Estate is a registered trademark owned by Meredith Operations Corporation, licensed to Better Homes and Gardens Real Estate LLC and used with permission. Better Homes and Gardens Real Estate LLC fully supports the principles of the Fair Housing Act and the Equal Opportunity Act. Listing information is deemed reliable but is not guaranteed accurate.
Each office is independently owned and operated.
Any services or products provided by third parties are not provided by, affiliated with or related to Better Homes and Gardens Real Estate LLC, or its affiliated companies.