
117 Oglethorpe Ave, Gallatin, TN 37066
Local realty services provided by:Better Homes and Gardens Real Estate Ben Bray & Associates
117 Oglethorpe Ave,Gallatin, TN 37066
$999,990
- 5 Beds
- 3 Baths
- 4,370 sq. ft.
- Single family
- Coming Soon
Upcoming open houses
- Sat, Oct 0312:00 pm - 02:00 pm
Listed by: jessica a. sullivan, jerry sullivan
Office: simplihom
MLS#:3602341
Source:NASHVILLE
Price summary
- Price:$999,990
- Price per sq. ft.:$228.83
- Monthly HOA dues:$45
About this home
OPEN HOUSE Saturday, October 3. 12-2. Over 4,000 square feet in Gallatin’s Savannah community for under $1 million!
This home has the space you’ve been looking for…Primary suite with a sitting area downstairs, plus a downstairs guest suite, fireplace, oversized bonus room, home office, gourmet kitchen, sitting room… A large yard for entertaining and if you”de like room for an outside oasis, this checks the boxes! Enjoy local dining and access to Old Hickory Lake just minutes away.
Don’t wait to see it in person. Explore the property website for the upgrades and details, and check the links in the MLS listing for school information.
Contact an agent
Home facts
- Year built:2012
- Subdivision & Development:Savannah
- Listing ID #:3602341
- Updated:September 29, 2026 at 02:24 PM
Rooms and interior
- Bedrooms:5
- Total bathrooms:3
- Full bathrooms:3
- Flooring:Carpet, Tile
- Kitchen Description:Dishwasher, Microwave
- Basement:Yes
- Living area:4,370 sq. ft.
Heating and cooling
- Cooling:Ceiling Fan(s), Central Air, Electric
- Heating:Central, Natural Gas
- Central air:Yes
Structure and exterior
- Roof:Asphalt
- Year built:2012
- Building area:4,370 sq. ft.
- Lot area:0.56 Acres
- Construction Materials:Brick
- Exterior Features:Patio
- Levels:2 Story
Schools
- High school:Station Camp High School
- Middle school:Station Camp Middle School
- Elementary school:Jack Anderson Elementary
Utilities
- Water:Public, Water Available
- Sewer:Public Sewer
Finances and disclosures
- Price:$999,990
- Price per sq. ft.:$228.83
- Tax amount:$4,792
Features and amenities
- Appliances:Dishwasher, Microwave
- Amenities:Air Filter, Ceiling Fan(s), Extra Closets, High Speed Internet, Smart Thermostat, Smoke Detector(s), Walk-In Closet(s)
Parking
- Total parking spaces:7
- Parking description:Concrete, Driveway
- Garage:Yes
- Garage spaces:3
 Copyright 2026 Realtracs Mls. All rights reserved. Realtracs Mls provides content displayed here (“provided content”) on an “as is” basis and makes no representations or warranties regarding the provided content, including, but not limited to those of non-infringement, timeliness, accuracy, or completeness. Individuals and companies using information presented are responsible for verification and validation of information they utilize and present to their customers and clients. Realtracs Mls will not be liable for any damage or loss resulting from use of the provided content or the products available through Portals, IDX, VOW, and/or Syndication. Recipients of this information shall not resell, redistribute, reproduce, modify, or otherwise copy any portion thereof without the expressed written consent of Realtracs Mls.
New listings near 117 Oglethorpe Ave
- Coming SoonOpen Sat, 10am to 12pm
 $559,000Coming Soon3 beds 3 baths2,178 sq. ft.
113 Brights Ln, Gallatin, TN 37066
MLS# 3601829Listed by: EXP REALTY - Coming Soon
 $699,500Coming Soon3 beds 3 baths2,887 sq. ft.
1166 S Wrights Ln, Gallatin, TN 37066
MLS# 3601830Listed by: KELLER WILLIAMS REALTY - Coming Soon
 $285,000Coming Soon2 beds 2 baths1,440 sq. ft.
1182 Long Hollow Pike #H2, Gallatin, TN 37066
MLS# 3598606Listed by: SIMPLIHOM - Coming Soon
 $260,000Coming Soon3 beds 2 baths1,568 sq. ft.
1071 Katherine St, Gallatin, TN 37066
MLS# 3598917Listed by: MARTIN REALTY HOUSE - Coming Soon
 $365,000Coming Soon2 beds 2 baths1,700 sq. ft.
825 Browns Ln #2302, Gallatin, TN 37066
MLS# 3599055Listed by: RE/MAX CHOICE PROPERTIES - Coming Soon
 $349,900Coming Soon2 beds 2 baths1,723 sq. ft.
106 Sugar Tree Ln, Gallatin, TN 37066
MLS# 3597795Listed by: COMPASS - Coming Soon
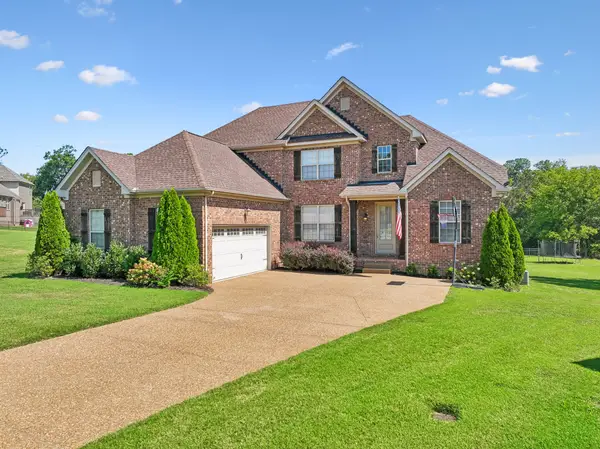 $669,900Coming Soon4 beds 3 baths2,684 sq. ft.
1123 Arizona Trce, Gallatin, TN 37066
MLS# 3529687Listed by: EXIT REAL ESTATE SOLUTIONS - Coming Soon
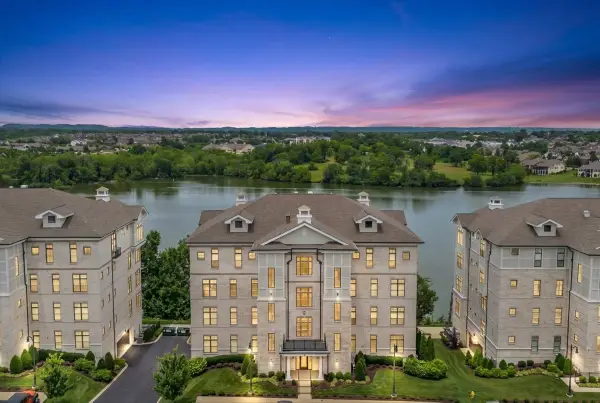 $995,000Coming Soon3 beds 2 baths2,020 sq. ft.
1024 Club View Dr #E301, Gallatin, TN 37066
MLS# 3243993Listed by: THE GODFREY GROUP, LLC - Coming Soon
 $695,000Coming Soon10.9 Acres
508 Branham Mill Rd, Gallatin, TN 37066
MLS# 3147426Listed by: KELLER WILLIAMS REALTY


Protect your home and budget from life's surprises with an Assurant Home Warranty, backed by a partner that supports you through every step of homeownership. Explore Plans.
© 2026 Better Homes and Gardens Real Estate LLC. An Anywhere Real Estate company. All rights reserved. Better Homes and Gardens® Real Estate is a registered trademark owned by Meredith Operations Corporation, licensed to Better Homes and Gardens Real Estate LLC and used with permission. Better Homes and Gardens Real Estate LLC fully supports the principles of the Fair Housing Act and the Equal Opportunity Act. Listing information is deemed reliable but is not guaranteed accurate.
Each office is independently owned and operated.
Any services or products provided by third parties are not provided by, affiliated with or related to Better Homes and Gardens Real Estate LLC, or its affiliated companies.