
1248 Chloe Dr, Gallatin, TN 37066
Local realty services provided by:Better Homes and Gardens Real Estate Heritage Group
1248 Chloe Dr,Gallatin, TN 37066
$1,900,000
- 4 Beds
- 4 Baths
- 4,905 sq. ft.
- Single family
- Active
Listed by: wanda jones
Office: parks compass
MLS#:3596417
Source:NASHVILLE
Price summary
- Price:$1,900,000
- Price per sq. ft.:$387.36
- Monthly HOA dues:$66.25
About this home
Amazing Fairvue Beauty! On the Golf Course w/Scenic Lake Views! Open Floor Plan w/Open 2-Story Formal Living Room w/FP, Separate Formal Dining Room, Private Office, Family Room w/FP, Massive Gourmet Kitchen w/Eat-In Area Plus Massive Granite Island w/seating for 5, Large Walk-In Pantry w/2nd Dishwasher, Large Separate Laundry Room, Lovely Screened-In Porch & Open Deck Overlooking the In-Ground Pool, Golf Course & Scenic Lake Views! Amenities Galore! Large Main Level Owners Suite w/Large Walk-In Closet. Main Level has Towering Ceiling Heights & Hardwood Floors. 2nd Level has Flex Room, Media Room w/Sound System, 3 Large Bedrooms, 2 Full Baths, & Lots of Storage Throughout! Partially Floored Attic. Plus, a 3-Car Garage - 19'Dx25'W w/Pedestrian Door. 2 Washers + 2 Dryers (Electric) and All Mounted TVs to Remain with the Property + Custom Plantation Shutters! All Stained-Glass Hangings, Garage Refrigerator/Freezer and Electric Car Charging Station in Garage DO NOT REMAIN with the property. Set Up Your Private Showing Now! You won't be disappointed!...
Contact an agent
Home facts
- Year built:2006
- Subdivision & Development:Fairvue Plantation P
- Listing ID #:3596417
- Added:5 day(s) ago
- Updated:September 28, 2026 at 02:27 PM
Rooms and interior
- Bedrooms:4
- Total bathrooms:4
- Full bathrooms:3
- Half bathrooms:1
- Flooring:Carpet, Tile
- Kitchen Description:Dishwasher, Disposal, Freezer, Microwave, Refrigerator
- Basement:Yes
- Basement Description:Crawl Space
- Living area:4,905 sq. ft.
Heating and cooling
- Cooling:Ceiling Fan(s), Central Air, Electric
- Heating:Central, Natural Gas
- Central air:Yes
Structure and exterior
- Roof:Shingle
- Year built:2006
- Building area:4,905 sq. ft.
- Lot area:0.35 Acres
- Lot Features:Level
- Architectural Style:Traditional
- Construction Materials:Brick, Stone
- Exterior Features:Deck, Porch, Screened, Smart Camera(s)/Recording, Smart Irrigation, Smart Light(s)
- Levels:2 Story
Schools
- High school:Station Camp High School
- Middle school:Station Camp Middle School
- Elementary school:Jack Anderson Elementary
Utilities
- Water:Public, Water Available
- Sewer:Public Sewer
Finances and disclosures
- Price:$1,900,000
- Price per sq. ft.:$387.36
- Tax amount:$6,004
Features and amenities
- Appliances:Dishwasher, Disposal, Microwave, Refrigerator, Washer
- Laundry features:Dryer, Washer
- Amenities:Ceiling Fan(s), ENERGY STAR Qualified Appliances, Extra Closets, Fire Alarm, High Speed Internet, Park, Playground, Redecorated, Security System, Smart Camera(s)/Recording, Smart Light(s), Smart Thermostat, Smoke Detector(s), Trail(s), Underground Utilities, Walk-In Closet(s)
- Pool features:In Ground, Private Pool
Parking
- Total parking spaces:6
- Parking description:Aggregate
- Garage:Yes
- Garage spaces:3
 Copyright 2026 Realtracs Mls. All rights reserved. Realtracs Mls provides content displayed here (“provided content”) on an “as is” basis and makes no representations or warranties regarding the provided content, including, but not limited to those of non-infringement, timeliness, accuracy, or completeness. Individuals and companies using information presented are responsible for verification and validation of information they utilize and present to their customers and clients. Realtracs Mls will not be liable for any damage or loss resulting from use of the provided content or the products available through Portals, IDX, VOW, and/or Syndication. Recipients of this information shall not resell, redistribute, reproduce, modify, or otherwise copy any portion thereof without the expressed written consent of Realtracs Mls.
New listings near 1248 Chloe Dr
- Coming SoonOpen Sat, 10am to 12pm
 $559,000Coming Soon3 beds 3 baths2,178 sq. ft.
113 Brights Ln, Gallatin, TN 37066
MLS# 3601829Listed by: EXP REALTY - Coming Soon
 $699,500Coming Soon3 beds 3 baths2,887 sq. ft.
1166 S Wrights Ln, Gallatin, TN 37066
MLS# 3601830Listed by: KELLER WILLIAMS REALTY - Coming Soon
 $285,000Coming Soon2 beds 2 baths1,440 sq. ft.
1182 Long Hollow Pike #H2, Gallatin, TN 37066
MLS# 3598606Listed by: SIMPLIHOM - Coming Soon
 $260,000Coming Soon3 beds 2 baths1,568 sq. ft.
1071 Katherine St, Gallatin, TN 37066
MLS# 3598917Listed by: MARTIN REALTY HOUSE - Coming Soon
 $365,000Coming Soon2 beds 2 baths1,700 sq. ft.
825 Browns Ln #2302, Gallatin, TN 37066
MLS# 3599055Listed by: RE/MAX CHOICE PROPERTIES - Coming Soon
 $349,900Coming Soon2 beds 2 baths1,723 sq. ft.
106 Sugar Tree Ln, Gallatin, TN 37066
MLS# 3597795Listed by: COMPASS - Coming Soon
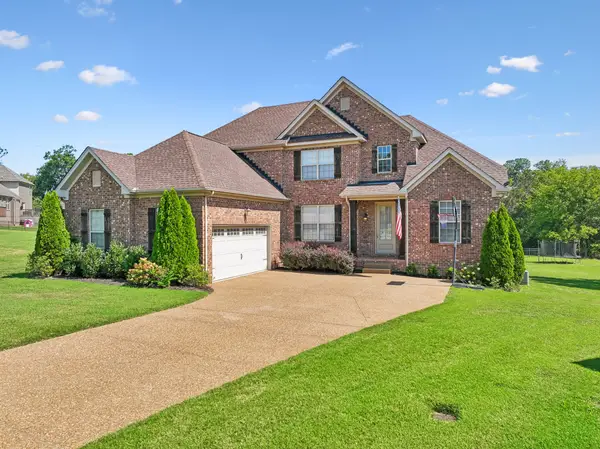 $669,900Coming Soon4 beds 3 baths2,684 sq. ft.
1123 Arizona Trce, Gallatin, TN 37066
MLS# 3529687Listed by: EXIT REAL ESTATE SOLUTIONS - Coming Soon
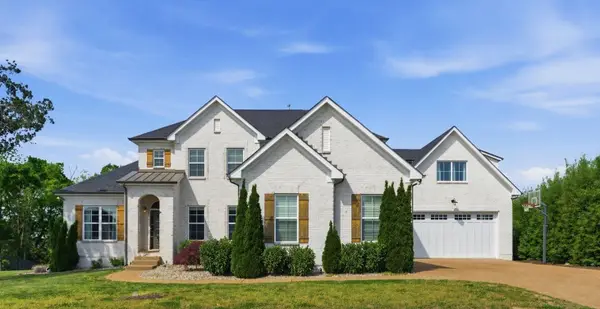 $1,250,000Coming Soon5 beds 5 baths5,169 sq. ft.
119 Sperance Ln, Gallatin, TN 37066
MLS# 3597841Listed by: BENCHMARK REALTY, LLC - Coming Soon
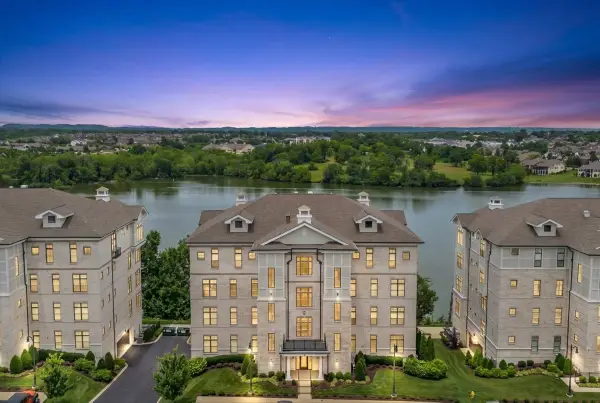 $995,000Coming Soon3 beds 2 baths2,020 sq. ft.
1024 Club View Dr #E301, Gallatin, TN 37066
MLS# 3243993Listed by: THE GODFREY GROUP, LLC - Coming Soon
 $695,000Coming Soon10.9 Acres
508 Branham Mill Rd, Gallatin, TN 37066
MLS# 3147426Listed by: KELLER WILLIAMS REALTY


Protect your home and budget from life's surprises with an Assurant Home Warranty, backed by a partner that supports you through every step of homeownership. Explore Plans.
© 2026 Better Homes and Gardens Real Estate LLC. An Anywhere Real Estate company. All rights reserved. Better Homes and Gardens® Real Estate is a registered trademark owned by Meredith Operations Corporation, licensed to Better Homes and Gardens Real Estate LLC and used with permission. Better Homes and Gardens Real Estate LLC fully supports the principles of the Fair Housing Act and the Equal Opportunity Act. Listing information is deemed reliable but is not guaranteed accurate.
Each office is independently owned and operated.
Any services or products provided by third parties are not provided by, affiliated with or related to Better Homes and Gardens Real Estate LLC, or its affiliated companies.