
1608 Wellington Ct, Gallatin, TN 37066
Local realty services provided by:Better Homes and Gardens Real Estate Heritage Group
1608 Wellington Ct,Gallatin, TN 37066
$1,420,000
- 5 Beds
- 6 Baths
- 6,726 sq. ft.
- Single family
- Active
Listed by: michelle patterson
Office: simplihom
MLS#:3597014
Source:NASHVILLE
Price summary
- Price:$1,420,000
- Price per sq. ft.:$211.12
About this home
Step into the pages of a magazine with this stunning Southern Colonial estate, offering over 6,700 square feet, 5 bedrooms and 5.5 baths on more than 2 acres! Designed for entertaining, the home features multiple living areas, a spacious open kitchen loaded with cabinetry and storage, a large breakfast area and an elegant formal dining room. An impressive sunroom overlooks the pool and pond, creating a beautiful setting to relax and enjoy the property’s peaceful views year-round. The main level also features a designated office and a guest suite with a private bath and walk-in closet, perfect for visitors or use as a second owner’s suite. The primary owner’s suite is truly a space of its own, entered through double doors and enhanced by rich moldings, beautiful backyard views and a dual-sided fireplace. The spa-like owner’s bath features leathered granite, separate vanities, a soaking tub and tiled shower. Spacious secondary bedrooms and generous closets provide plenty of room throughout. The full finished walk-out basement is an entertainer’s dream with a bar, mini refrigerator, wine cooler, full bath, built-in sauna, gym and an abundant amount of storage. Outside, enjoy multiple decks, patios and balconies, a hot tub, stocked pond with private dock and a heated in-ground pool resurfaced in 2025. The property also features an irrigation system supplied by the pond to help maintain the beautiful grounds. Brand NEW roof installed in September 2026! Additional features include a three-car side-entry garage and a quiet cul-de-sac setting. Located just outside the city limits with no city taxes, this exceptional property is only a short drive from the lake and multiple golf courses, including Grasslands Golf & Country Club. Best of all, the home has been fully pre-inspected for added peace of mind. This is more than a home, it is a private Southern retreat built for unforgettable living!...
Contact an agent
Home facts
- Year built:1994
- Subdivision & Development:Winston Place Sec 5
- Listing ID #:3597014
- Added:1 day(s) ago
- Updated:September 22, 2026 at 12:06 AM
Rooms and interior
- Bedrooms:5
- Total bathrooms:6
- Full bathrooms:5
- Half bathrooms:1
- Flooring:Carpet, Tile
- Kitchen Description:Dishwasher, Disposal, Microwave, Refrigerator
- Basement:Yes
- Basement Description:Finished, Full
- Living area:6,726 sq. ft.
Heating and cooling
- Cooling:Ceiling Fan(s), Central Air, Electric
- Heating:Central, Natural Gas
- Central air:Yes
Structure and exterior
- Roof:Asphalt
- Year built:1994
- Building area:6,726 sq. ft.
- Lot area:2.27 Acres
- Architectural Style:Colonial
- Construction Materials:Brick
- Exterior Features:Dock, Gas Grill, Porch
- Levels:2 Story
Schools
- High school:Station Camp High School
- Middle school:Station Camp Middle School
- Elementary school:Jack Anderson Elementary
Utilities
- Water:Public, Water Available
- Sewer:Septic Tank
Finances and disclosures
- Price:$1,420,000
- Price per sq. ft.:$211.12
- Tax amount:$4,554
Features and amenities
- Appliances:Dishwasher, Disposal, Microwave, Refrigerator
- Amenities:Ceiling Fan(s), Extra Closets, Smoke Detector(s)
- Pool features:In Ground, Private Pool
Parking
- Total parking spaces:3
- Parking description:Basement, Circular Driveway, Concrete, Driveway
- Garage:Yes
- Garage spaces:3
 Copyright 2026 Realtracs Mls. All rights reserved. Realtracs Mls provides content displayed here (“provided content”) on an “as is” basis and makes no representations or warranties regarding the provided content, including, but not limited to those of non-infringement, timeliness, accuracy, or completeness. Individuals and companies using information presented are responsible for verification and validation of information they utilize and present to their customers and clients. Realtracs Mls will not be liable for any damage or loss resulting from use of the provided content or the products available through Portals, IDX, VOW, and/or Syndication. Recipients of this information shall not resell, redistribute, reproduce, modify, or otherwise copy any portion thereof without the expressed written consent of Realtracs Mls.
New listings near 1608 Wellington Ct
- Coming SoonOpen Sat, 12 to 3pm
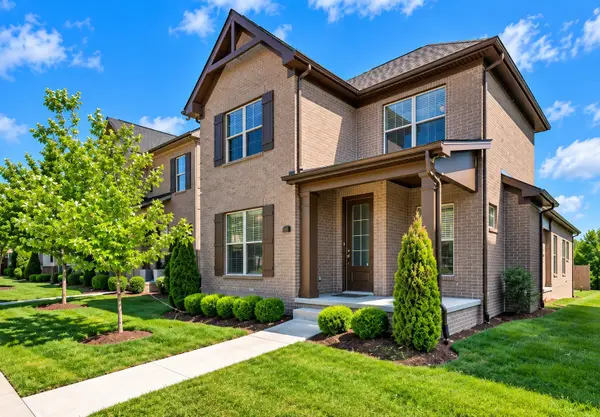 $474,950Coming Soon3 beds 3 baths2,041 sq. ft.
1143 Kennesaw Blvd, Gallatin, TN 37066
MLS# 3596539Listed by: REDFIN CORPORATION - Coming SoonOpen Sat, 9am to 12pm
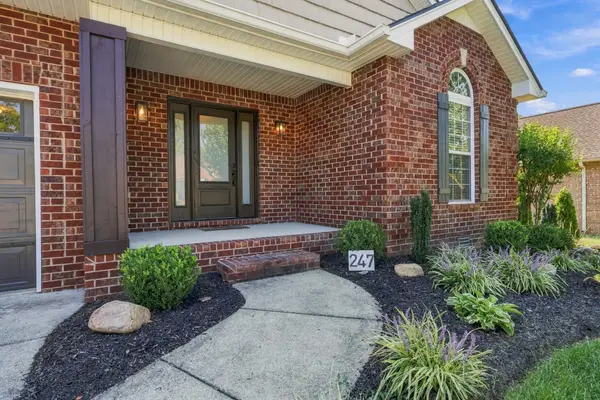 $499,000Coming Soon3 beds 2 baths2,097 sq. ft.
247 Walbrook Dr, Gallatin, TN 37066
MLS# 3595847Listed by: EXIT REALTY REFINED - Coming SoonOpen Sat, 9am to 12pm
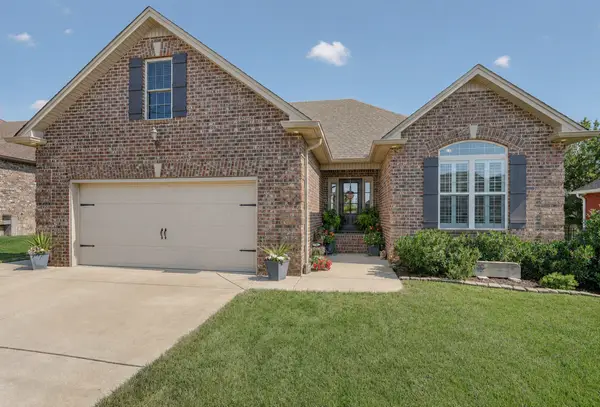 $499,000Coming Soon3 beds 2 baths1,991 sq. ft.
516 Becks Pl, Gallatin, TN 37066
MLS# 3593574Listed by: EXIT REALTY REFINED - Coming Soon
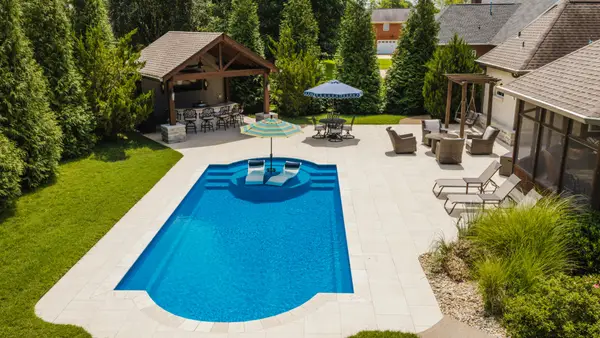 $949,999Coming Soon4 beds 3 baths2,504 sq. ft.
107 Meadowlake Dr, Gallatin, TN 37066
MLS# 3545369Listed by: INSPIRED HOMES - Coming Soon
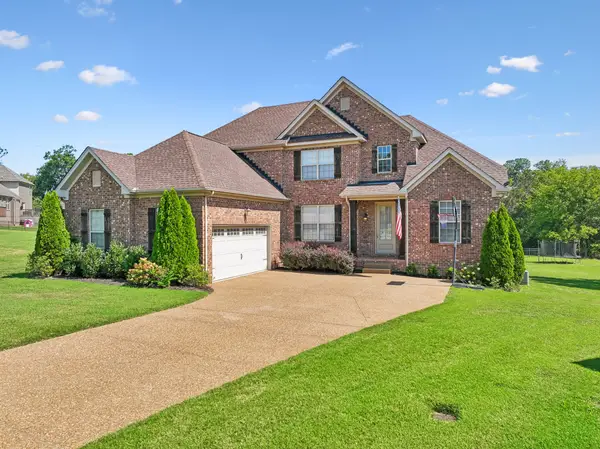 $669,900Coming Soon4 beds 3 baths2,684 sq. ft.
1123 Arizona Trce, Gallatin, TN 37066
MLS# 3529687Listed by: EXIT REAL ESTATE SOLUTIONS - Coming Soon
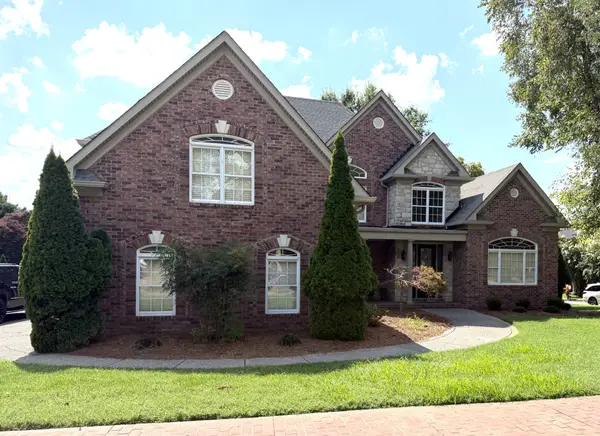 Coming Soon5 beds 5 baths4,562 sq. ft.
789 Plantation Way, Gallatin, TN 37066
MLS# 3529927Listed by: SIMPLIHOM - Coming Soon
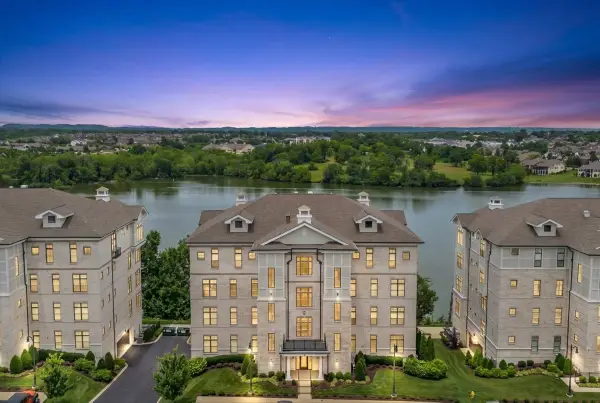 $995,000Coming Soon3 beds 2 baths2,020 sq. ft.
1024 Club View Dr #E301, Gallatin, TN 37066
MLS# 3243993Listed by: THE GODFREY GROUP, LLC - Coming Soon
 $695,000Coming Soon10.9 Acres
508 Branham Mill Rd, Gallatin, TN 37066
MLS# 3147426Listed by: KELLER WILLIAMS REALTY - New
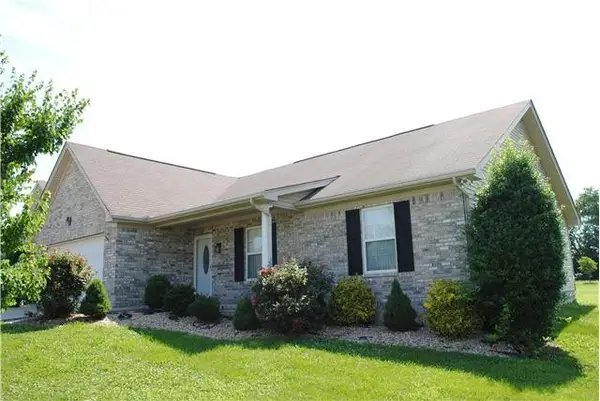 $300,000Active3 beds 2 baths1,431 sq. ft.
1034 Monticello Pl, Gallatin, TN 37066
MLS# 3597200Listed by: BENCHMARK REALTY, LLC - New
 $389,900Active3 beds 2 baths1,679 sq. ft.
1679 Old Spring Lane, Gallatin, TN 37066
MLS# 3597213Listed by: DAVIDSON HOMES, LLC


Protect your home and budget from life's surprises with an Assurant Home Warranty, backed by a partner that supports you through every step of homeownership. Explore Plans.
© 2026 Better Homes and Gardens Real Estate LLC. An Anywhere Real Estate company. All rights reserved. Better Homes and Gardens® Real Estate is a registered trademark owned by Meredith Operations Corporation, licensed to Better Homes and Gardens Real Estate LLC and used with permission. Better Homes and Gardens Real Estate LLC fully supports the principles of the Fair Housing Act and the Equal Opportunity Act. Listing information is deemed reliable but is not guaranteed accurate.
Each office is independently owned and operated.
Any services or products provided by third parties are not provided by, affiliated with or related to Better Homes and Gardens Real Estate LLC, or its affiliated companies.