
226 Mansfield Dr, Gallatin, TN 37066
Local realty services provided by:Better Homes and Gardens Real Estate Heritage Group
226 Mansfield Dr,Gallatin, TN 37066
$299,900
- 2 Beds
- 3 Baths
- 1,280 sq. ft.
- Townhouse
- Active
Listed by: debbie morris
Office: weichert, realtors - the andrews group
MLS#:3599256
Source:NASHVILLE
Price summary
- Price:$299,900
- Price per sq. ft.:$234.3
- Monthly HOA dues:$170
About this home
Welcome to 226 Mansfield Drive in Gallatin’s popular Oxford Station community! Enjoy maintenance-free living in this move-in-ready townhome offering 2 en-suite bedrooms, 2.5 baths and an open-concept floorplan designed for easy everyday living. The spacious family room features laminate hardwood flooring & a ceiling fan and flows seamlessly into the kitchen and breakfast area creating a comfortable space for relaxing or entertaining family & friends. The fully equipped kitchen is a cook’s dream with white cabinetry, quartz countertops accented by a subway tile backsplash, stainless steel appliances, bar seating with pendant lighting plus a full pantry. Just off the spacious breakfast room, step outside to the private back patio that's perfect for enjoying your morning coffee or an evening with friends. A convenient half bath completes the main level. Upstairs, both bedrooms feature private en-suite baths and laminate hardwood floors. The primary suite offers a large walk-in closet, a double vanity with granite countertops and a spacious walk-in shower. The second bedroom also includes an en-suite bath with granite countertops and a tub/shower combination. Conveniently located upstairs, the laundry room includes the washer and dryer, plus built-in shelving for additional storage. Enjoy all that Oxford Station has to offer including yard and landscaping maintenance, exterior home insurance, trash service, walking trails, a yoga green space, community dog park and two assigned parking spaces - all adding to the ease of low-maintenance living. With neutral finishes, a functional floor plan with no carpet, and private outdoor space, 226 Mansfield Drive is ready for you to move in and enjoy. All of this plus the convenient location just off of SR386 near lots of local shops, restaurants and lifestyle amenities. Come see why this is the perfect place to call home!...
Contact an agent
Home facts
- Year built:2020
- Subdivision & Development:Oxford Station Resub P2 Lt2a
- Listing ID #:3599256
- Added:2 day(s) ago
- Updated:September 28, 2026 at 02:27 PM
Rooms and interior
- Bedrooms:2
- Total bathrooms:3
- Full bathrooms:2
- Half bathrooms:1
- Flooring:Laminate, Tile
- Kitchen Description:Dishwasher, Disposal, Microwave, Refrigerator
- Basement:Yes
- Living area:1,280 sq. ft.
Heating and cooling
- Cooling:Ceiling Fan(s), Central Air, Electric
- Heating:Central, Electric
- Central air:Yes
Structure and exterior
- Roof:Asphalt
- Year built:2020
- Building area:1,280 sq. ft.
- Lot Features:Level
- Architectural Style:Traditional
- Construction Materials:Fiber Cement
- Exterior Features:Patio
- Levels:2 Story
Schools
- High school:Station Camp High School
- Middle school:Rucker Stewart Middle
- Elementary school:Howard Elementary
Utilities
- Water:Public, Water Available
- Sewer:Public Sewer
Finances and disclosures
- Price:$299,900
- Price per sq. ft.:$234.3
- Tax amount:$1,338
Features and amenities
- Appliances:Dishwasher, Disposal, Microwave, Refrigerator, Washer
- Laundry features:Dryer, Washer
- Amenities:Ceiling Fan(s), High Speed Internet, Smoke Detector(s), Trail(s), Underground Utilities, Walk-In Closet(s)
Parking
- Total parking spaces:2
- Parking description:Assigned
 Copyright 2026 Realtracs Mls. All rights reserved. Realtracs Mls provides content displayed here (“provided content”) on an “as is” basis and makes no representations or warranties regarding the provided content, including, but not limited to those of non-infringement, timeliness, accuracy, or completeness. Individuals and companies using information presented are responsible for verification and validation of information they utilize and present to their customers and clients. Realtracs Mls will not be liable for any damage or loss resulting from use of the provided content or the products available through Portals, IDX, VOW, and/or Syndication. Recipients of this information shall not resell, redistribute, reproduce, modify, or otherwise copy any portion thereof without the expressed written consent of Realtracs Mls.
New listings near 226 Mansfield Dr
- Coming SoonOpen Sat, 10am to 12pm
 $559,000Coming Soon3 beds 3 baths2,178 sq. ft.
113 Brights Ln, Gallatin, TN 37066
MLS# 3601829Listed by: EXP REALTY - Coming Soon
 $699,500Coming Soon3 beds 3 baths2,887 sq. ft.
1166 S Wrights Ln, Gallatin, TN 37066
MLS# 3601830Listed by: KELLER WILLIAMS REALTY - Coming Soon
 $285,000Coming Soon2 beds 2 baths1,440 sq. ft.
1182 Long Hollow Pike #H2, Gallatin, TN 37066
MLS# 3598606Listed by: SIMPLIHOM - Coming Soon
 $260,000Coming Soon3 beds 2 baths1,568 sq. ft.
1071 Katherine St, Gallatin, TN 37066
MLS# 3598917Listed by: MARTIN REALTY HOUSE - Coming Soon
 $365,000Coming Soon2 beds 2 baths1,700 sq. ft.
825 Browns Ln #2302, Gallatin, TN 37066
MLS# 3599055Listed by: RE/MAX CHOICE PROPERTIES - Coming Soon
 $349,900Coming Soon2 beds 2 baths1,723 sq. ft.
106 Sugar Tree Ln, Gallatin, TN 37066
MLS# 3597795Listed by: COMPASS - Coming Soon
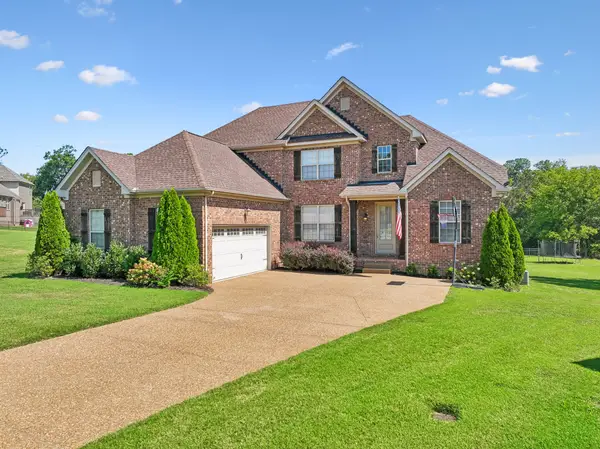 $669,900Coming Soon4 beds 3 baths2,684 sq. ft.
1123 Arizona Trce, Gallatin, TN 37066
MLS# 3529687Listed by: EXIT REAL ESTATE SOLUTIONS - Coming Soon
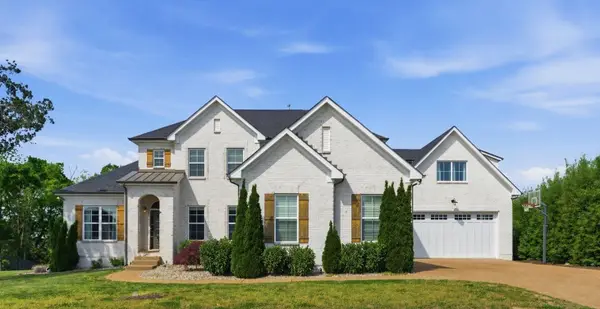 $1,250,000Coming Soon5 beds 5 baths5,169 sq. ft.
119 Sperance Ln, Gallatin, TN 37066
MLS# 3597841Listed by: BENCHMARK REALTY, LLC - Coming Soon
 $995,000Coming Soon3 beds 2 baths2,020 sq. ft.
1024 Club View Dr #E301, Gallatin, TN 37066
MLS# 3243993Listed by: THE GODFREY GROUP, LLC - Coming Soon
 $695,000Coming Soon10.9 Acres
508 Branham Mill Rd, Gallatin, TN 37066
MLS# 3147426Listed by: KELLER WILLIAMS REALTY


Protect your home and budget from life's surprises with an Assurant Home Warranty, backed by a partner that supports you through every step of homeownership. Explore Plans.
© 2026 Better Homes and Gardens Real Estate LLC. An Anywhere Real Estate company. All rights reserved. Better Homes and Gardens® Real Estate is a registered trademark owned by Meredith Operations Corporation, licensed to Better Homes and Gardens Real Estate LLC and used with permission. Better Homes and Gardens Real Estate LLC fully supports the principles of the Fair Housing Act and the Equal Opportunity Act. Listing information is deemed reliable but is not guaranteed accurate.
Each office is independently owned and operated.
Any services or products provided by third parties are not provided by, affiliated with or related to Better Homes and Gardens Real Estate LLC, or its affiliated companies.