
395 Devon Chase Hl #2303, Gallatin, TN 37066
Local realty services provided by:Better Homes and Gardens Real Estate Ben Bray & Associates
395 Devon Chase Hl #2303,Gallatin, TN 37066
$350,000
- 2 Beds
- 2 Baths
- 1,456 sq. ft.
- Condominium
- Active
Listed by: faye sesler, abr, asp, crs, sres, srs, psa, e-pro, ace
Office: crye-leike, inc., realtors
MLS#:3316006
Source:NASHVILLE
Price summary
- Price:$350,000
- Price per sq. ft.:$240.38
- Monthly HOA dues:$325
About this home
Pristine move-in ready condo in friendly, welcoming, hidden gem Lenox Place +55 Community just off Hwy 109; close to everything. Well maintained, no stairs, private rear patio, 2 -car garage, vinyl flooring throughout, large kitchen, lots of storage, including closet in garage. All appliances have been replaced - including the HVAC. This unit is at rear of community, quiet, private, little traffic. Make your appointment today to view!
Contact an agent
Home facts
- Year built:2012
- Subdivision & Development:Lenox Place Ph 4
- Listing ID #:3316006
- Added:49 day(s) ago
- Updated:September 21, 2026 at 08:18 PM
Rooms and interior
- Bedrooms:2
- Total bathrooms:2
- Full bathrooms:2
- Flooring:Laminate
- Kitchen Description:Dishwasher, Disposal, Ice Maker, Microwave, Refrigerator
- Basement:Yes
- Living area:1,456 sq. ft.
Heating and cooling
- Cooling:Ceiling Fan(s), Central Air
- Heating:Natural Gas
- Central air:Yes
Structure and exterior
- Roof:Asphalt
- Year built:2012
- Building area:1,456 sq. ft.
- Lot Features:Level
- Construction Materials:Brick, Vinyl Siding
- Exterior Features:Patio
- Levels:1 Story
Schools
- High school:Gallatin Senior High School
- Middle school:Rucker Stewart Middle
- Elementary school:Guild Elementary
Utilities
- Water:Public, Water Available
- Sewer:Public Sewer
Finances and disclosures
- Price:$350,000
- Price per sq. ft.:$240.38
- Tax amount:$1,749
Features and amenities
- Appliances:Dishwasher, Disposal, Ice Maker, Microwave, Refrigerator, Washer
- Laundry features:Dryer, Washer
- Amenities:Ceiling Fan(s), Clubhouse, Extra Closets, Smoke Detector(s), Walk-In Closet(s)
- Pool features:Pool
Parking
- Total parking spaces:2
- Garage:Yes
- Garage spaces:2
 Copyright 2026 Realtracs Mls. All rights reserved. Realtracs Mls provides content displayed here (“provided content”) on an “as is” basis and makes no representations or warranties regarding the provided content, including, but not limited to those of non-infringement, timeliness, accuracy, or completeness. Individuals and companies using information presented are responsible for verification and validation of information they utilize and present to their customers and clients. Realtracs Mls will not be liable for any damage or loss resulting from use of the provided content or the products available through Portals, IDX, VOW, and/or Syndication. Recipients of this information shall not resell, redistribute, reproduce, modify, or otherwise copy any portion thereof without the expressed written consent of Realtracs Mls.
New listings near 395 Devon Chase Hl #2303
- Coming SoonOpen Sat, 12 to 3pm
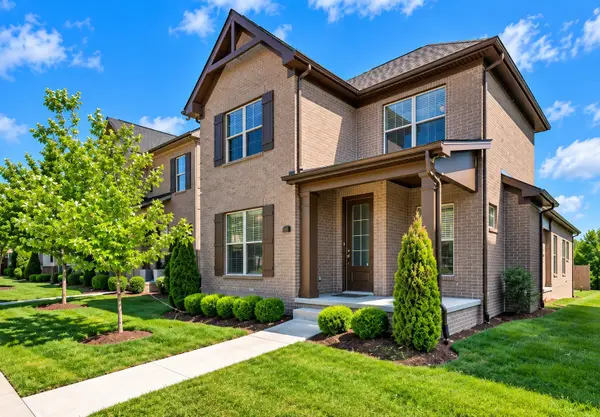 $474,950Coming Soon3 beds 3 baths2,041 sq. ft.
1143 Kennesaw Blvd, Gallatin, TN 37066
MLS# 3596539Listed by: REDFIN CORPORATION - Coming SoonOpen Sat, 9am to 12pm
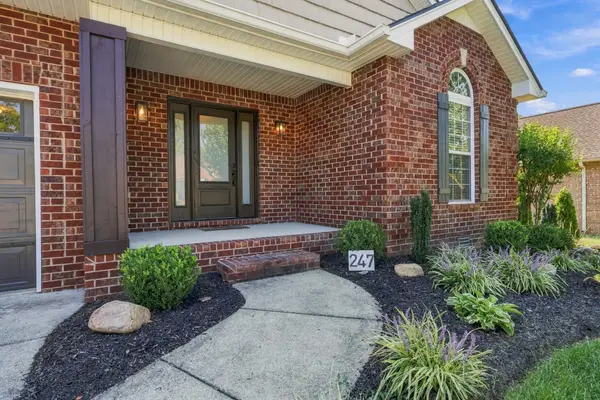 $499,000Coming Soon3 beds 2 baths2,097 sq. ft.
247 Walbrook Dr, Gallatin, TN 37066
MLS# 3595847Listed by: EXIT REALTY REFINED - Coming SoonOpen Sat, 9am to 12pm
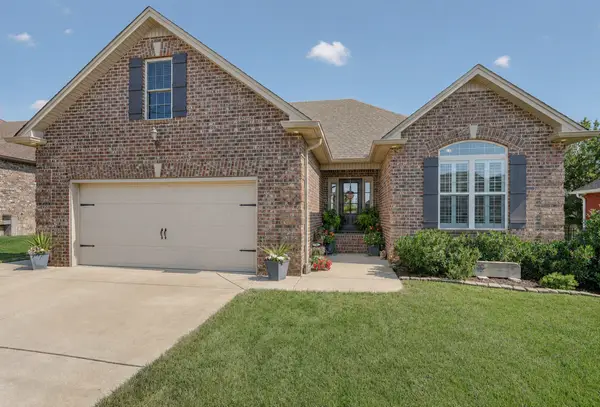 $499,000Coming Soon3 beds 2 baths1,991 sq. ft.
516 Becks Pl, Gallatin, TN 37066
MLS# 3593574Listed by: EXIT REALTY REFINED - Coming Soon
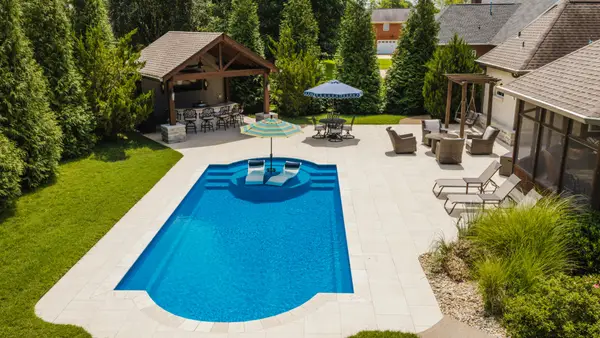 $949,999Coming Soon4 beds 3 baths2,504 sq. ft.
107 Meadowlake Dr, Gallatin, TN 37066
MLS# 3545369Listed by: INSPIRED HOMES - Coming Soon
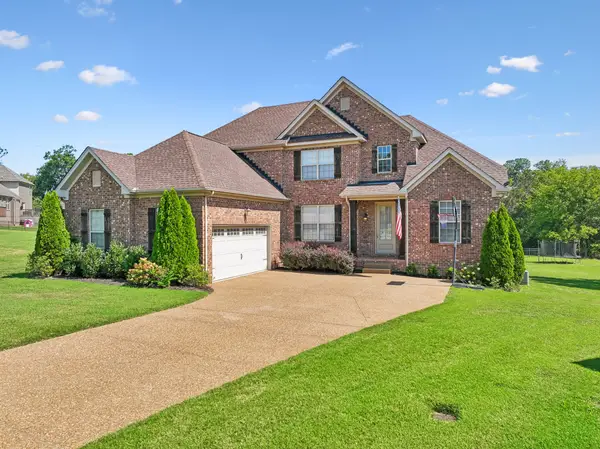 $669,900Coming Soon4 beds 3 baths2,684 sq. ft.
1123 Arizona Trce, Gallatin, TN 37066
MLS# 3529687Listed by: EXIT REAL ESTATE SOLUTIONS - Coming Soon
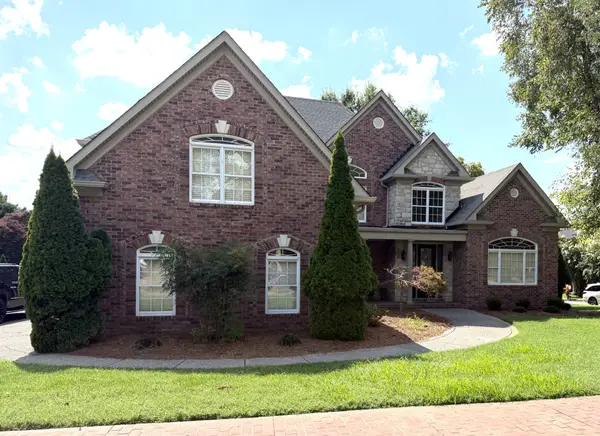 Coming Soon5 beds 5 baths4,562 sq. ft.
789 Plantation Way, Gallatin, TN 37066
MLS# 3529927Listed by: SIMPLIHOM - Coming Soon
 $995,000Coming Soon3 beds 2 baths2,020 sq. ft.
1024 Club View Dr #E301, Gallatin, TN 37066
MLS# 3243993Listed by: THE GODFREY GROUP, LLC - Coming Soon
 $695,000Coming Soon10.9 Acres
508 Branham Mill Rd, Gallatin, TN 37066
MLS# 3147426Listed by: KELLER WILLIAMS REALTY - New
 $1,420,000Active5 beds 6 baths6,726 sq. ft.
1608 Wellington Ct, Gallatin, TN 37066
MLS# 3597014Listed by: SIMPLIHOM 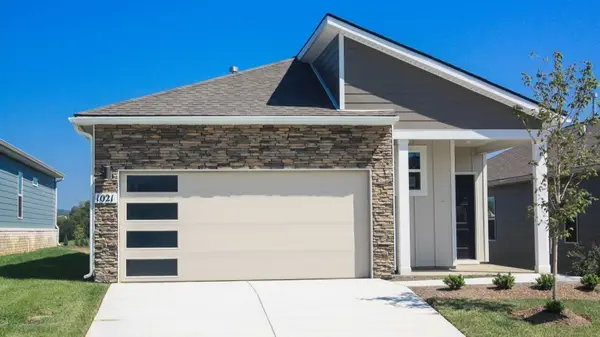 $390,530Pending3 beds 2 baths1,550 sq. ft.
728 Yeetum Pvt Way, Gallatin, TN 37066
MLS# 3596957Listed by: D.R. HORTON


Protect your home and budget from life's surprises with an Assurant Home Warranty, backed by a partner that supports you through every step of homeownership. Explore Plans.
© 2026 Better Homes and Gardens Real Estate LLC. An Anywhere Real Estate company. All rights reserved. Better Homes and Gardens® Real Estate is a registered trademark owned by Meredith Operations Corporation, licensed to Better Homes and Gardens Real Estate LLC and used with permission. Better Homes and Gardens Real Estate LLC fully supports the principles of the Fair Housing Act and the Equal Opportunity Act. Listing information is deemed reliable but is not guaranteed accurate.
Each office is independently owned and operated.
Any services or products provided by third parties are not provided by, affiliated with or related to Better Homes and Gardens Real Estate LLC, or its affiliated companies.