
715 Coburg Street, Gallatin, TN 37066
Local realty services provided by:Better Homes and Gardens Real Estate Heritage Group
715 Coburg Street,Gallatin, TN 37066
$419,900
- 3 Beds
- 3 Baths
- 2,033 sq. ft.
- Single family
- Active
Listed by: hunter sholar
Office: coldwell banker southern realty
MLS#:3614480
Source:NASHVILLE
Price summary
- Price:$419,900
- Price per sq. ft.:$206.54
- Monthly HOA dues:$225
About this home
Better than new! This beautifully maintained All brick end-unit townhome offers abundant natural
light, an open and spacious feel, and exceptional flexibility. Built just two years ago, this
3-bedroom, 2.5-bath home shows like new and features a single-car garage plus two
private parking spaces.
Tall ceilings on both levels enhance the bright, airy atmosphere. The main level features
a generous living and kitchen area with plenty of cabinetry, a separate dining space,
and durable LVP flooring throughout the downstairs and staircase. A dedicated office
with French doors provides the perfect work-from-home space or quiet retreat.
Upstairs, the spacious primary suite features two walk-in closets and dual vanities. Two
additional bedrooms are complemented by a versatile loft and a separate flex/music
room that could easily function as a fourth bedroom, hobby room, media space, or
additional office.
Enjoy low-maintenance living with the HOA maintaining the roof and lawn. Located in a
quiet, well-cared-for neighborhood, this home offers a wonderful setting for peaceful
early-morning or evening walks. With its end-unit location, thoughtful layout, like-new
condition, and abundant flexible space, this home is truly move-in ready and a must-see! Professional photos to come soon!...
Contact an agent
Home facts
- Year built:2024
- Subdivision & Development:The Knoll at Fairvue
- Listing ID #:3614480
- Added:1 day(s) ago
- Updated:October 08, 2026 at 07:38 PM
Rooms and interior
- Bedrooms:3
- Total bathrooms:3
- Full bathrooms:2
- Half bathrooms:1
- Flooring:Carpet, Vinyl
- Kitchen Description:Dishwasher, Disposal, Microwave
- Living area:2,033 sq. ft.
Heating and cooling
- Cooling:Central Air, Electric
- Heating:Central, Heat Pump
- Central air:Yes
Structure and exterior
- Year built:2024
- Building area:2,033 sq. ft.
- Construction Materials:Brick, Fiber Cement
- Levels:2 Story
Schools
- High school:Gallatin Senior High School
- Middle school:Rucker Stewart Middle
- Elementary school:Howard Elementary
Utilities
- Water:Public, Water Available
- Sewer:Public Sewer
Finances and disclosures
- Price:$419,900
- Price per sq. ft.:$206.54
- Tax amount:$1,965
Features and amenities
- Appliances:Dishwasher, Disposal, Microwave
Parking
- Total parking spaces:1
- Parking description:Alley Access
- Garage:Yes
- Garage spaces:1
 Copyright 2026 Realtracs Mls. All rights reserved. Realtracs Mls provides content displayed here (“provided content”) on an “as is” basis and makes no representations or warranties regarding the provided content, including, but not limited to those of non-infringement, timeliness, accuracy, or completeness. Individuals and companies using information presented are responsible for verification and validation of information they utilize and present to their customers and clients. Realtracs Mls will not be liable for any damage or loss resulting from use of the provided content or the products available through Portals, IDX, VOW, and/or Syndication. Recipients of this information shall not resell, redistribute, reproduce, modify, or otherwise copy any portion thereof without the expressed written consent of Realtracs Mls.
New listings near 715 Coburg Street
- Coming Soon
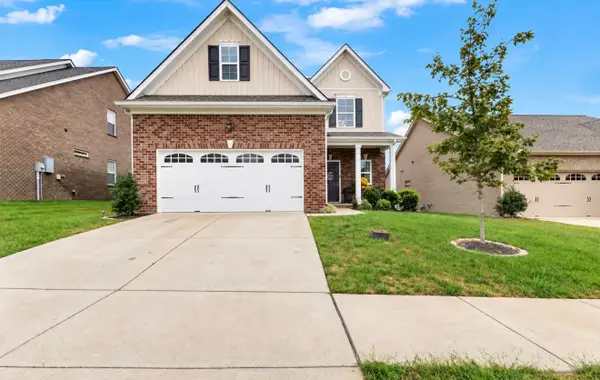 $490,000Coming Soon4 beds 4 baths2,680 sq. ft.
1027 Westgate Dr, Gallatin, TN 37066
MLS# 3614509Listed by: BENCHMARK REALTY, LLC - Coming Soon
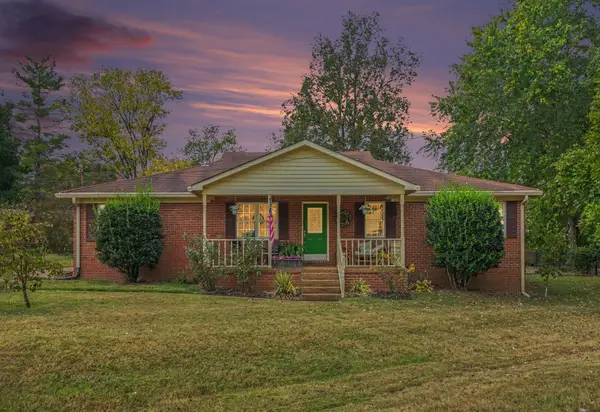 $397,575Coming Soon3 beds 3 baths2,160 sq. ft.
110 Lynn Dr, Gallatin, TN 37066
MLS# 3613260Listed by: CLAUSEN GROUP REALTORS - Coming Soon
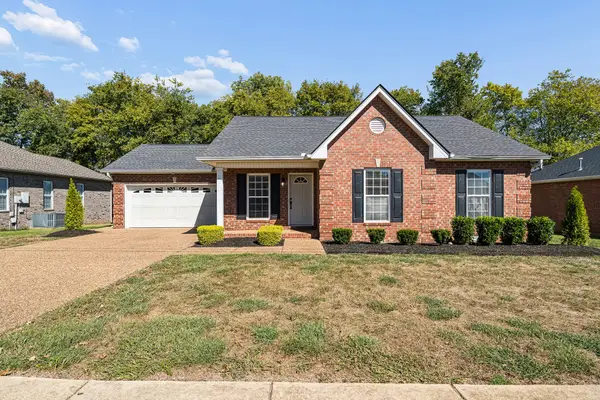 $399,900Coming Soon3 beds 2 baths1,368 sq. ft.
614 Lilycrest Dr, Gallatin, TN 37066
MLS# 3612867Listed by: BOTSKO PROPERTIES, INC. - Coming SoonOpen Sun, 2 to 4pm
 $2,975,000Coming Soon5 beds 5 baths5,489 sq. ft.
1149 Mccrory Cir, Gallatin, TN 37066
MLS# 3612109Listed by: WEICHERT, REALTORS - THE ANDREWS GROUP - Coming Soon
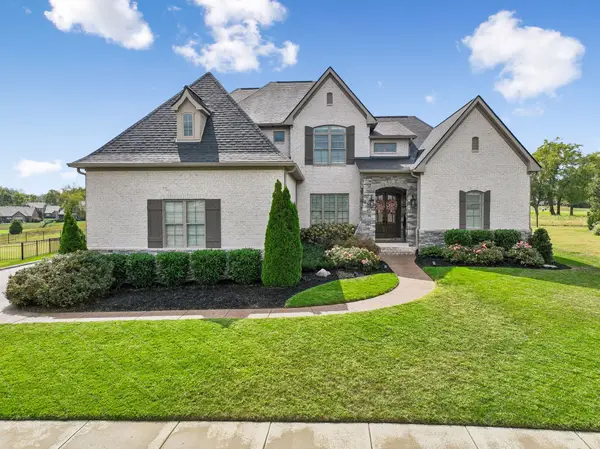 $1,276,800Coming Soon4 beds 5 baths3,648 sq. ft.
1504 Foxland Blvd, Gallatin, TN 37066
MLS# 3611860Listed by: REALTY ONE GROUP MUSIC CITY - Coming Soon
 $834,900Coming Soon3 beds 3 baths2,808 sq. ft.
1004 Caballo Trl, Gallatin, TN 37066
MLS# 3611039Listed by: EXIT REALTY REFINED - Coming SoonOpen Sat, 10am to 12pm
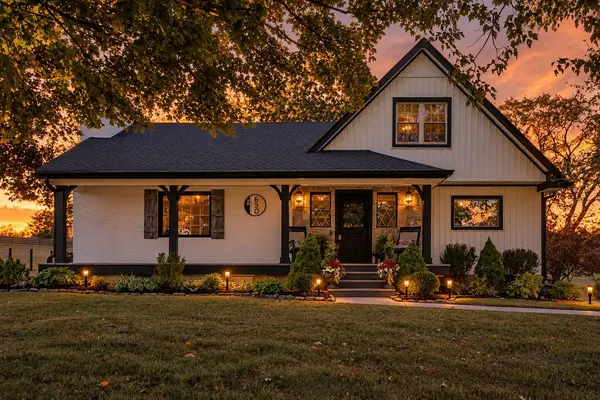 $699,900Coming Soon3 beds 3 baths2,479 sq. ft.
630 Douglas Ln, Gallatin, TN 37066
MLS# 3610358Listed by: PLATINUM REALTY PARTNERS, LLC - Coming Soon
 $349,900Coming Soon2 beds 2 baths1,723 sq. ft.
106 Sugar Tree Ln, Gallatin, TN 37066
MLS# 3597795Listed by: COMPASS - New
 $315,000Active3 beds 2 baths1,317 sq. ft.
425 Malvin St, Gallatin, TN 37066
MLS# 3615225Listed by: THE ASHTON REAL ESTATE GROUP OF RE/MAX ADVANTAGE - New
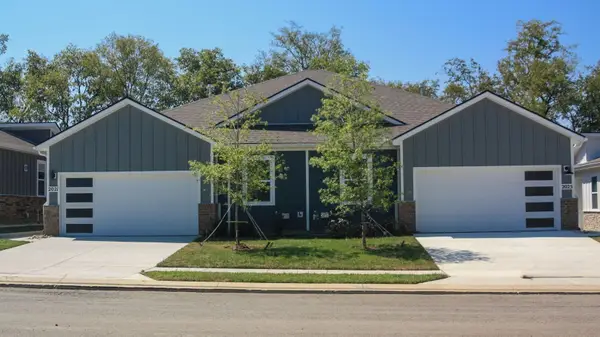 $322,095Active2 beds 2 baths1,472 sq. ft.
2165 Holmesburg Pvt Circle, Gallatin, TN 37066
MLS# 3615259Listed by: D.R. HORTON


Protect your home and budget from life's surprises with an Assurant Home Warranty, backed by a partner that supports you through every step of homeownership. Explore Plans.
© 2026 Better Homes and Gardens Real Estate LLC. An Anywhere Real Estate company. All rights reserved. Better Homes and Gardens® Real Estate is a registered trademark owned by Meredith Operations Corporation, licensed to Better Homes and Gardens Real Estate LLC and used with permission. Better Homes and Gardens Real Estate LLC fully supports the principles of the Fair Housing Act and the Equal Opportunity Act. Listing information is deemed reliable but is not guaranteed accurate.
Each office is independently owned and operated.
Any services or products provided by third parties are not provided by, affiliated with or related to Better Homes and Gardens Real Estate LLC, or its affiliated companies.