
923 Dobbins Pike, Gallatin, TN 37066
Local realty services provided by:Better Homes and Gardens Real Estate Heritage Group
923 Dobbins Pike,Gallatin, TN 37066
$899,900
- 3 Beds
- 3 Baths
- 2,707 sq. ft.
- Single family
- Active
Listed by: lori guinan
Office: exit realty refined
MLS#:3182968
Source:NASHVILLE
Price summary
- Price:$899,900
- Price per sq. ft.:$332.43
About this home
🤩 ABSOLUTELY STUNNING, and no upgrade was spared with this custom-built home, just outside the city limits of Gallatin. Inside, you'll find bullnose corners, crown molding, built-in bookcases, a gas fireplace, and an open floor plan. The kitchen features quartz countertops, stainless steel appliances, double convection ovens, a gas cooktop with pot filler, a large island, and a huge walk-in pantry with custom shelving and outlets. The bonus room has a full bath, making it perfect for a 4th bedroom, guest suite, office, or hobby space. The primary suite offers a tray ceiling, crown molding, his and hers vanities, huge walk-in shower, and a large walk-in closet with custom shelving. There's also an oversized laundry room right off the closet in the primary suite with utility sink and built-in ironing board. Outside is where this property really shines with a screened-in covered porch with Bluetooth speakers, a 20x40 saltwater pool with robot cleaner, a 41-foot covered RV shed with 50-amp service, and a custom storage building with electricity and shelving. Additional features include fiber internet, alarm system wiring, Cat-6 wiring, and a video surveillance system with four HD cameras and room to expand. No city taxes. No HOA. 🏡💦 Pool equipment and chemicals, the TV and soundbar above the fireplace, and the TV in the primary bath all remain with the home. *** PREFERRED LENDER INCENTIVE available of $7,000 lender credit and FREE appraisal when financing with Kevin Kenerson at Lending Hand Mortgage.*** Listing agent to provide limited 1-yr home warranty at closing....
Contact an agent
Home facts
- Year built:2020
- Listing ID #:3182968
- Added:76 day(s) ago
- Updated:July 12, 2026 at 03:02 PM
Rooms and interior
- Bedrooms:3
- Total bathrooms:3
- Full bathrooms:3
- Flooring:Carpet, Tile
- Kitchen Description:Dishwasher, Disposal, Ice Maker, Microwave, Refrigerator
- Basement:Yes
- Basement Description:Crawl Space
- Living area:2,707 sq. ft.
Heating and cooling
- Cooling:Ceiling Fan(s), Central Air, Dual, Electric
- Heating:Central, Dual, Heat Pump, Natural Gas
- Central air:Yes
Structure and exterior
- Roof:Shingle
- Year built:2020
- Building area:2,707 sq. ft.
- Lot area:5.1 Acres
- Lot Features:Level
- Architectural Style:Traditional
- Construction Materials:Brick
- Exterior Features:Patio, Porch, Screened, Smart Camera(s)/Recording
- Levels:2 Story
Schools
- High school:Gallatin Senior High School
- Middle school:Joe Shafer Middle School
- Elementary school:Benny C. Bills Elementary School
Utilities
- Water:Private, Water Available
- Sewer:Septic Tank
Finances and disclosures
- Price:$899,900
- Price per sq. ft.:$332.43
- Tax amount:$2,925
Features and amenities
- Appliances:Dishwasher, Disposal, Ice Maker, Microwave, Refrigerator
- Amenities:Air Filter, Ceiling Fan(s), Extra Closets, High Speed Internet, Security System, Smoke Detector(s), Walk-In Closet(s)
- Pool features:In Ground, Private Pool
Parking
- Total parking spaces:2
- Parking description:Gravel, Parking Pad
- Garage:Yes
- Garage spaces:2
 Copyright 2026 Realtracs Mls. All rights reserved. Realtracs Mls provides content displayed here (“provided content”) on an “as is” basis and makes no representations or warranties regarding the provided content, including, but not limited to those of non-infringement, timeliness, accuracy, or completeness. Individuals and companies using information presented are responsible for verification and validation of information they utilize and present to their customers and clients. Realtracs Mls will not be liable for any damage or loss resulting from use of the provided content or the products available through Portals, IDX, VOW, and/or Syndication. Recipients of this information shall not resell, redistribute, reproduce, modify, or otherwise copy any portion thereof without the expressed written consent of Realtracs Mls.
New listings near 923 Dobbins Pike
- New
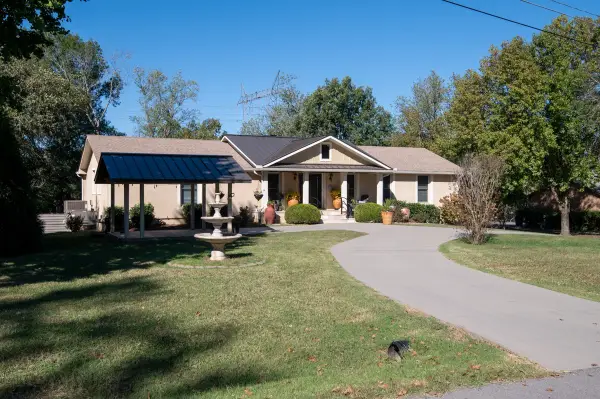 $865,000Active5 beds 4 baths3,663 sq. ft.
318 W Lee Etta Dr, Gallatin, TN 37066
MLS# 3272095Listed by: RELIANT REALTY ERA POWERED - New
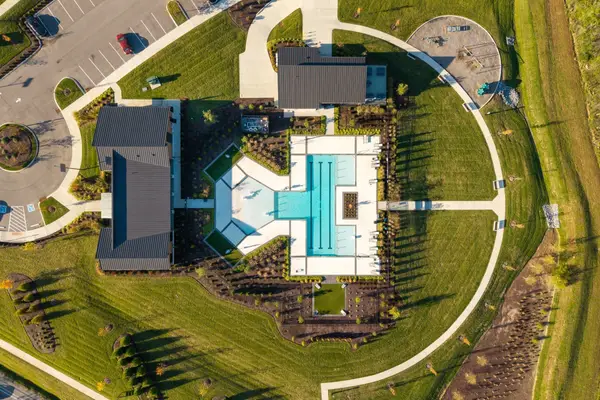 $307,990Active3 beds 3 baths1,665 sq. ft.
1140 Old Creek Bend, Gallatin, TN 37066
MLS# 3272147Listed by: WEEKLEY HOMES, LLC - New
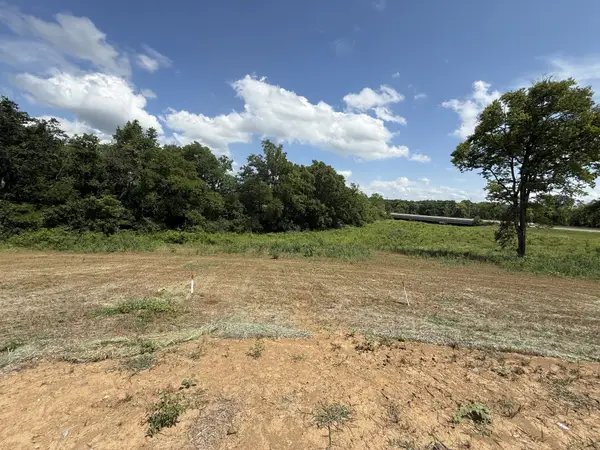 $309,990Active3 beds 3 baths1,682 sq. ft.
1144 Old Creek Bend, Gallatin, TN 37066
MLS# 3272151Listed by: WEEKLEY HOMES, LLC - New
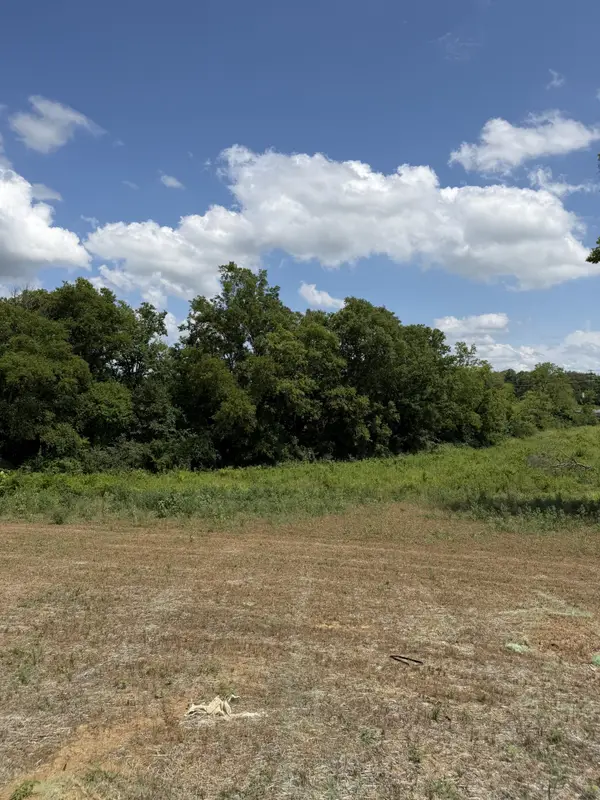 $316,990Active3 beds 3 baths1,682 sq. ft.
1136 Old Creek Bend, Gallatin, TN 37066
MLS# 3272156Listed by: WEEKLEY HOMES, LLC - New
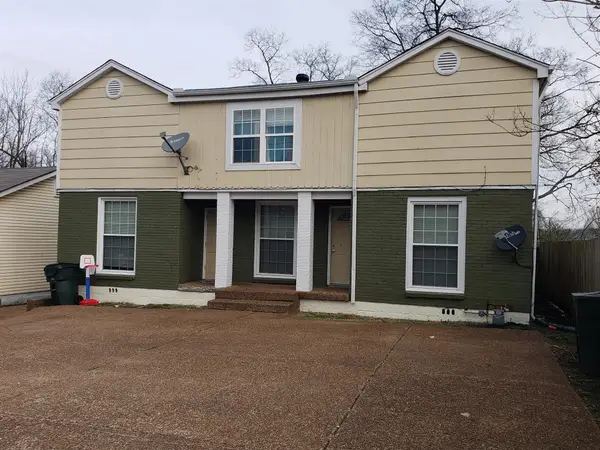 $450,000Active-- beds -- baths2,250 sq. ft.
134 Eastover St, Gallatin, TN 37066
MLS# 3272040Listed by: THE ADCOCK GROUP - New
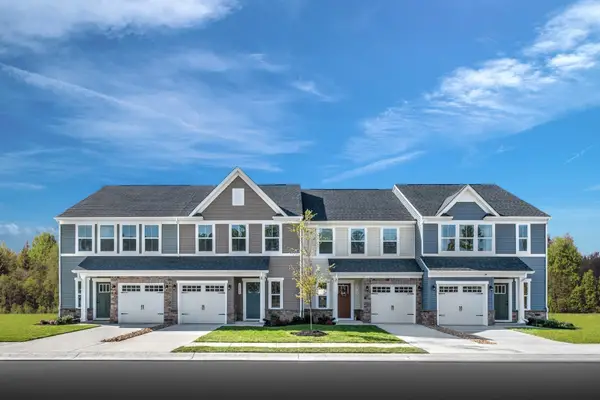 $289,990Active3 beds 3 baths1,503 sq. ft.
502 Tompkins Ln, Gallatin, TN 37066
MLS# 3262159Listed by: RYAN HOMES - New
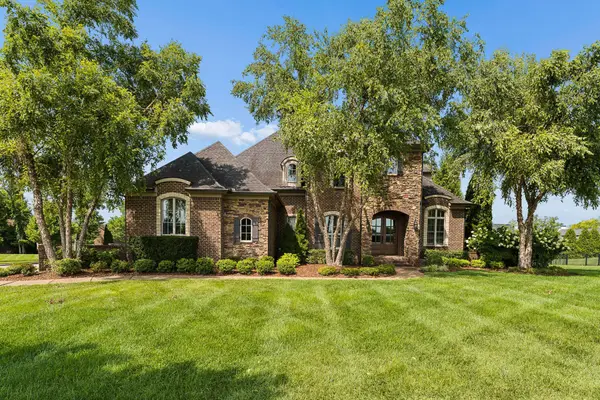 $1,575,000Active5 beds 4 baths4,094 sq. ft.
1255 Plantation Blvd, Gallatin, TN 37066
MLS# 3270249Listed by: BOTSKO PROPERTIES, INC. - New
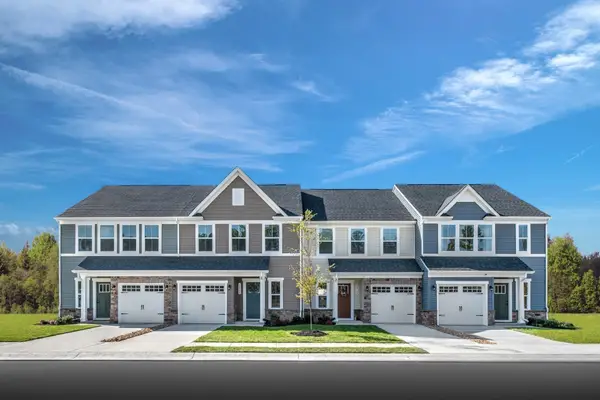 $334,200Active3 beds 3 baths1,767 sq. ft.
500 Tompkins Ln, Gallatin, TN 37066
MLS# 3270470Listed by: RYAN HOMES - New
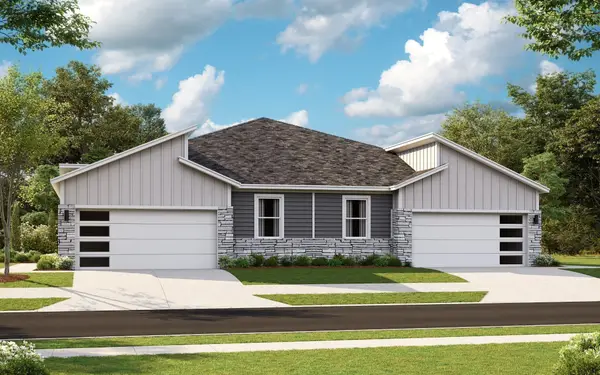 $322,090Active3 beds 2 baths1,472 sq. ft.
2185 Holmesburg Pvt Circle, Gallatin, TN 37066
MLS# 3270500Listed by: D.R. HORTON - New
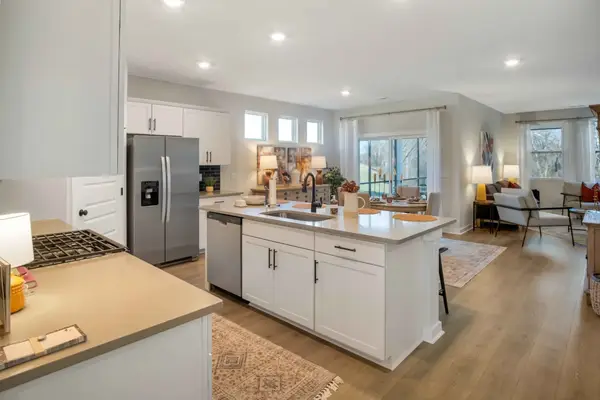 $469,990Active4 beds 2 baths1,883 sq. ft.
5212 Synergy Pvt Way, Gallatin, TN 37066
MLS# 3270501Listed by: D.R. HORTON


Protect your home and budget from life's surprises with an Assurant Home Warranty, backed by a partner that supports you through every step of homeownership. Explore Plans.
© 2026 Better Homes and Gardens Real Estate LLC. An Anywhere Real Estate company. All rights reserved. Better Homes and Gardens® Real Estate is a registered trademark owned by Meredith Operations Corporation, licensed to Better Homes and Gardens Real Estate LLC and used with permission. Better Homes and Gardens Real Estate LLC fully supports the principles of the Fair Housing Act and the Equal Opportunity Act. Listing information is deemed reliable but is not guaranteed accurate.
Each office is independently owned and operated.
Any services or products provided by third parties are not provided by, affiliated with or related to Better Homes and Gardens Real Estate LLC, or its affiliated companies.