
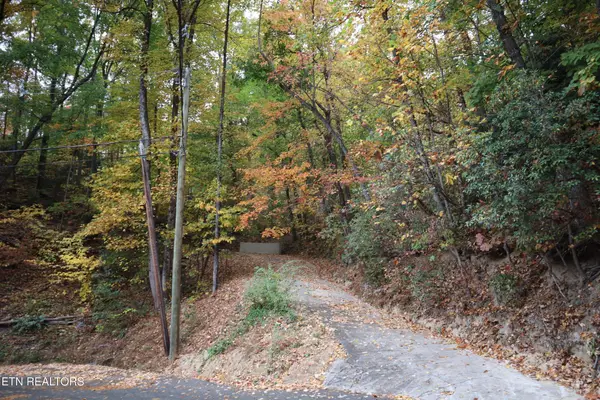
1007 Street Of Dreams, Gatlinburg, TN 37738
Local realty services provided by:Better Homes and Gardens Real Estate Heritage Group
1007 Street Of Dreams,Gatlinburg, TN 37738
$799,000
- 3 Beds
- 3 Baths
- 2,010 sq. ft.
- Single family
- Active
Listed by: sabrina taylor
Office: gatlinburg outback real est
MLS#:3630969
Source:NASHVILLE
Price summary
- Price:$799,000
- Price per sq. ft.:$397.51
- Monthly HOA dues:$300
About this home
A LUXURIOUS MOUNTAIN CABIN IN PRIVATE GATED RESORT , A MUST SEE FOR INVESTMENT PROPERTY. PRIVATE HALF ACRE LOT WITH CLOSENESS TO GREAT SMOKY MOUNTAINS NATIONAL PARK ,CHEROKEE NC , AND DOLLYWOOD . LOG CABIN WITH ALL MASTER BEDROOMS AND ALL MASTER BATHS , DECO BY DECORATOR CUSTOM . IMAGINE HAVING ALL YOUR DREAMS COME TRUE OWNING A PIECE OF MOUNTAIN HEAVEN . GREAT INVESTMENT TO HAVE FOR MANY YEARS TO COME.
Contact an agent
Home facts
- Year built:2020
- Subdivision & Development:Outback Downunder Pud
- Listing ID #:3630969
- Added:1 day(s) ago
- Updated:November 03, 2026 at 05:10 PM
Rooms and interior
- Bedrooms:3
- Total bathrooms:3
- Full bathrooms:3
- Flooring:Carpet
- Kitchen Description:Dishwasher, Freezer, Ice Maker, Microwave, Refrigerator
- Living area:2,010 sq. ft.
Heating and cooling
- Cooling:Central Air
- Heating:Central
- Central air:Yes
Structure and exterior
- Roof:Metal
- Year built:2020
- Building area:2,010 sq. ft.
- Lot area:0.48 Acres
- Construction Materials:Wood Siding
- Exterior Features:Deck, Patio, Porch
- Levels:3 Story
Utilities
- Sewer:Septic Tank
Finances and disclosures
- Price:$799,000
- Price per sq. ft.:$397.51
- Tax amount:$1,951
Features and amenities
- Appliances:Dishwasher, Ice Maker, Microwave, Refrigerator, Washer
- Laundry features:Dryer, Washer
- Amenities:Gated, High Speed Internet
- Pool features:Pool
 Copyright 2026 Realtracs Mls. All rights reserved. Realtracs Mls provides content displayed here (“provided content”) on an “as is” basis and makes no representations or warranties regarding the provided content, including, but not limited to those of non-infringement, timeliness, accuracy, or completeness. Individuals and companies using information presented are responsible for verification and validation of information they utilize and present to their customers and clients. Realtracs Mls will not be liable for any damage or loss resulting from use of the provided content or the products available through Portals, IDX, VOW, and/or Syndication. Recipients of this information shall not resell, redistribute, reproduce, modify, or otherwise copy any portion thereof without the expressed written consent of Realtracs Mls.
New listings near 1007 Street Of Dreams
- Coming Soon
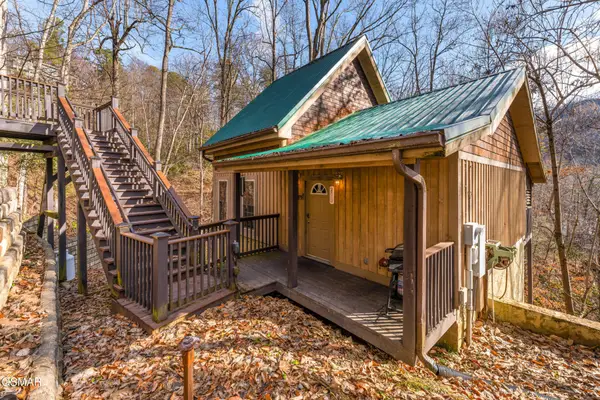 $424,900Coming Soon1 beds 1 baths1,300 sq. ft.
514 Laural Mountain Road, Gatlinburg, TN 37738
MLS# 3591670Listed by: HOMETOWN REALTY LLC - Coming Soon
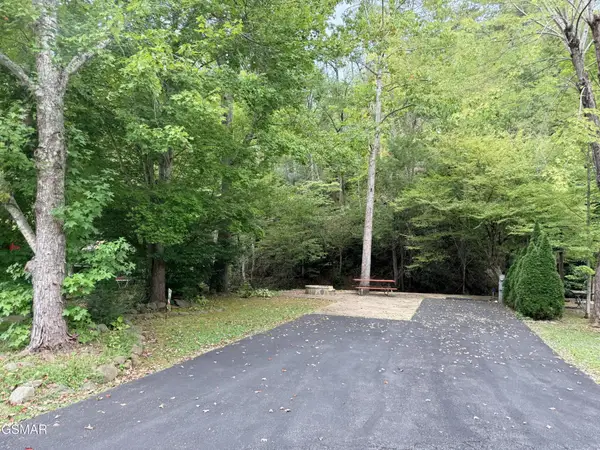 $175,000Coming Soon0.04 Acres
4229 E Parkway, Gatlinburg, TN 37738
MLS# 3543057Listed by: MILES REAL ESTATE SERVICES - New
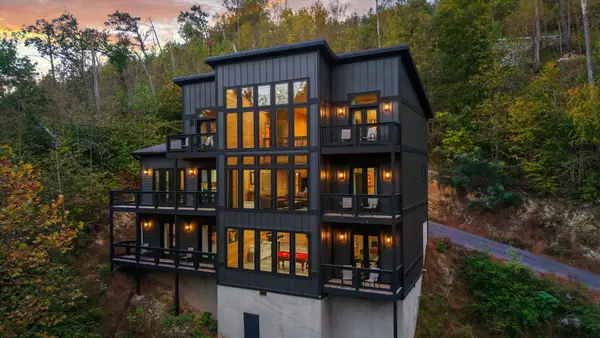 $1,750,000Active5 beds 5 baths4,680 sq. ft.
706 Little Fox Rd, Gatlinburg, TN 37738
MLS# 3631582Listed by: SMOKY MOUNTAIN REAL ESTATE CORP - New
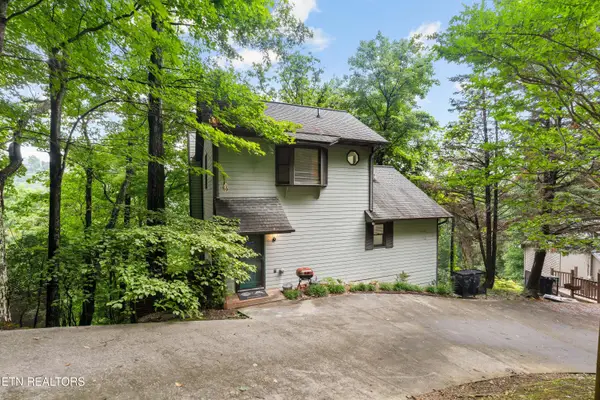 $375,000Active-- beds -- baths1,384 sq. ft.
1523 Gillespie Way, Gatlinburg, TN 37738
MLS# 1360919Listed by: KEYO HOMES - New
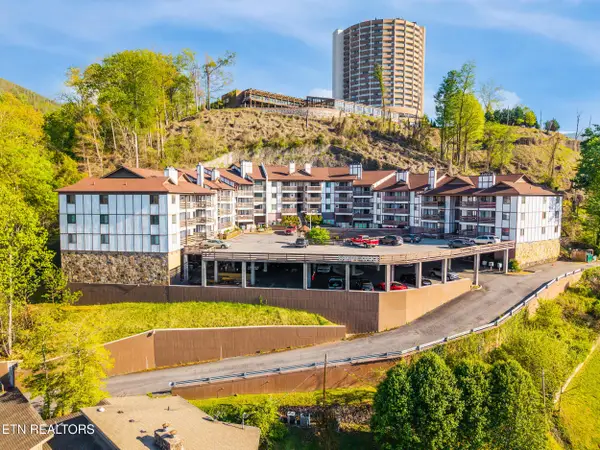 $440,000Active3 beds 3 baths1,135 sq. ft.
616 Turkey Nest Rd #APT 311, Gatlinburg, TN 37738
MLS# 1360928Listed by: GREATER IMPACT REALTY - New
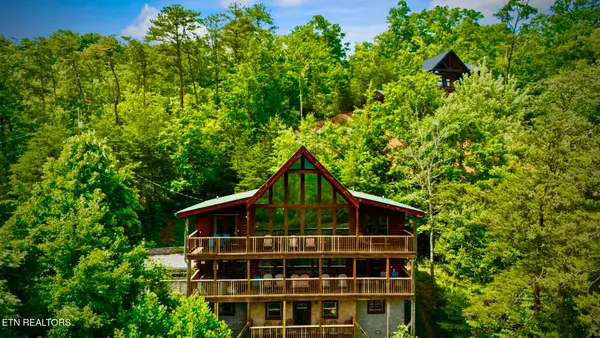 $1,299,000Active6 beds 6 baths3,821 sq. ft.
769 Cartertown Rd, Gatlinburg, TN 37738
MLS# 1360929Listed by: REALTY EXECUTIVES ASSOCIATES - New
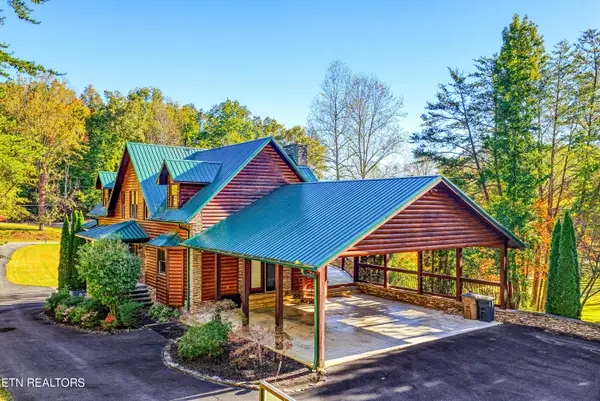 $1,950,000Active5 beds 5 baths5,449 sq. ft.
409 Patterson Lane, Gatlinburg, TN 37738
MLS# 1360897Listed by: LIVE IN THE SMOKYS - New
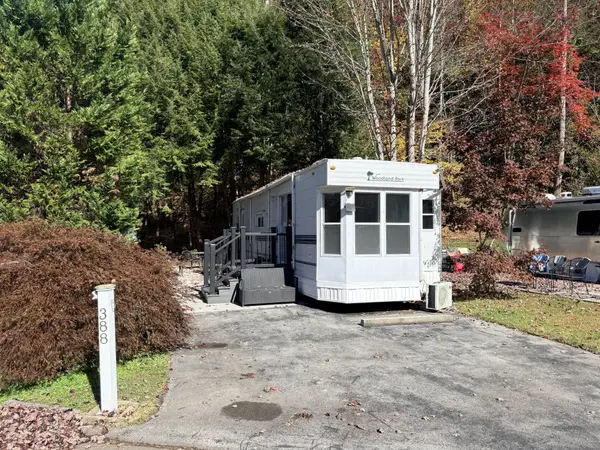 $115,000Active0.05 Acres
4229 E Parkway, Gatlinburg, TN 37738
MLS# 3631030Listed by: MILES REAL ESTATE SERVICES - New
 $599,900Active1.45 Acres
0 Upper Alpine Way, Gatlinburg, TN 37738
MLS# 3630805Listed by: R&R REALTY COMPANY


Protect your home and budget from life's surprises with an Assurant Home Warranty, backed by a partner that supports you through every step of homeownership. Explore Plans.
© 2026 Better Homes and Gardens Real Estate LLC. An Anywhere Real Estate company. All rights reserved. Better Homes and Gardens® Real Estate is a registered trademark owned by Meredith Operations Corporation, licensed to Better Homes and Gardens Real Estate LLC and used with permission. Better Homes and Gardens Real Estate LLC fully supports the principles of the Fair Housing Act and the Equal Opportunity Act. Listing information is deemed reliable but is not guaranteed accurate.
Each office is independently owned and operated.
Any services or products provided by third parties are not provided by, affiliated with or related to Better Homes and Gardens Real Estate LLC, or its affiliated companies.