
514 Laural Mountain Road, Gatlinburg, TN 37738
Local realty services provided by:Better Homes and Gardens Real Estate Heritage Group
514 Laural Mountain Road,Gatlinburg, TN 37738
$424,900
- 1 Beds
- 1 Baths
- 1,300 sq. ft.
- Single family
- Active
Listed by: ryan coleman
Office: hometown realty llc.
MLS#:3591670
Source:NASHVILLE
Price summary
- Price:$424,900
- Price per sq. ft.:$326.85
About this home
Dreamy little chalet in the woods! Savor peaceful Smoky Mountain comfort in this delightful 1 Bed, 1 Bath chalet boasting a private mountain setting close to Gatlinburg's top attractions. Step inside to find warm woods and soaring cathedral ceilings that harmonize a balanced aesthetic of rustic charm and modern comfort. A cozy gas fireplace tucks itself into a corner of the living room, sharing the warmth of gently flickering flames as you kick back to relax. The fully equipped kitchen is designed for everyday life-- practically outfitted in a layout that keeps everything you need readily at hand, whether whipping up movie night snacks or mealtime delights to serve up in the adjacent dining area. Steps away is the laundry room, keeping all essentials close at hand. The primary bedroom and bathroom are located on the main floor, while further sleeping accommodations in the loft provide space for everyone, complete with an in-room jetted soaking tub. A lovely, covered deck with hot tub provides a secluded destination with partial mountain views. If you are looking for the option of a little extra space, this exceptional mountain retreat offers expansion possibilities with unfinished square footage on a lower level that could be converted into additional living space. The location is second to none: mere minutes to all the excitement in downtown Gatlinburg, while also conveniently close to Pigeon Forge attractions like Dollywood, dinner shows, theme museums and The Island at Pigeon Forge. A truly great STR opportunity or vacation home with serene privacy! Buyer to verify all information....
Contact an agent
Home facts
- Year built:2007
- Subdivision & Development:Other
- Listing ID #:3591670
- Added:13 day(s) ago
- Updated:September 28, 2026 at 02:27 PM
Rooms and interior
- Bedrooms:1
- Total bathrooms:1
- Full bathrooms:1
- Kitchen Description:Dishwasher, Microwave, Oven, Refrigerator
- Basement:Yes
- Basement Description:Crawl Space, Unfinished
- Living area:1,300 sq. ft.
Heating and cooling
- Cooling:Attic Fan, Ceiling Fan(s), Central Air
- Heating:Central
- Central air:Yes
Structure and exterior
- Year built:2007
- Building area:1,300 sq. ft.
- Lot area:0.4 Acres
- Lot Features:Wooded
- Construction Materials:Frame
- Exterior Features:Deck
- Levels:1 Story
Utilities
- Water:Public, Water Available
- Sewer:Septic Tank
Finances and disclosures
- Price:$424,900
- Price per sq. ft.:$326.85
- Tax amount:$2,411
Features and amenities
- Appliances:Dishwasher, Microwave, Refrigerator, Washer
- Laundry features:Dryer, Washer
- Amenities:Ceiling Fan(s), Smoke Detector(s), appl_Oven
 Copyright 2026 Realtracs Mls. All rights reserved. Realtracs Mls provides content displayed here (“provided content”) on an “as is” basis and makes no representations or warranties regarding the provided content, including, but not limited to those of non-infringement, timeliness, accuracy, or completeness. Individuals and companies using information presented are responsible for verification and validation of information they utilize and present to their customers and clients. Realtracs Mls will not be liable for any damage or loss resulting from use of the provided content or the products available through Portals, IDX, VOW, and/or Syndication. Recipients of this information shall not resell, redistribute, reproduce, modify, or otherwise copy any portion thereof without the expressed written consent of Realtracs Mls.
New listings near 514 Laural Mountain Road
- Coming Soon
 $1,950,000Coming Soon6 beds 7 baths4,800 sq. ft.
923 Street Of Dreams Drive, Gatlinburg, TN 37738
MLS# 3512748Listed by: SUMMIT REAL ESTATE - Coming Soon
 $750,000Coming Soon2 beds 2 baths1,200 sq. ft.
4 Vista Dr, Gatlinburg, TN 37738
MLS# 3231883Listed by: UNITED REAL ESTATE SOLUTIONS - New
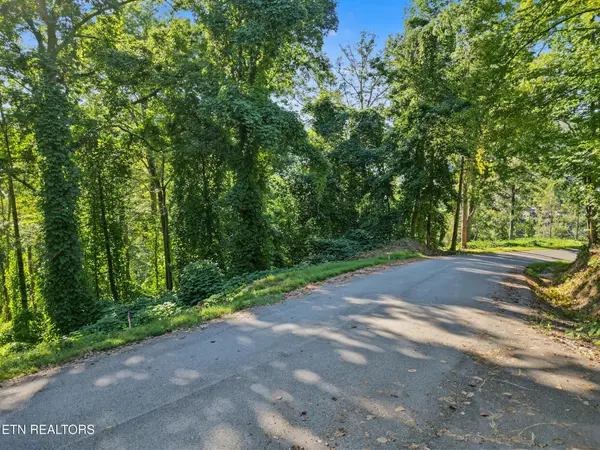 $90,000Active0.25 Acres
14 Davenport Rd, Gatlinburg, TN 37738
MLS# 3601660Listed by: CENTURY 21 LEGACY - New
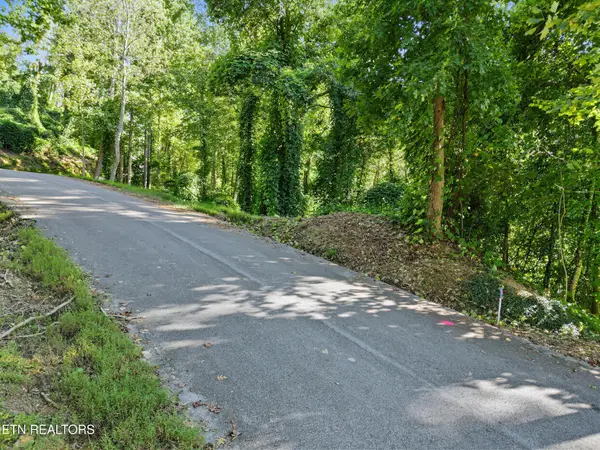 $90,000Active0.24 Acres
15 Davenport Rd, Gatlinburg, TN 37738
MLS# 3601665Listed by: CENTURY 21 LEGACY - New
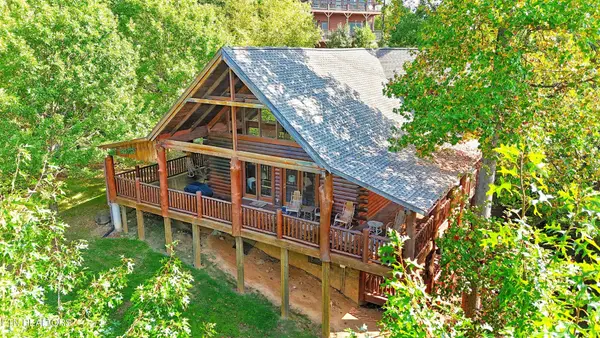 $1,375,000Active4 beds 3 baths2,856 sq. ft.
3620 Moonshine Way, Gatlinburg, TN 37738
MLS# 3601614Listed by: REALTY EXECUTIVES ASSOCIATES - New
 $1,099,000Active5 beds 5 baths2,784 sq. ft.
770 Park Vista Way, Gatlinburg, TN 37738
MLS# 3601564Listed by: REAL BROKER - New
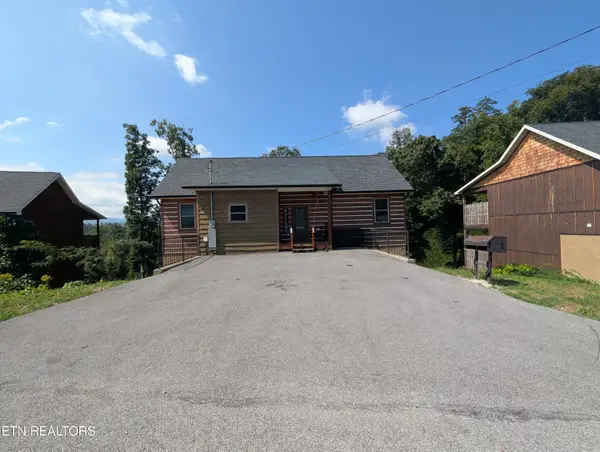 $849,000Active4 beds 6 baths2,376 sq. ft.
714 Old Ridge Rd, Gatlinburg, TN 37738
MLS# 1356860Listed by: GREATER IMPACT REALTY - New
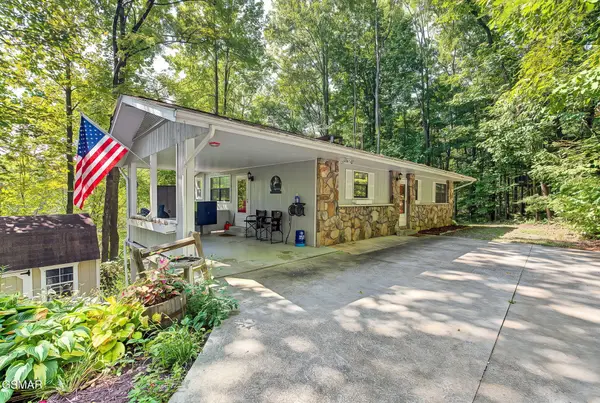 $399,999Active3 beds 3 baths1,920 sq. ft.
1131 Tanrac Trail, Gatlinburg, TN 37738
MLS# 3601267Listed by: YOUR HOME SOLD GUARANTEED REALTY - New
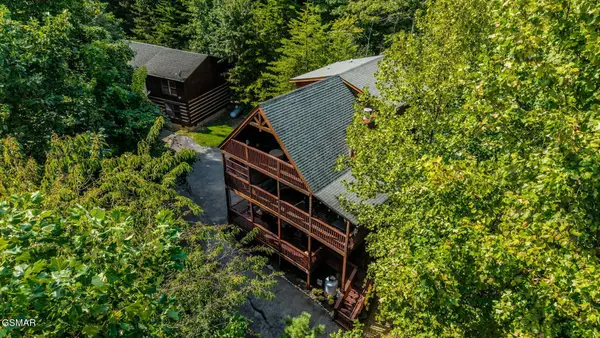 $599,900Active2 beds 3 baths2,115 sq. ft.
1124 Twin Oaks Road, Gatlinburg, TN 37738
MLS# 3599090Listed by: CENTURY 21 LEGACY - New
 $849,900Active3 beds 3 baths1,815 sq. ft.
1130 Ski View Drive #315, Gatlinburg, TN 37738
MLS# 3599039Listed by: SYNERGY REALTY NETWORK, LLC


Protect your home and budget from life's surprises with an Assurant Home Warranty, backed by a partner that supports you through every step of homeownership. Explore Plans.
© 2026 Better Homes and Gardens Real Estate LLC. An Anywhere Real Estate company. All rights reserved. Better Homes and Gardens® Real Estate is a registered trademark owned by Meredith Operations Corporation, licensed to Better Homes and Gardens Real Estate LLC and used with permission. Better Homes and Gardens Real Estate LLC fully supports the principles of the Fair Housing Act and the Equal Opportunity Act. Listing information is deemed reliable but is not guaranteed accurate.
Each office is independently owned and operated.
Any services or products provided by third parties are not provided by, affiliated with or related to Better Homes and Gardens Real Estate LLC, or its affiliated companies.