
1115 Anastasia Way, Gatlinburg, TN 37738
Local realty services provided by:Better Homes and Gardens Real Estate Ben Bray & Associates
1115 Anastasia Way,Gatlinburg, TN 37738
$975,000
- 6 Beds
- 8 Baths
- 4,676 sq. ft.
- Single family
- Active
Listed by: jennifer gustafsson
Office: all pro realtors, llc.
MLS#:3263126
Source:NASHVILLE
Price summary
- Price:$975,000
- Price per sq. ft.:$208.51
- Monthly HOA dues:$425
About this home
Huge price reduction!! Spectacular and fully furnished, this turn-key luxury pool cabin in Laurel Estates offers the ultimate Smoky Mountain retreat at the base of the Great Smoky Mountains National Park. With 4,676 square feet of living space spread across four beautifully designed levels, this impressive home features six king suite bedrooms, six full bathrooms, and two half baths providing comfort, privacy, and space for large families or several couples. Designed for both relaxation and entertainment, the cabin includes a private indoor pool, home movie theater, sauna, hot tub and two separate game areas located on different levels, offering multiple areas to gather and enjoy. Three expansive levels of decking provide outdoor living space to grill, take in the mountain air and relax. Undeveloped treed land across the street offers nice privacy. Inside, the great room showcases soaring cathedral ceilings and a dramatic see-through stone fireplace that can be enjoyed from multiple vantage points. The fully stocked, open-concept kitchen is equipped with granite countertops, stainless steel appliances, and ample space for entertaining. The main-level master king suite serves as a private retreat, complete with its own stone fireplace, oversized glass shower, jacuzzi tub, and elegant vessel sinks. Throughout the home, thoughtful details blend rustic charm with modern finishes, creating a warm yet refined mountain experience. Built with long-term durability in mind, the cabin is clad in low-maintenance, fire-resistant Hardie Plank siding. This property is easily accessible with no steep roads and is just a short drive from Anakeesta, Dollywood, downtown Gatlinburg, restaurants, and local attractions. Whether you're looking for a luxury second home or a high-performing short-term rental investment, this home offers the best of mountain living in one of the most desirable locations in East Tennessee....
Contact an agent
Home facts
- Year built:2018
- Listing ID #:3263126
- Added:3 day(s) ago
- Updated:July 11, 2026 at 05:42 PM
Rooms and interior
- Bedrooms:6
- Total bathrooms:8
- Full bathrooms:6
- Half bathrooms:2
- Kitchen Description:Dishwasher, Microwave, Refrigerator
- Basement:Yes
- Basement Description:Finished
- Living area:4,676 sq. ft.
Heating and cooling
- Cooling:Ceiling Fan(s), Central Air, Electric
- Heating:Central, Electric, Heat Pump, Zoned
- Central air:Yes
Structure and exterior
- Roof:Shingle
- Year built:2018
- Building area:4,676 sq. ft.
- Architectural Style:Contemporary
- Construction Materials:Fiber Cement, Frame
- Exterior Features:Deck, Patio
- Levels:4 Story
Utilities
- Water:Public, Water Available
- Sewer:Public Sewer
Finances and disclosures
- Price:$975,000
- Price per sq. ft.:$208.51
- Tax amount:$5,400
Features and amenities
- Appliances:Dishwasher, Microwave, Refrigerator, Washer
- Laundry features:Dryer, Washer
- Amenities:Ceiling Fan(s), Clubhouse, Fire Sprinkler System
- Pool features:In Ground, Pool, Private Pool
Parking
- Parking description:Asphalt
 Copyright 2026 Realtracs Mls. All rights reserved. Realtracs Mls provides content displayed here (“provided content”) on an “as is” basis and makes no representations or warranties regarding the provided content, including, but not limited to those of non-infringement, timeliness, accuracy, or completeness. Individuals and companies using information presented are responsible for verification and validation of information they utilize and present to their customers and clients. Realtracs Mls will not be liable for any damage or loss resulting from use of the provided content or the products available through Portals, IDX, VOW, and/or Syndication. Recipients of this information shall not resell, redistribute, reproduce, modify, or otherwise copy any portion thereof without the expressed written consent of Realtracs Mls.
New listings near 1115 Anastasia Way
- New
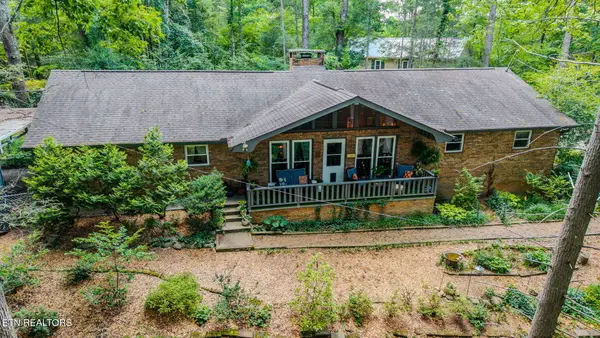 $599,999Active3 beds 2 baths2,201 sq. ft.
543 Reba Lane, Gatlinburg, TN 37738
MLS# 1347779Listed by: BUNCH DEVELOPMENT SERVICES  $350,000Pending2 beds 2 baths1,299 sq. ft.
421 Gatlin Drive, Gatlinburg, TN 37738
MLS# 3270196Listed by: THE REAL ESTATE FIRM INC. $758,500Pending1 beds 3 baths2,968 sq. ft.
1009 Vista Drive, Gatlinburg, TN 37738
MLS# 3270238Listed by: THE REAL ESTATE FIRM INC.- New
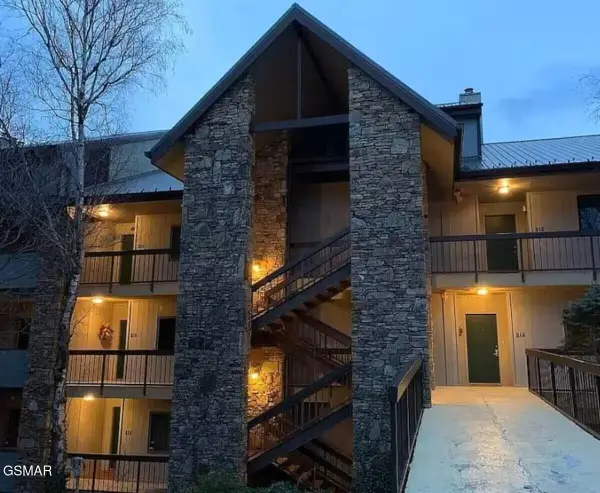 $499,000Active3 beds 3 baths1,815 sq. ft.
1130 Ski View Drive #UNIT 311, Gatlinburg, TN 37738
MLS# 3270191Listed by: THE REAL ESTATE FIRM INC. - New
 $510,000Active3 beds 2 baths1,636 sq. ft.
156 White Oak Resort Way, Gatlinburg, TN 37738
MLS# 3270194Listed by: THE REAL ESTATE FIRM INC. - New
 $349,500Active0.28 Acres
278 Greystone Heights Road, Gatlinburg, TN 37738
MLS# 3270195Listed by: THE REAL ESTATE FIRM INC. - New
 $569,000Active2 beds 2 baths1,237 sq. ft.
1386 Ski View Drive #Unit 113, Gatlinburg, TN 37738
MLS# 3270199Listed by: THE REAL ESTATE FIRM INC. - New
 $798,000Active3 beds 3 baths1,838 sq. ft.
960 High Mountain Way, Gatlinburg, TN 37738
MLS# 3270203Listed by: THE REAL ESTATE FIRM INC. - New
 $1,249,000Active5 beds 5 baths3,964 sq. ft.
1177 Ski View, Gatlinburg, TN 37738
MLS# 3270204Listed by: THE REAL ESTATE FIRM INC. - New
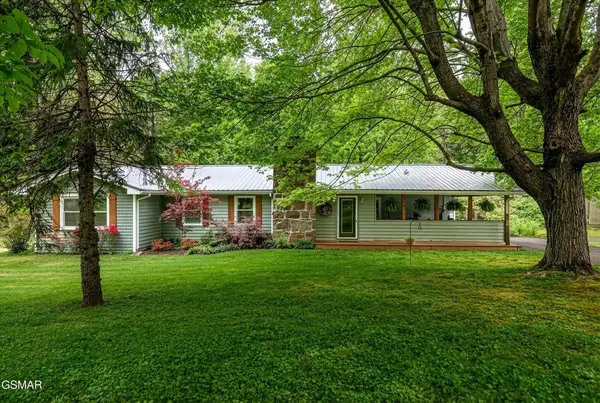 $599,900Active4 beds 3 baths4,696 sq. ft.
4527 E Scenic Drive, Gatlinburg, TN 37738
MLS# 3270010Listed by: MOUNTAIN HOME REALTY


Protect your home and budget from life's surprises with an Assurant Home Warranty, backed by a partner that supports you through every step of homeownership. Explore Plans.
© 2026 Better Homes and Gardens Real Estate LLC. An Anywhere Real Estate company. All rights reserved. Better Homes and Gardens® Real Estate is a registered trademark owned by Meredith Operations Corporation, licensed to Better Homes and Gardens Real Estate LLC and used with permission. Better Homes and Gardens Real Estate LLC fully supports the principles of the Fair Housing Act and the Equal Opportunity Act. Listing information is deemed reliable but is not guaranteed accurate.
Each office is independently owned and operated.
Any services or products provided by third parties are not provided by, affiliated with or related to Better Homes and Gardens Real Estate LLC, or its affiliated companies.