
1177 Ski View, Gatlinburg, TN 37738
Local realty services provided by:Better Homes and Gardens Real Estate Heritage Group
1177 Ski View,Gatlinburg, TN 37738
$1,199,000
- 5 Beds
- 5 Baths
- 3,964 sq. ft.
- Single family
- Pending
Listed by: melinda hyder
Office: the real estate firm inc.
MLS#:3270204
Source:NASHVILLE
Price summary
- Price:$1,199,000
- Price per sq. ft.:$302.47
- Monthly HOA dues:$47.75
About this home
Welcome to your Smoky Mountain retreat at 1177 Ski View Drive--where breathtaking, unobstructed mountain views take center stage from every level of the home. Ideally located just minutes from Gatlinburg and Pigeon Forge, this 5-bedroom, 5-bathroom cabin offers the perfect blend of convenience, privacy, and income potential.
Designed with both comfort and entertaining in mind, the spacious layout provides ample room for guests to gather while still offering private retreats on each level. Large windows throughout the home flood the interior with natural light and frame the stunning Smoky Mountain scenery from nearly every room.
This property has been thoughtfully updated and well-maintained, featuring significant recent improvements including updated furnishings, upgraded HVAC system, new deck railing, front steps, and crawlspace spray foam insulation. A brand-new parking deck adds both convenience and curb appeal, while additional updates such as a sewer pump replacement and exterior enhancements contribute to the home's overall quality and functionality.
With projected rental income between $148,000 and $175,000 annually, this cabin presents an exceptional opportunity for investors seeking strong returns in a high-demand vacation market.
Step outside onto expansive decking to take in the panoramic views, relax in the fresh mountain air, or enjoy peaceful evenings overlooking the rolling ridgelines. Whether you're searching for a personal getaway, a second home, or a high-performing short-term rental, this property delivers on all fronts.
Don't miss this opportunity to own a true mountain escape in one of East Tennessee's most sought-after locations. Schedule your showing today!...
Contact an agent
Home facts
- Year built:2007
- Subdivision & Development:Chalet Village North
- Listing ID #:3270204
- Added:69 day(s) ago
- Updated:September 18, 2026 at 08:30 AM
Rooms and interior
- Bedrooms:5
- Total bathrooms:5
- Full bathrooms:5
- Kitchen Description:Dishwasher, Microwave, Refrigerator
- Basement:Yes
- Basement Description:Crawl Space, Finished
- Living area:3,964 sq. ft.
Heating and cooling
- Cooling:Ceiling Fan(s), Central Air, Electric
- Heating:Central, Electric
- Central air:Yes
Structure and exterior
- Roof:Metal
- Year built:2007
- Building area:3,964 sq. ft.
- Lot area:0.28 Acres
- Exterior Features:Deck
- Levels:2 Story
Utilities
- Water:Public, Water Available
- Sewer:Public Sewer
Finances and disclosures
- Price:$1,199,000
- Price per sq. ft.:$302.47
- Tax amount:$2,585
Features and amenities
- Appliances:Dishwasher, Microwave, Refrigerator, Washer
- Laundry features:Dryer, Washer
- Amenities:Ceiling Fan(s), Clubhouse, Smoke Detector(s)
- Pool features:Pool
 Copyright 2026 Realtracs Mls. All rights reserved. Realtracs Mls provides content displayed here (“provided content”) on an “as is” basis and makes no representations or warranties regarding the provided content, including, but not limited to those of non-infringement, timeliness, accuracy, or completeness. Individuals and companies using information presented are responsible for verification and validation of information they utilize and present to their customers and clients. Realtracs Mls will not be liable for any damage or loss resulting from use of the provided content or the products available through Portals, IDX, VOW, and/or Syndication. Recipients of this information shall not resell, redistribute, reproduce, modify, or otherwise copy any portion thereof without the expressed written consent of Realtracs Mls.
New listings near 1177 Ski View
- Coming Soon
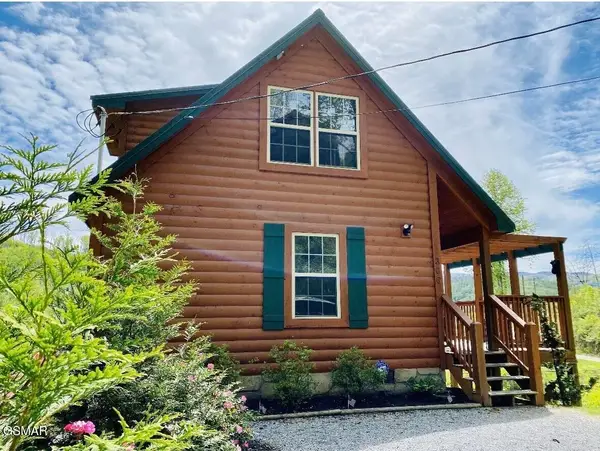 $500,000Coming Soon1 beds 2 baths1,104 sq. ft.
306 N Circle Drive, Gatlinburg, TN 37738
MLS# 3548154Listed by: LISTWITHFREEDOM.COM - Coming Soon
 $1,950,000Coming Soon6 beds 7 baths4,800 sq. ft.
923 Street Of Dreams Drive, Gatlinburg, TN 37738
MLS# 3512748Listed by: SUMMIT REAL ESTATE - Coming Soon
 $750,000Coming Soon2 beds 2 baths1,200 sq. ft.
4 Vista Dr, Gatlinburg, TN 37738
MLS# 3231883Listed by: UNITED REAL ESTATE SOLUTIONS - New
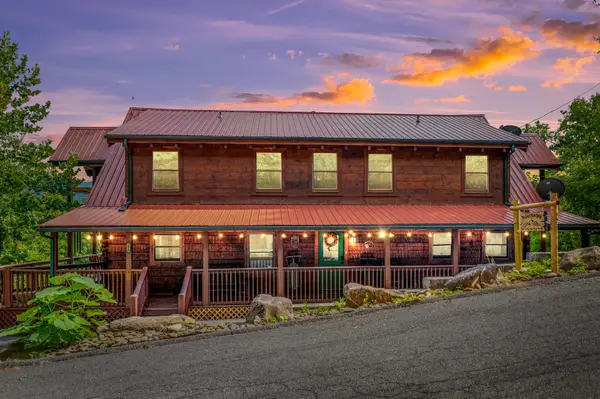 $1,299,000Active5 beds 6 baths4,533 sq. ft.
725 Big Bear Ridge Road, Gatlinburg, TN 37738
MLS# 3593977Listed by: CENTURY 21 LEGACY - New
 $665,000Active3 beds 3 baths1,664 sq. ft.
1126 E Foothills Drive, Gatlinburg, TN 37738
MLS# 1355832Listed by: MG RISE REAL ESTATE GROUP - New
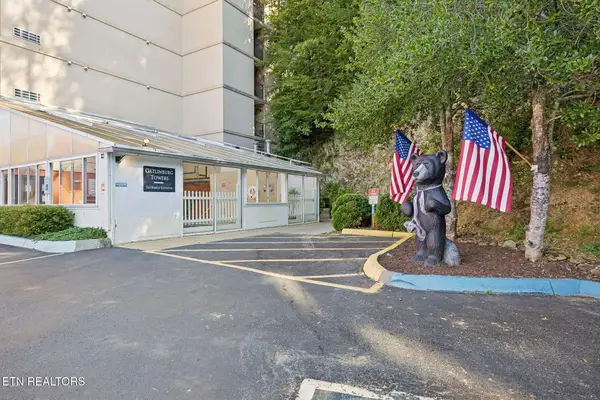 $299,850Active2 beds 2 baths868 sq. ft.
413 Baskins Creek Rd #UNIT 405, Gatlinburg, TN 37738
MLS# 1355831Listed by: UNITED REAL ESTATE SOLUTIONS - New
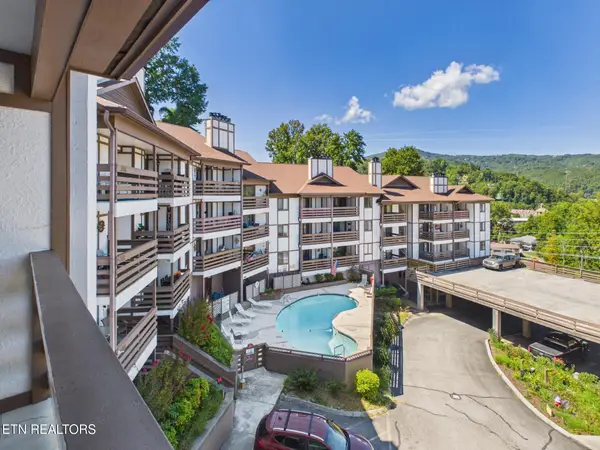 $425,000Active3 beds 3 baths1,135 sq. ft.
616 Turkey Nest Rd #306, Gatlinburg, TN 37738
MLS# 1355812Listed by: HOMES OF THE SMOKIES LLC - New
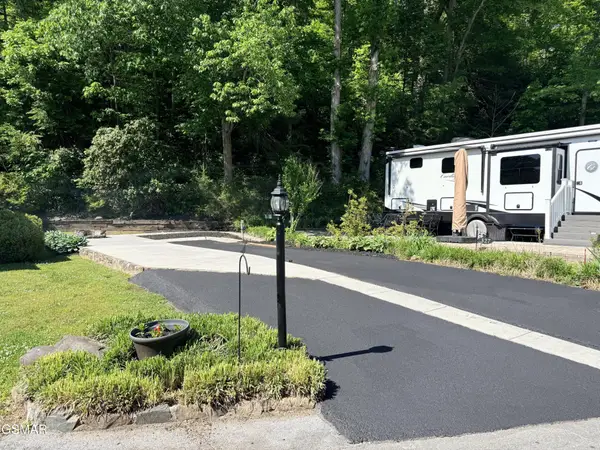 $110,000Active0.05 Acres
4229 E Parkway, Gatlinburg, TN 37738
MLS# 3593364Listed by: MILES REAL ESTATE SERVICES - New
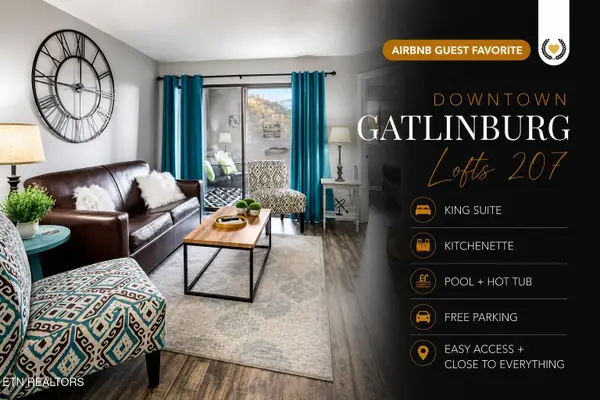 $314,900Active2 beds 2 baths824 sq. ft.
306 Baskins Creek Rd #207, Gatlinburg, TN 37738
MLS# 1355716Listed by: REAL BROKER - New
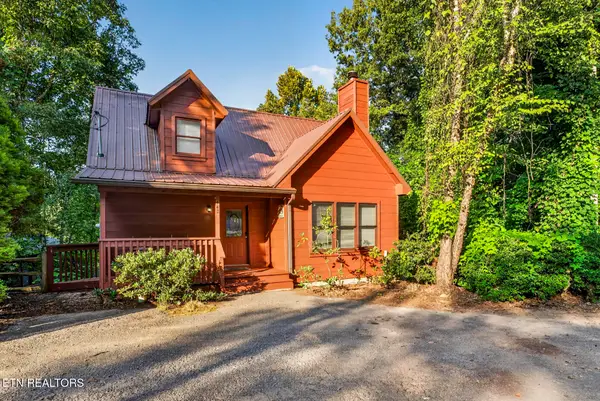 $459,900Active2 beds 2 baths1,286 sq. ft.
442 Silver Maple Lane, Gatlinburg, TN 37738
MLS# 1355722Listed by: NEW DIRECTION REAL ESTATE


Protect your home and budget from life's surprises with an Assurant Home Warranty, backed by a partner that supports you through every step of homeownership. Explore Plans.
© 2026 Better Homes and Gardens Real Estate LLC. An Anywhere Real Estate company. All rights reserved. Better Homes and Gardens® Real Estate is a registered trademark owned by Meredith Operations Corporation, licensed to Better Homes and Gardens Real Estate LLC and used with permission. Better Homes and Gardens Real Estate LLC fully supports the principles of the Fair Housing Act and the Equal Opportunity Act. Listing information is deemed reliable but is not guaranteed accurate.
Each office is independently owned and operated.
Any services or products provided by third parties are not provided by, affiliated with or related to Better Homes and Gardens Real Estate LLC, or its affiliated companies.