
1126 E Foothills Drive, Gatlinburg, TN 37738
Local realty services provided by:Better Homes and Gardens Real Estate Heritage Group
1126 E Foothills Drive,Gatlinburg, TN 37738
$665,000
- 3 Beds
- 3 Baths
- 1,664 sq. ft.
- Single family
- Active
Listed by: emily floyd
Office: mg rise real estate group
MLS#:3593844
Source:NASHVILLE
Price summary
- Price:$665,000
- Price per sq. ft.:$399.64
- Monthly HOA dues:$231.67
About this home
PROVEN GATLINBURG STR WITH $98K IN RENTAL REVENUE LAST YEAR! Welcome to 1126 E. Foothills Dr, a beautifully remodeled 3-bedroom, 3-bath Smoky Mountain cabin offering incredible mountain and valley views, a stellar Gatlinburg location, and an established short-term rental history. Currently holding an impressive 4.9 Airbnb rating, this cabin combines the features guests love with the performance investors are looking for.
Inside, the warm, open-concept living, kitchen, and dining area showcases classic mountain character with updated finishes and large windows that frame the surrounding views. The cabin offers three bedrooms, including a charming loft bedroom, three full bathrooms, and plenty of space for guests to spread out and relax.
The experience continues outdoors with a private hot tub and firepit, perfect for unwinding after a day in the Smokies. A dedicated game room adds another guest-favorite amenity and makes the property especially appealing for families and groups.
Located just minutes from downtown Gatlinburg and Great Smoky Mountains National Park, this property puts guests close to the area's most popular attractions while still providing the mountain setting and views they come to Gatlinburg to experience.
Whether you're searching for a proven income-producing STR, second home, or personal Smoky Mountain retreat, 1126 E. Foothills Dr delivers a hard-to-find combination of location, views, amenities, recent updates, strong guest ratings, and established rental performance....
Contact an agent
Home facts
- Year built:1985
- Subdivision & Development:Valley High
- Listing ID #:3593844
- Added:1 day(s) ago
- Updated:September 18, 2026 at 02:47 PM
Rooms and interior
- Bedrooms:3
- Total bathrooms:3
- Full bathrooms:3
- Kitchen Description:Dishwasher, Microwave, Oven, Refrigerator
- Basement:Yes
- Living area:1,664 sq. ft.
Heating and cooling
- Cooling:Ceiling Fan(s), Central Air
- Heating:Central
- Central air:Yes
Structure and exterior
- Year built:1985
- Building area:1,664 sq. ft.
- Lot area:0.46 Acres
- Lot Features:Wooded
- Architectural Style:Log
- Construction Materials:Log
- Exterior Features:Deck, Porch
- Levels:3 Story
Utilities
- Water:Public, Water Available
- Sewer:Septic Tank
Finances and disclosures
- Price:$665,000
- Price per sq. ft.:$399.64
- Tax amount:$1,756
Features and amenities
- Appliances:Dishwasher, Microwave, Refrigerator, Washer
- Laundry features:Dryer, Washer
- Amenities:Ceiling Fan(s), appl_Oven
- Pool features:Pool
 Copyright 2026 Realtracs Mls. All rights reserved. Realtracs Mls provides content displayed here (“provided content”) on an “as is” basis and makes no representations or warranties regarding the provided content, including, but not limited to those of non-infringement, timeliness, accuracy, or completeness. Individuals and companies using information presented are responsible for verification and validation of information they utilize and present to their customers and clients. Realtracs Mls will not be liable for any damage or loss resulting from use of the provided content or the products available through Portals, IDX, VOW, and/or Syndication. Recipients of this information shall not resell, redistribute, reproduce, modify, or otherwise copy any portion thereof without the expressed written consent of Realtracs Mls.
New listings near 1126 E Foothills Drive
- Coming Soon
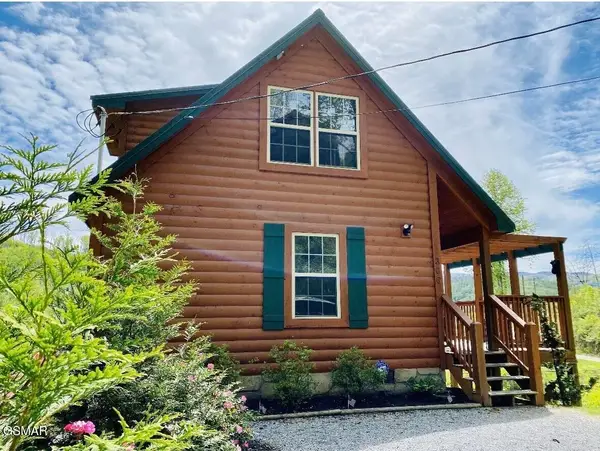 $500,000Coming Soon1 beds 2 baths1,104 sq. ft.
306 N Circle Drive, Gatlinburg, TN 37738
MLS# 3548154Listed by: LISTWITHFREEDOM.COM - Coming Soon
 $1,950,000Coming Soon6 beds 7 baths4,800 sq. ft.
923 Street Of Dreams Drive, Gatlinburg, TN 37738
MLS# 3512748Listed by: SUMMIT REAL ESTATE - Coming Soon
 $750,000Coming Soon2 beds 2 baths1,200 sq. ft.
4 Vista Dr, Gatlinburg, TN 37738
MLS# 3231883Listed by: UNITED REAL ESTATE SOLUTIONS - New
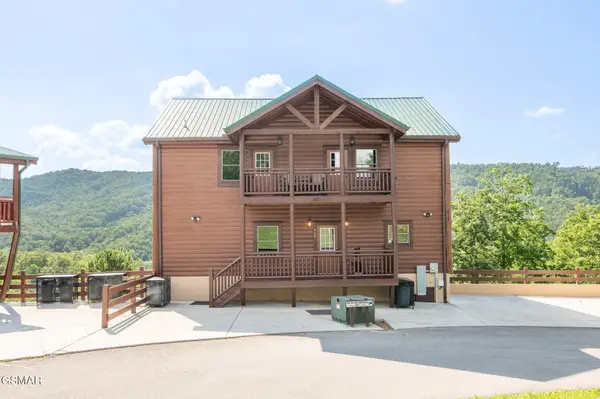 $1,285,000Active3 beds 4 baths3,840 sq. ft.
927 Street Of Dreams Way, Gatlinburg, TN 37738
MLS# 3594284Listed by: UNITED REAL ESTATE SOLUTIONS - New
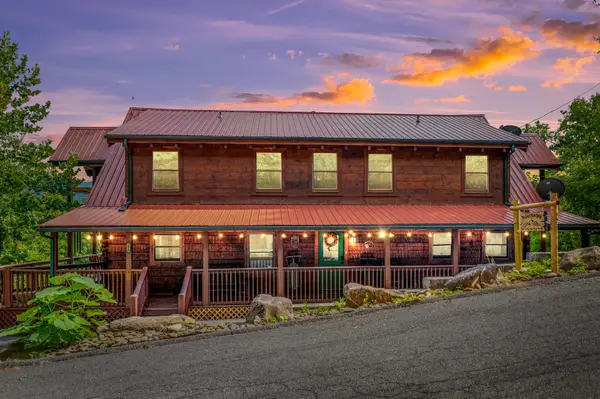 $1,299,000Active5 beds 6 baths4,533 sq. ft.
725 Big Bear Ridge Road, Gatlinburg, TN 37738
MLS# 3593977Listed by: CENTURY 21 LEGACY - New
 $425,000Active3 beds 3 baths1,135 sq. ft.
616 Turkey Nest Road #306, Gatlinburg, TN 37738
MLS# 3593893Listed by: HOMES OF THE SMOKIES LLC - New
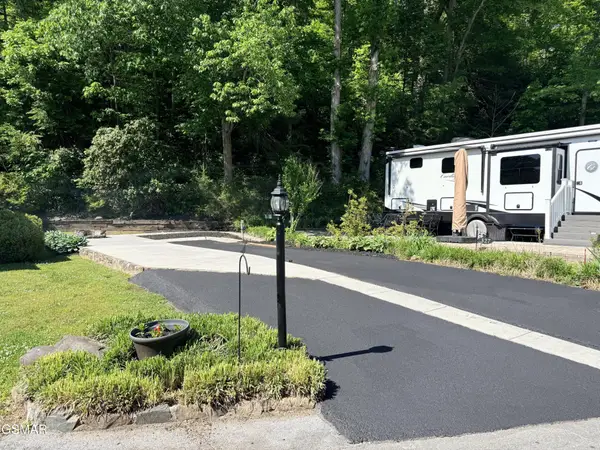 $110,000Active0.05 Acres
4229 E Parkway, Gatlinburg, TN 37738
MLS# 3593364Listed by: MILES REAL ESTATE SERVICES - New
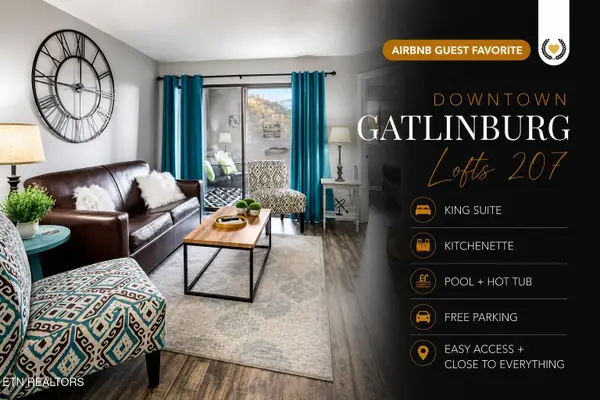 $314,900Active2 beds 2 baths824 sq. ft.
306 Baskins Creek Rd #207, Gatlinburg, TN 37738
MLS# 1355716Listed by: REAL BROKER - New
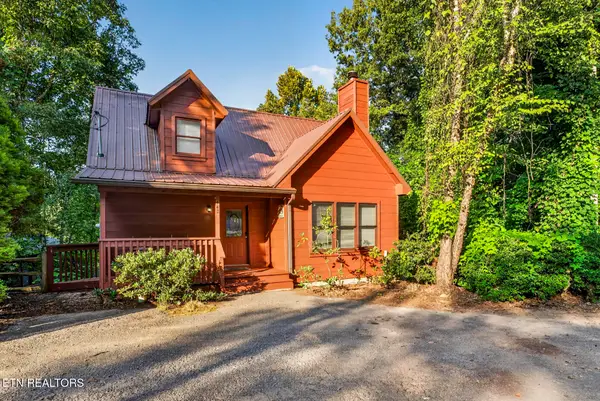 $459,900Active2 beds 2 baths1,286 sq. ft.
442 Silver Maple Lane, Gatlinburg, TN 37738
MLS# 1355722Listed by: NEW DIRECTION REAL ESTATE


Protect your home and budget from life's surprises with an Assurant Home Warranty, backed by a partner that supports you through every step of homeownership. Explore Plans.
© 2026 Better Homes and Gardens Real Estate LLC. An Anywhere Real Estate company. All rights reserved. Better Homes and Gardens® Real Estate is a registered trademark owned by Meredith Operations Corporation, licensed to Better Homes and Gardens Real Estate LLC and used with permission. Better Homes and Gardens Real Estate LLC fully supports the principles of the Fair Housing Act and the Equal Opportunity Act. Listing information is deemed reliable but is not guaranteed accurate.
Each office is independently owned and operated.
Any services or products provided by third parties are not provided by, affiliated with or related to Better Homes and Gardens Real Estate LLC, or its affiliated companies.