
1435 Wiley Oakley Dr #170, Gatlinburg, TN 37738
Local realty services provided by:Better Homes and Gardens Real Estate Ben Bray & Associates
1435 Wiley Oakley Dr #170,Gatlinburg, TN 37738
$249,900
- 2 Beds
- 2 Baths
- 990 sq. ft.
- Condominium
- Active
Listed by: michaellien ginter
Office: epique realty
MLS#:3615543
Source:NASHVILLE
Price summary
- Price:$249,900
- Price per sq. ft.:$252.42
- Monthly HOA dues:$352
About this home
Morning coffee by the stream, days exploring the Smokies, and evenings enjoying downtown Gatlinburg—this fully furnished 2-bedroom, 2-bath condo puts it all within easy reach! Just 10 minutes from downtown, close to the Great Smoky Mountains National Park, and within walking distance of the market, it offers a peaceful mountain setting with everyday convenience.
Situated at the top of the steps in an end location, this condo features a larger private balcony than the other units, providing extra room to relax, dine outdoors, and enjoy the soothing sounds of the stream below. The inviting living area opens directly to the balcony, while the kitchen features stainless steel appliances.
Whether you’re looking for a personal mountain escape or a vacation rental opportunity, this condo is priced with room for a few finishing touches to make it shine. With furnishings included, a beautiful streamside setting, and a location guests will love, this Gatlinburg getaway is ready for its next chapter. Schedule your private tour today!...
Contact an agent
Home facts
- Year built:1982
- Subdivision & Development:Village Stream Condos
- Listing ID #:3615543
- Added:1 day(s) ago
- Updated:October 09, 2026 at 03:47 PM
Rooms and interior
- Bedrooms:2
- Total bathrooms:2
- Full bathrooms:2
- Flooring:Laminate
- Kitchen Description:Microwave, Refrigerator
- Living area:990 sq. ft.
Heating and cooling
- Cooling:Electric
- Heating:Electric
Structure and exterior
- Year built:1982
- Building area:990 sq. ft.
- Lot area:0.01 Acres
- Construction Materials:Frame, Wood Siding
- Exterior Features:Porch
- Levels:1 Story
Utilities
- Water:Public, Water Available
- Sewer:Public Sewer
Finances and disclosures
- Price:$249,900
- Price per sq. ft.:$252.42
- Tax amount:$521
Features and amenities
- Appliances:Microwave, Refrigerator
- Laundry features:Laundry
- Pool features:Pool
Parking
- Parking description:Asphalt
 Copyright 2026 Realtracs Mls. All rights reserved. Realtracs Mls provides content displayed here (“provided content”) on an “as is” basis and makes no representations or warranties regarding the provided content, including, but not limited to those of non-infringement, timeliness, accuracy, or completeness. Individuals and companies using information presented are responsible for verification and validation of information they utilize and present to their customers and clients. Realtracs Mls will not be liable for any damage or loss resulting from use of the provided content or the products available through Portals, IDX, VOW, and/or Syndication. Recipients of this information shall not resell, redistribute, reproduce, modify, or otherwise copy any portion thereof without the expressed written consent of Realtracs Mls.
New listings near 1435 Wiley Oakley Dr #170
- Coming Soon
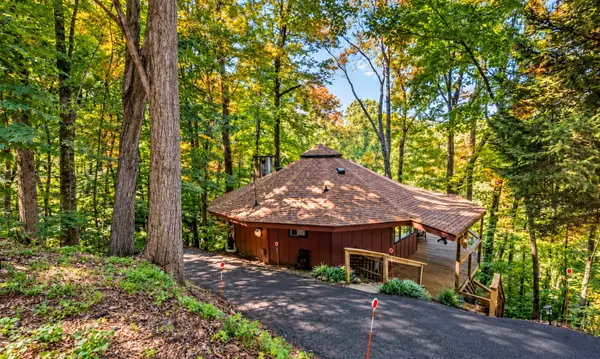 $389,900Coming Soon3 beds 2 baths1,164 sq. ft.
1429 Zurich Rd, Gatlinburg, TN 37738
MLS# 3614525Listed by: MONARCH REALTY LLC - Coming Soon
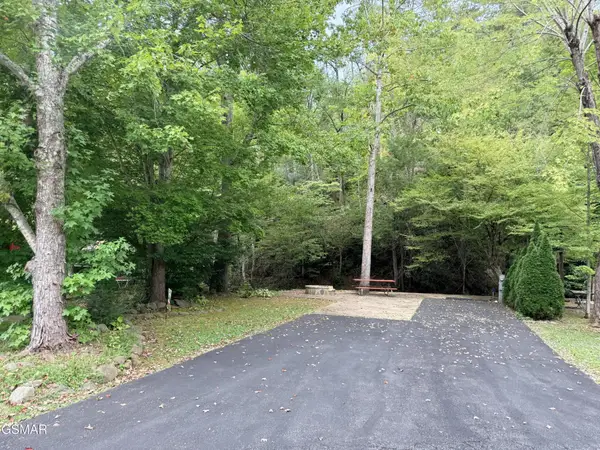 $175,000Coming Soon0.04 Acres
4229 E Parkway, Gatlinburg, TN 37738
MLS# 3543057Listed by: MILES REAL ESTATE SERVICES - Coming Soon
 $575,000Coming Soon3 beds 2 baths1,500 sq. ft.
520 Proffitt Road #1, Gatlinburg, TN 37738
MLS# 3528088Listed by: KELLER WILLIAMS REALTY - Coming Soon
 $575,000Coming Soon3 beds 2 baths1,550 sq. ft.
516 Proffitt Road #2, Gatlinburg, TN 37738
MLS# 3528090Listed by: KELLER WILLIAMS REALTY - Coming Soon
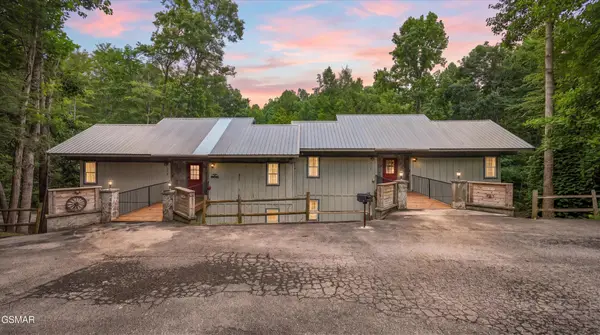 $575,000Coming Soon3 beds 2 baths1,500 sq. ft.
516 Proffitt Road #1, Gatlinburg, TN 37738
MLS# 3528091Listed by: KELLER WILLIAMS REALTY - Coming Soon
 $1,950,000Coming Soon6 beds 7 baths4,800 sq. ft.
923 Street Of Dreams Drive, Gatlinburg, TN 37738
MLS# 3512748Listed by: SUMMIT REAL ESTATE - New
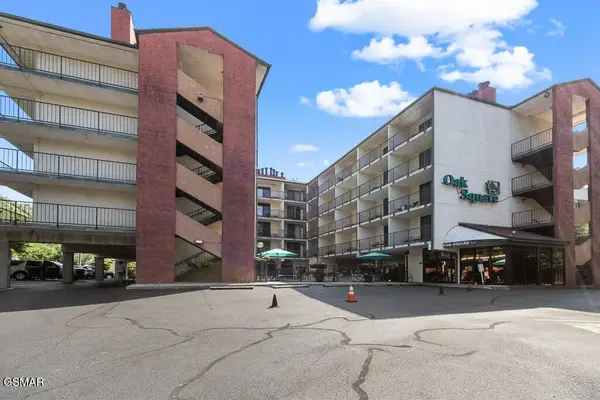 $249,900Active1 beds 1 baths420 sq. ft.
685 River Rd #214, Gatlinburg, TN 37738
MLS# 3615519Listed by: EPIQUE REALTY - New
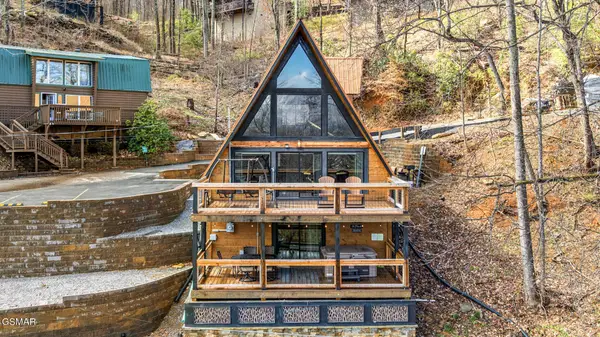 $720,000Active3 beds 3 baths1,632 sq. ft.
1508 Zurich Road, Gatlinburg, TN 37738
MLS# 3615371Listed by: EXP REALTY - New
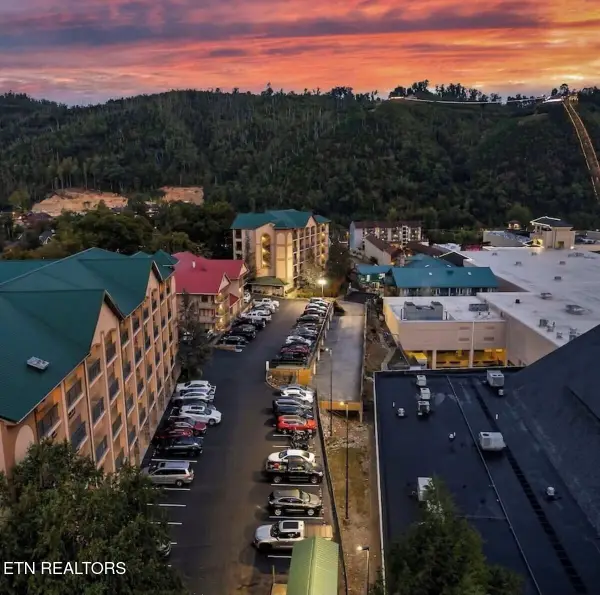 $639,000Active2 beds 2 baths1,200 sq. ft.
120 Bon Air Drive #3072, Gatlinburg, TN 37738
MLS# 1358040Listed by: REALTY EXECUTIVES ASSOCIATES


Protect your home and budget from life's surprises with an Assurant Home Warranty, backed by a partner that supports you through every step of homeownership. Explore Plans.
© 2026 Better Homes and Gardens Real Estate LLC. An Anywhere Real Estate company. All rights reserved. Better Homes and Gardens® Real Estate is a registered trademark owned by Meredith Operations Corporation, licensed to Better Homes and Gardens Real Estate LLC and used with permission. Better Homes and Gardens Real Estate LLC fully supports the principles of the Fair Housing Act and the Equal Opportunity Act. Listing information is deemed reliable but is not guaranteed accurate.
Each office is independently owned and operated.
Any services or products provided by third parties are not provided by, affiliated with or related to Better Homes and Gardens Real Estate LLC, or its affiliated companies.