
1634 Misty Hollow Way, Gatlinburg, TN 37738
Local realty services provided by:Better Homes and Gardens Real Estate Ben Bray & Associates
1634 Misty Hollow Way,Gatlinburg, TN 37738
$635,000
- 2 Beds
- 2 Baths
- 1,498 sq. ft.
- Single family
- Active
Listed by: gloria spears
Office: thompson williams properties llc.
MLS#:3615134
Source:NASHVILLE
Price summary
- Price:$635,000
- Price per sq. ft.:$423.9
- Monthly HOA dues:$65
About this home
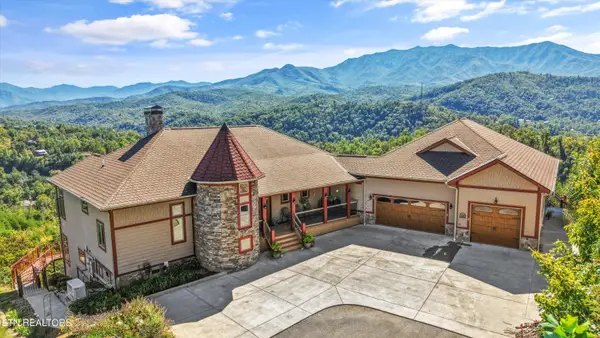
Step into luxury with this custom-built log home, beautifully furnished and situated in a premier resort setting. Designed with high-end craftsmanship, the home boasts hand-scraped hickory hardwood floors, custom alder cabinets, granite countertops, and stainless steel appliances.
The spa-like bathrooms feature heated tile flooring, a steam shower, a custom tile shower with seating, and a deep soaking tub. Every detail has been thoughtfully curated—from the handmade barn doors and custom light fixtures to aluminum-clad energy-efficient windows.
Take in mountain views from the screened porch, unwind in the private hot tub, or enjoy resort-style amenities, including two swimming pools and a community park with a basketball court. Boasting $80k+ in projected rental income, this property is an unbeatable opportunity for investors and homebuyers alike.
Contact an agent
Home facts
- Year built:2017
- Subdivision & Development:Mtn Shadows Resort Ph2
- Listing ID #:3615134
- Added:1 day(s) ago
- Updated:October 08, 2026 at 07:53 PM
Rooms and interior
- Bedrooms:2
- Total bathrooms:2
- Full bathrooms:2
- Flooring:Tile
- Kitchen Description:Dishwasher, Microwave, Refrigerator
- Living area:1,498 sq. ft.
Heating and cooling
- Cooling:Ceiling Fan(s), Central Air
- Heating:Central, Heat Pump
- Central air:Yes
Structure and exterior
- Roof:Metal
- Year built:2017
- Building area:1,498 sq. ft.
- Construction Materials:Log, Wood Siding
- Exterior Features:Deck, Porch, Screened
- Levels:2 Story
Utilities
- Water:Public, Water Available
- Sewer:Public Sewer
Finances and disclosures
- Price:$635,000
- Price per sq. ft.:$423.9
- Tax amount:$2,212
Features and amenities
- Appliances:Dishwasher, Microwave, Refrigerator, Washer
- Laundry features:Dryer, Washer
- Amenities:Ceiling Fan(s), Walk-In Closet(s)
- Pool features:In Ground, Private Pool
Parking
- Parking description:Driveway, Paved
 Copyright 2026 Realtracs Mls. All rights reserved. Realtracs Mls provides content displayed here (“provided content”) on an “as is” basis and makes no representations or warranties regarding the provided content, including, but not limited to those of non-infringement, timeliness, accuracy, or completeness. Individuals and companies using information presented are responsible for verification and validation of information they utilize and present to their customers and clients. Realtracs Mls will not be liable for any damage or loss resulting from use of the provided content or the products available through Portals, IDX, VOW, and/or Syndication. Recipients of this information shall not resell, redistribute, reproduce, modify, or otherwise copy any portion thereof without the expressed written consent of Realtracs Mls.
New listings near 1634 Misty Hollow Way
- Coming Soon
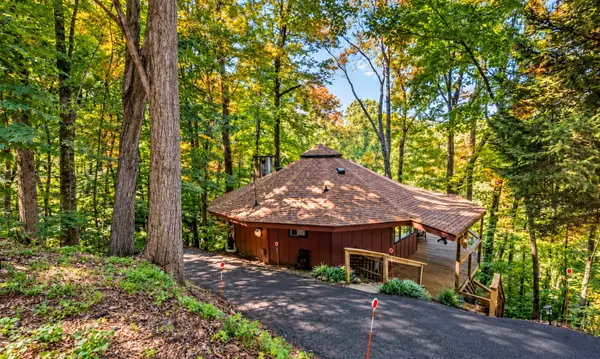 $389,900Coming Soon3 beds 2 baths1,164 sq. ft.
1429 Zurich Rd, Gatlinburg, TN 37738
MLS# 3614525Listed by: MONARCH REALTY LLC - Coming Soon
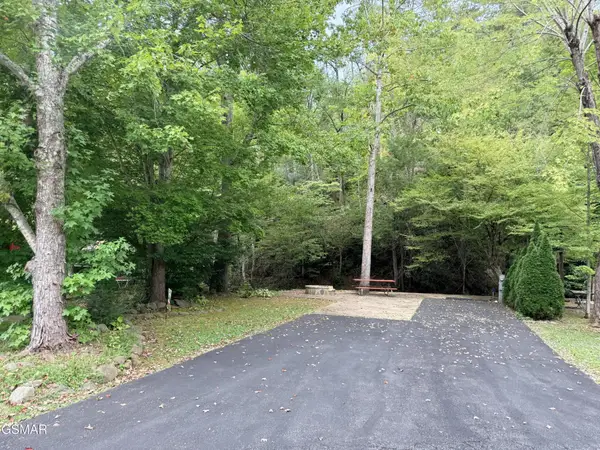 $175,000Coming Soon0.04 Acres
4229 E Parkway, Gatlinburg, TN 37738
MLS# 3543057Listed by: MILES REAL ESTATE SERVICES - Coming Soon
 $575,000Coming Soon3 beds 2 baths1,500 sq. ft.
520 Proffitt Road #1, Gatlinburg, TN 37738
MLS# 3528088Listed by: KELLER WILLIAMS REALTY - Coming Soon
 $575,000Coming Soon3 beds 2 baths1,550 sq. ft.
516 Proffitt Road #2, Gatlinburg, TN 37738
MLS# 3528090Listed by: KELLER WILLIAMS REALTY - Coming Soon
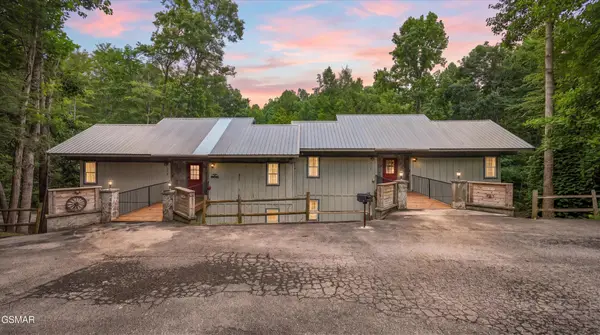 $575,000Coming Soon3 beds 2 baths1,500 sq. ft.
516 Proffitt Road #1, Gatlinburg, TN 37738
MLS# 3528091Listed by: KELLER WILLIAMS REALTY - Coming Soon
 $1,950,000Coming Soon6 beds 7 baths4,800 sq. ft.
923 Street Of Dreams Drive, Gatlinburg, TN 37738
MLS# 3512748Listed by: SUMMIT REAL ESTATE - New
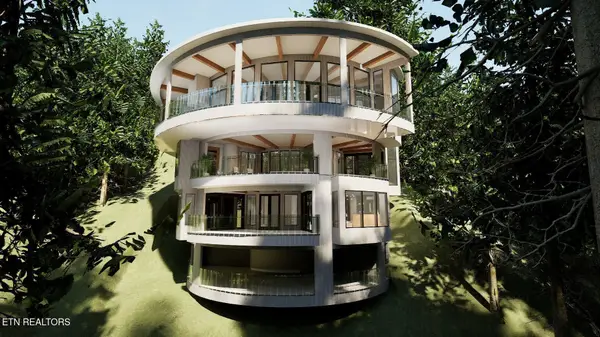 $6,500,000Active3 beds 4 baths6,798 sq. ft.
Lower Alpine Way, Gatlinburg, TN 37738
MLS# 1358234Listed by: CENTURY 21 MVP - New
 $2,467,000Active4 beds 7 baths6,830 sq. ft.
706 Nocks Drive, Gatlinburg, TN 37738
MLS# 1358185Listed by: UNITED REAL ESTATE SOLUTIONS - New
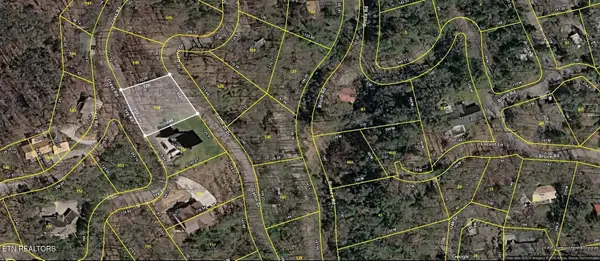 $65,000Active0.39 Acres
154 Gatlin Drive, Gatlinburg, TN 37738
MLS# 3613371Listed by: KING REAL ESTATE SERVICES, INC.


Protect your home and budget from life's surprises with an Assurant Home Warranty, backed by a partner that supports you through every step of homeownership. Explore Plans.
© 2026 Better Homes and Gardens Real Estate LLC. An Anywhere Real Estate company. All rights reserved. Better Homes and Gardens® Real Estate is a registered trademark owned by Meredith Operations Corporation, licensed to Better Homes and Gardens Real Estate LLC and used with permission. Better Homes and Gardens Real Estate LLC fully supports the principles of the Fair Housing Act and the Equal Opportunity Act. Listing information is deemed reliable but is not guaranteed accurate.
Each office is independently owned and operated.
Any services or products provided by third parties are not provided by, affiliated with or related to Better Homes and Gardens Real Estate LLC, or its affiliated companies.