
706 Nocks Drive, Gatlinburg, TN 37738
Local realty services provided by:Better Homes and Gardens Real Estate Gwin Realty
706 Nocks Drive,Gatlinburg, TN 37738
$2,467,000
- 4 Beds
- 7 Baths
- 6,830 sq. ft.
- Single family
- Active
Listed by: kelly henson
Office: united real estate solutions
MLS#:1358185
Source:TN_KAAR
Price summary
- Price:$2,467,000
- Price per sq. ft.:$361.2
About this home
The main house offers two main-level primary suites with large walk-in closets and convenient one-level living with the kitchen, laundry, and garage on the main floor. An office adjoining one primary suite could also serve as a bonus/flex room or additional bedroom without a closet. Turret windows capture panoramic mountain views and abundant natural light. Hickory hardwood floors, 10-foot main-level ceilings, granite countertops, under-cabinet lighting, and toe-kick lighting complement the thoughtfully designed interior. Hickory cabinets enhance both the main-level kitchen and lower-level kitchenette. Expansive decking includes a screened area off one primary suite, perfect for enjoying the mountain scenery.
The lower level features 11-foot ceilings, additional living space, a kitchenette, and two ensuite bedrooms, offering a flexible layout for guests or extended family. Enjoy the hot tub on the lower deck, or follow the land bridge to the koi pond and firepit surrounded by beautiful landscaping. An additional guest bedroom with a half bath is located off the garage. Another spacious covered deck leads down to a 973-square-foot workshop with exterior-only access and its own half bath.
Additional features include a Generac generator, tankless water heaters, fire-resistant roofing and siding, wall outlets with USB ports throughout the home, smart light switches, and 11 exterior security cameras for your security, My Q garage door openers.
Located off the first traffic light entering Gatlinburg, this property offers convenient back-road access to grocery shopping, medical clinics, and the post office. Whether you envision a full-time residence or a private mountain getaway, enjoy nearly three acres of privacy, spectacular Smoky Mountain views, and easy access to Gatlinburg shopping, dining, and attractions....
Contact an agent
Home facts
- Year built:2020
- Subdivision & Development:Russell P Brien
- Listing ID #:1358185
- Added:1 day(s) ago
- Updated:October 08, 2026 at 11:13 PM
Rooms and interior
- Bedrooms:4
- Total bathrooms:7
- Full bathrooms:4
- Half bathrooms:3
- Rooms Total:12
- Flooring:Hardwood, Tile
- Basement:Yes
- Basement Description:Crawl Space, Finished, Walkout
- Living area:6,830 sq. ft.
Heating and cooling
- Cooling:Central Cooling
- Heating:Central, Propane
Structure and exterior
- Year built:2020
- Building area:6,830 sq. ft.
- Lot area:2.78 Acres
- Lot Features:Cul-De-Sac
- Architectural Style:Traditional
- Construction Materials:Block, Fiber Cement, Frame
Utilities
- Sewer:Septic Tank
Finances and disclosures
- Price:$2,467,000
- Price per sq. ft.:$361.2
Parking
- Parking description:Attached, Garage Door Opener, Main Level, Off-Street Parking
- Garage spaces:4
New listings near 706 Nocks Drive
- Coming Soon
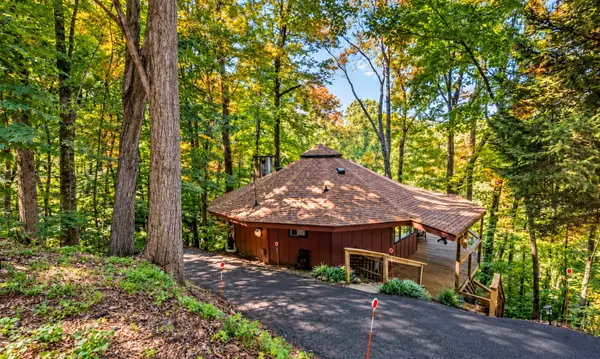 $389,900Coming Soon3 beds 2 baths1,164 sq. ft.
1429 Zurich Rd, Gatlinburg, TN 37738
MLS# 3614525Listed by: MONARCH REALTY LLC - Coming Soon
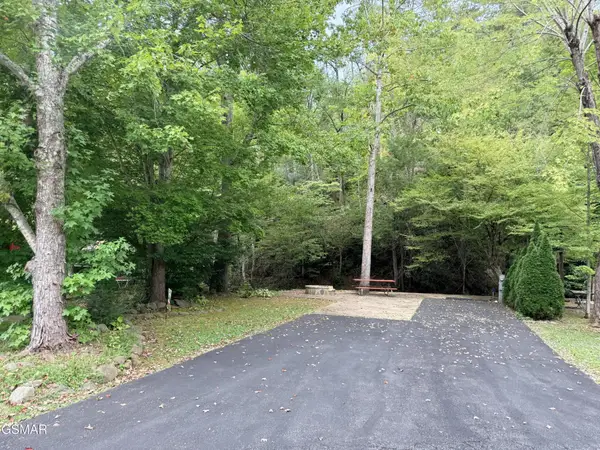 $175,000Coming Soon0.04 Acres
4229 E Parkway, Gatlinburg, TN 37738
MLS# 3543057Listed by: MILES REAL ESTATE SERVICES - Coming Soon
 $575,000Coming Soon3 beds 2 baths1,500 sq. ft.
520 Proffitt Road #1, Gatlinburg, TN 37738
MLS# 3528088Listed by: KELLER WILLIAMS REALTY - Coming Soon
 $575,000Coming Soon3 beds 2 baths1,550 sq. ft.
516 Proffitt Road #2, Gatlinburg, TN 37738
MLS# 3528090Listed by: KELLER WILLIAMS REALTY - Coming Soon
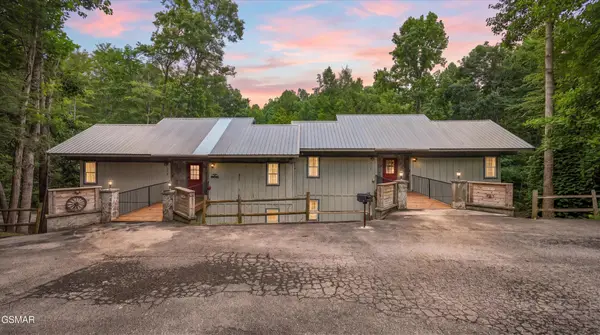 $575,000Coming Soon3 beds 2 baths1,500 sq. ft.
516 Proffitt Road #1, Gatlinburg, TN 37738
MLS# 3528091Listed by: KELLER WILLIAMS REALTY - Coming Soon
 $1,950,000Coming Soon6 beds 7 baths4,800 sq. ft.
923 Street Of Dreams Drive, Gatlinburg, TN 37738
MLS# 3512748Listed by: SUMMIT REAL ESTATE - New
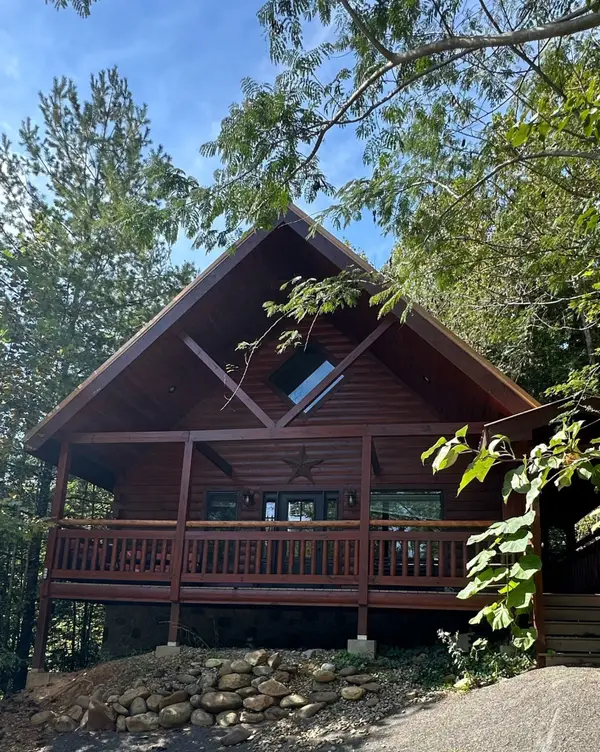 $635,000Active2 beds 2 baths1,498 sq. ft.
1634 Misty Hollow Way, Gatlinburg, TN 37738
MLS# 3615134Listed by: THOMPSON WILLIAMS PROPERTIES LLC - New
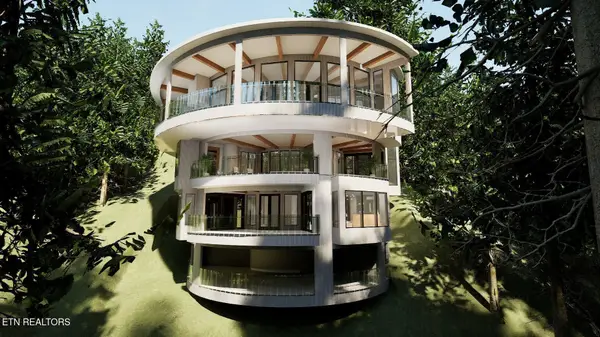 $6,500,000Active3 beds 4 baths6,798 sq. ft.
Lower Alpine Way, Gatlinburg, TN 37738
MLS# 1358234Listed by: CENTURY 21 MVP - New
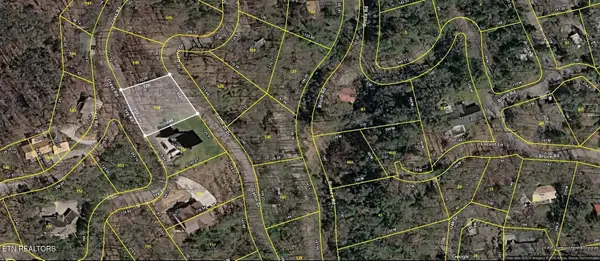 $65,000Active0.39 Acres
154 Gatlin Drive, Gatlinburg, TN 37738
MLS# 3613371Listed by: KING REAL ESTATE SERVICES, INC.


Protect your home and budget from life's surprises with an Assurant Home Warranty, backed by a partner that supports you through every step of homeownership. Explore Plans.
© 2026 Better Homes and Gardens Real Estate LLC. An Anywhere Real Estate company. All rights reserved. Better Homes and Gardens® Real Estate is a registered trademark owned by Meredith Operations Corporation, licensed to Better Homes and Gardens Real Estate LLC and used with permission. Better Homes and Gardens Real Estate LLC fully supports the principles of the Fair Housing Act and the Equal Opportunity Act. Listing information is deemed reliable but is not guaranteed accurate.
Each office is independently owned and operated.
Any services or products provided by third parties are not provided by, affiliated with or related to Better Homes and Gardens Real Estate LLC, or its affiliated companies.