
2123 Luzerne Drive, Gatlinburg, TN 37738
Local realty services provided by:Better Homes and Gardens Real Estate Gwin Realty
2123 Luzerne Drive,Gatlinburg, TN 37738
$650,000
- 4 Beds
- 4 Baths
- 2,016 sq. ft.
- Single family
- Active
Listed by: kacey helton
Office: united real estate solutions
MLS#:1357739
Source:TN_KAAR
Price summary
- Price:$650,000
- Price per sq. ft.:$322.42
- Monthly HOA dues:$191.67
About this home
4 KING SUITES • CHALET VILLAGE • GAME ROOM • HOT TUB • MOUNTAIN VIEWS • MINUTES TO DOWNTOWN GATLINBURG!
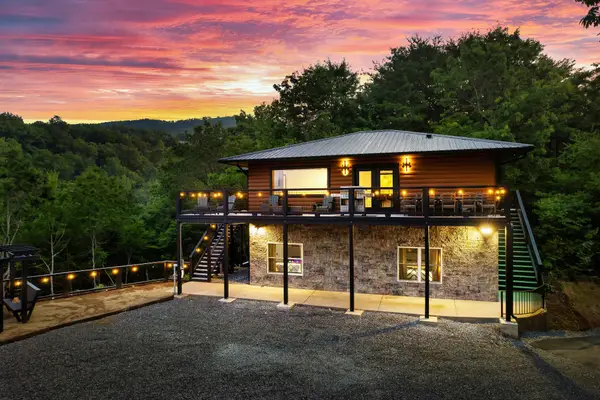
Welcome to Bearfoot Lodge, a spacious 4-bedroom, 4-bath Smoky Mountain retreat offering the combination STR buyers are looking for--location, guest-friendly bedroom configuration, entertainment and classic mountain charm! Located in sought-after Chalet Village, this approximately 2,000 sq. ft. cabin sleeps up to 10 and features FOUR king bedrooms, each with its own private bathroom--an ideal setup for families, couples traveling together and group getaways.
Inside, you'll find two separate living areas, two beautiful stone fireplaces, an open kitchen and dining area, and plenty of room for guests to spread out. Upstairs, the fun continues with a spacious game room featuring a pool table, wet bar, TV and additional gathering space.
Outside is everything guests come to the Smokies for! Relax in the private hot tub, gather around the outdoor stone firepit, or enjoy the decks and seasonal mountain views after a day exploring Gatlinburg.
The location is hard to beat--minutes from downtown Gatlinburg, Ober Mountain and Great Smoky Mountains National Park, while Chalet Village provides additional community amenities including seasonal pool access. The cabin also features an HVAC system approximately 2 years old, while the roof is approximately 15 years old.
Whether you're searching for a personal mountain getaway or your next Smoky Mountain STR investment, Bearfoot Lodge offers a hard-to-find combination of four king suites, four private baths, multiple gathering spaces, game room, hot tub, firepit, mountain setting and a prime Gatlinburg location....
Contact an agent
Home facts
- Year built:1981
- Subdivision & Development:Tyrolea Sec 2
- Listing ID #:1357739
- Added:5 day(s) ago
- Updated:October 08, 2026 at 03:27 PM
Rooms and interior
- Bedrooms:4
- Total bathrooms:4
- Full bathrooms:4
- Rooms Total:10
- Basement:Yes
- Living area:2,016 sq. ft.
Heating and cooling
- Cooling:Central Cooling
- Heating:Central
Structure and exterior
- Year built:1981
- Building area:2,016 sq. ft.
- Lot area:0.33 Acres
- Architectural Style:Cabin
- Construction Materials:Frame
Utilities
- Sewer:Septic Tank
Finances and disclosures
- Price:$650,000
- Price per sq. ft.:$322.42
Parking
- Parking description:Designated Parking
New listings near 2123 Luzerne Drive
- Coming Soon
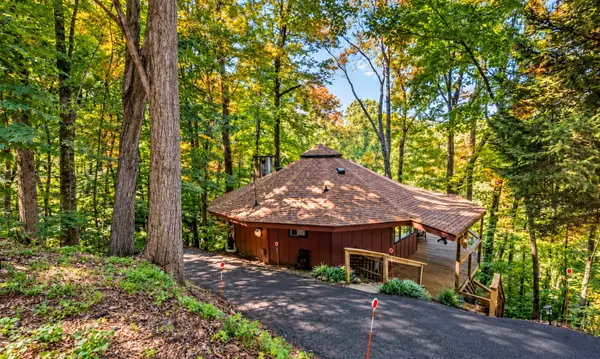 $389,900Coming Soon3 beds 2 baths1,164 sq. ft.
1429 Zurich Rd, Gatlinburg, TN 37738
MLS# 3614525Listed by: MONARCH REALTY LLC - Coming Soon
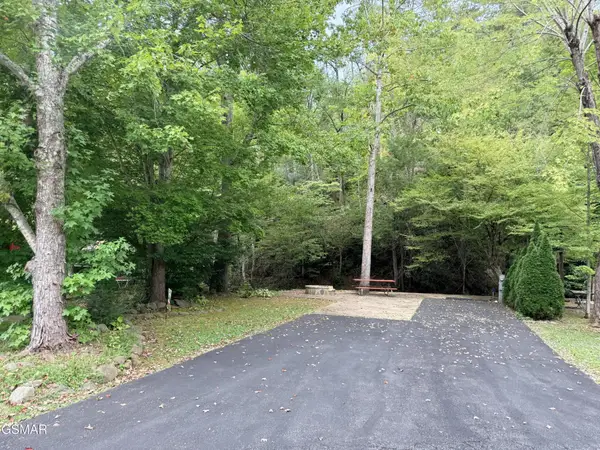 $175,000Coming Soon0.04 Acres
4229 E Parkway, Gatlinburg, TN 37738
MLS# 3543057Listed by: MILES REAL ESTATE SERVICES - Coming Soon
 $575,000Coming Soon3 beds 2 baths1,500 sq. ft.
520 Proffitt Road #1, Gatlinburg, TN 37738
MLS# 3528088Listed by: KELLER WILLIAMS REALTY - Coming Soon
 $575,000Coming Soon3 beds 2 baths1,550 sq. ft.
516 Proffitt Road #2, Gatlinburg, TN 37738
MLS# 3528090Listed by: KELLER WILLIAMS REALTY - Coming Soon
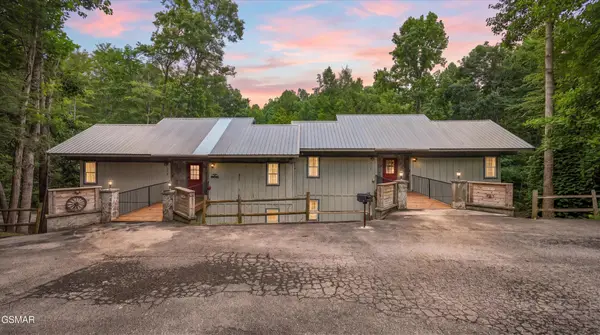 $575,000Coming Soon3 beds 2 baths1,500 sq. ft.
516 Proffitt Road #1, Gatlinburg, TN 37738
MLS# 3528091Listed by: KELLER WILLIAMS REALTY - Coming Soon
 $1,950,000Coming Soon6 beds 7 baths4,800 sq. ft.
923 Street Of Dreams Drive, Gatlinburg, TN 37738
MLS# 3512748Listed by: SUMMIT REAL ESTATE - New
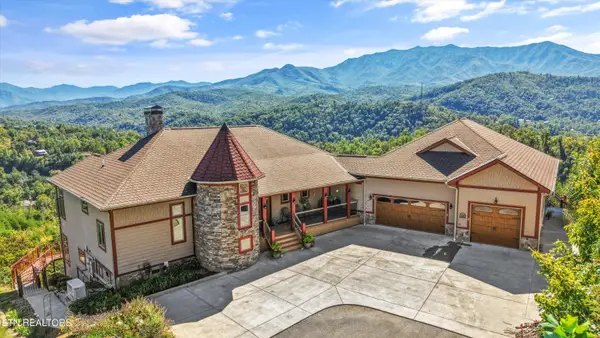 $2,467,000Active4 beds -- baths6,830 sq. ft.
706 Nocks Drive, Gatlinburg, TN 37738
MLS# 1358185Listed by: UNITED REAL ESTATE SOLUTIONS - New
 $1,299,999Active3 beds 4 baths3,050 sq. ft.
3853 Warden Branch Ln, Gatlinburg, TN 37738
MLS# 3613275Listed by: HOSTIMO REALTY - New
 $279,000Active0.5 Acres
670 Pinecrest Drive, Gatlinburg, TN 37738
MLS# 3613261Listed by: VISTA REALTY  $559,000Active1 beds 2 baths1,568 sq. ft.
1110 Annes Road #1, Gatlinburg, TN 37738
MLS# 3304376Listed by: THOMPSON WILLIAMS PROPERTIES LLC


Protect your home and budget from life's surprises with an Assurant Home Warranty, backed by a partner that supports you through every step of homeownership. Explore Plans.
© 2026 Better Homes and Gardens Real Estate LLC. An Anywhere Real Estate company. All rights reserved. Better Homes and Gardens® Real Estate is a registered trademark owned by Meredith Operations Corporation, licensed to Better Homes and Gardens Real Estate LLC and used with permission. Better Homes and Gardens Real Estate LLC fully supports the principles of the Fair Housing Act and the Equal Opportunity Act. Listing information is deemed reliable but is not guaranteed accurate.
Each office is independently owned and operated.
Any services or products provided by third parties are not provided by, affiliated with or related to Better Homes and Gardens Real Estate LLC, or its affiliated companies.