
509 Kates Ct, Gatlinburg, TN 37738
Local realty services provided by:Better Homes and Gardens Real Estate Ben Bray & Associates
509 Kates Ct,Gatlinburg, TN 37738
$675,000
- 3 Beds
- 3 Baths
- 2,640 sq. ft.
- Single family
- Active
Listed by: charity brown
Office: tennessee elite realty
MLS#:3633650
Source:NASHVILLE
Price summary
- Price:$675,000
- Price per sq. ft.:$255.68
About this home
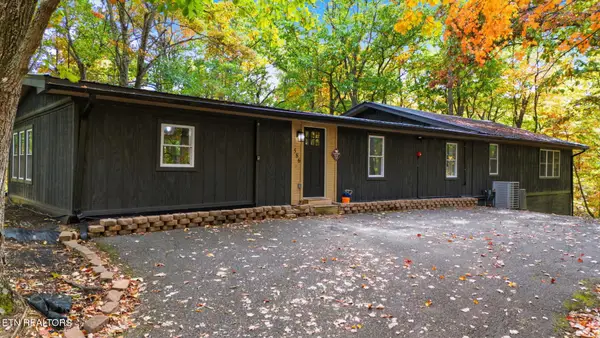
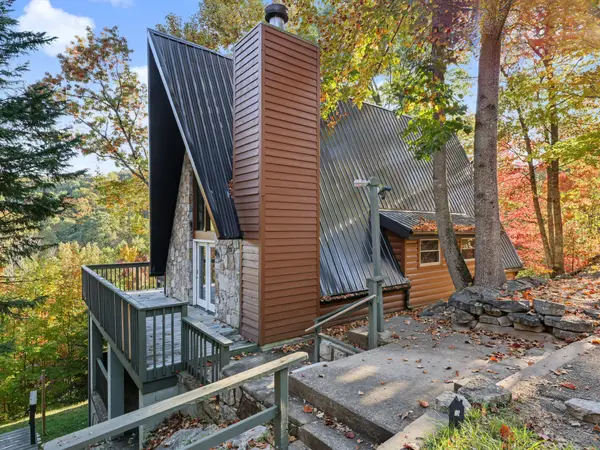
VALUE-ADD OPPORTUNITY, PRIVACY & INCOME POTENTIAL IN GATLINBURG! This spacious 3-bedroom, 3-bath home with a bonus room and game room offers scenic views, a private setting, and endless possibilities! Recent improvements include NEW CARPET, A NEW DECK, LUXURY VINYL PLANK FLOORING IN THE LOWER LEVEL, AND A RECENTLY REPAINTED EXTERIOR. Make it your own and explore ways to enhance its value through furnishings, added amenities, and creative use of space.
A stunning floor-to-ceiling stone fireplace anchors the spacious living room, while abundant windows welcome natural light. The kitchen and dining area open onto the oversized deck—perfect for outdoor dining, entertaining, and relaxing in the Smokies.
The primary level features a master suite and two additional bedrooms sharing a full bathroom. The lower level offers a large family room, cozy den, versatile bonus room for multiple uses, laundry room, and generous storage. The flexible layout provides opportunities to create inviting gathering spaces, expand entertainment options, and shape a memorable guest experience.
An expansive driveway and extended parking area accommodate several vehicles, with potential for an outdoor basketball court or other outdoor entertainment amenities.
Conveniently located near Gatlinburg’s attractions, shopping, dining, and the Great Smoky Mountains National Park, this property offers possibilities as a potential vacation rental, second home, or primary residence. Check out the video and 3D tour!...
Contact an agent
Home facts
- Year built:1976
- Subdivision & Development:NONE
- Listing ID #:3633650
- Added:3 day(s) ago
- Updated:November 09, 2026 at 11:44 PM
Rooms and interior
- Bedrooms:3
- Total bathrooms:3
- Full bathrooms:3
- Flooring:Carpet, Tile
- Kitchen Description:Dishwasher, Microwave, Refrigerator
- Basement Description:Finished
- Living area:2,640 sq. ft.
Heating and cooling
- Cooling:Ceiling Fan(s), Central Air
- Heating:Central
- Central air:Yes
Structure and exterior
- Roof:Shingle
- Year built:1976
- Building area:2,640 sq. ft.
- Lot area:1.48 Acres
- Lot Features:Wooded
- Architectural Style:Split Level
- Construction Materials:Frame
- Exterior Features:Deck
- Levels:2 Story
Utilities
- Water:Public, Water Available
- Sewer:Septic Tank
Finances and disclosures
- Price:$675,000
- Price per sq. ft.:$255.68
- Tax amount:$1,491
Features and amenities
- Appliances:Dishwasher, Microwave, Refrigerator, Washer
- Laundry features:Dryer, Washer
- Amenities:Smoke Detector(s)
Parking
- Total parking spaces:1
- Parking description:Attached
- Garage:Yes
- Garage spaces:1
 Copyright 2026 Realtracs Mls. All rights reserved. Realtracs Mls provides content displayed here (“provided content”) on an “as is” basis and makes no representations or warranties regarding the provided content, including, but not limited to those of non-infringement, timeliness, accuracy, or completeness. Individuals and companies using information presented are responsible for verification and validation of information they utilize and present to their customers and clients. Realtracs Mls will not be liable for any damage or loss resulting from use of the provided content or the products available through Portals, IDX, VOW, and/or Syndication. Recipients of this information shall not resell, redistribute, reproduce, modify, or otherwise copy any portion thereof without the expressed written consent of Realtracs Mls.
New listings near 509 Kates Ct
- Coming Soon
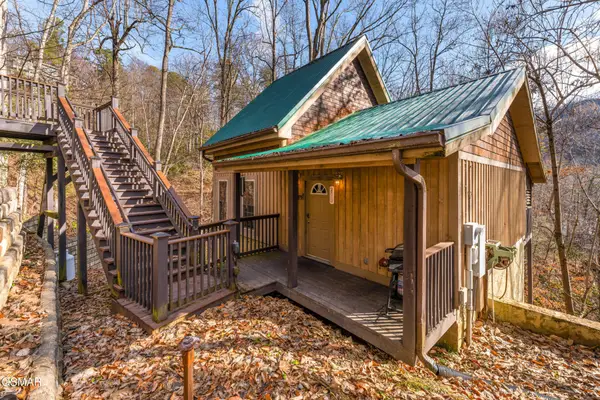 $424,900Coming Soon1 beds 1 baths1,300 sq. ft.
514 Laural Mountain Road, Gatlinburg, TN 37738
MLS# 3591670Listed by: HOMETOWN REALTY LLC - Coming Soon
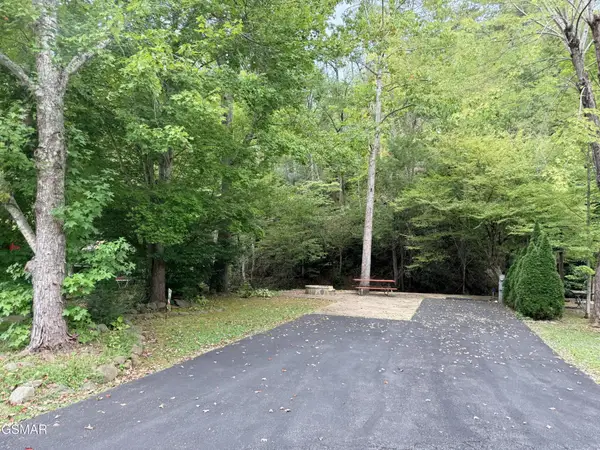 $175,000Coming Soon0.04 Acres
4229 E Parkway, Gatlinburg, TN 37738
MLS# 3543057Listed by: MILES REAL ESTATE SERVICES - New
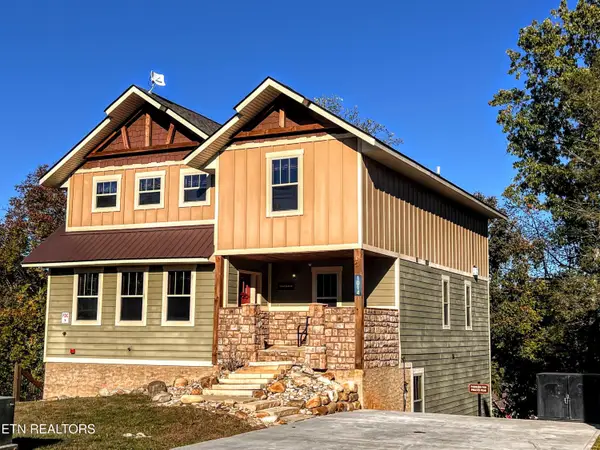 $1,030,500Active5 beds 8 baths4,414 sq. ft.
1014 Potters Way, Gatlinburg, TN 37738
MLS# 1361527Listed by: ALL PRO REALTORS, INC. - New
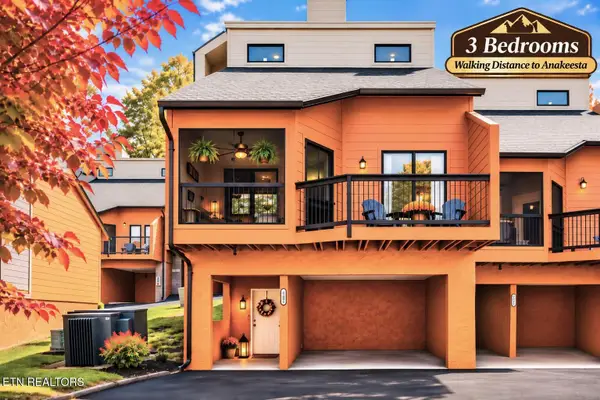 $489,900Active3 beds 3 baths1,332 sq. ft.
403 Baskins Creek Rd #UNIT 401, Gatlinburg, TN 37738
MLS# 1361530Listed by: CENTURY 21 MVP - New
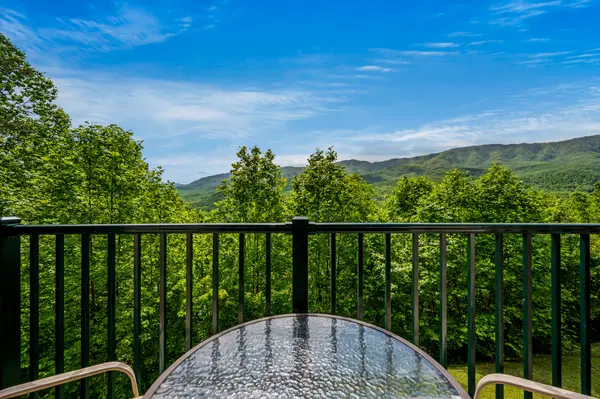
 $1,099,000Active6 beds 5 baths3,784 sq. ft.
586 Ball Mountain Way, Gatlinburg, TN 37738
MLS# 3633999Listed by: HOME TEAM LUXURY REAL ESTATE LLC - New
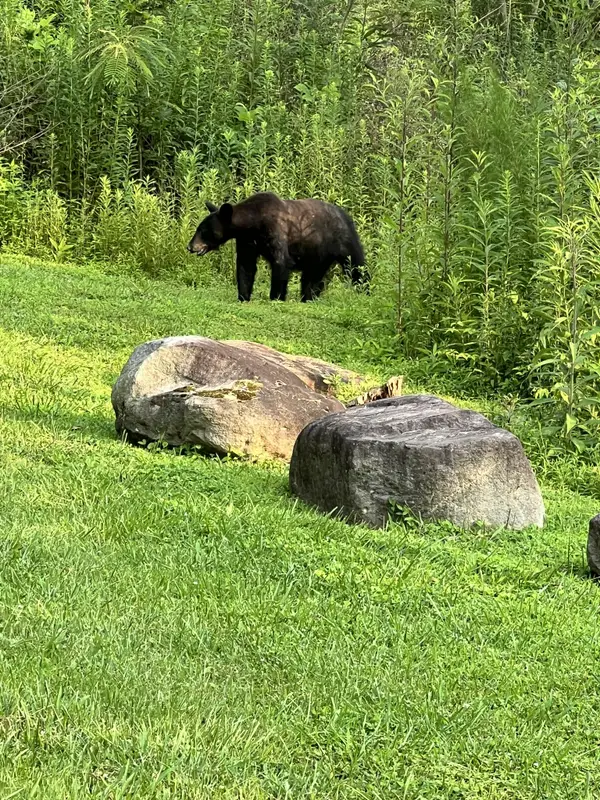
 $114,995Active1 beds 1 baths560 sq. ft.
3710 Weber Road #A104, Gatlinburg, TN 37738
MLS# 3633605Listed by: COMPASS TENNESSEE, LLC - New
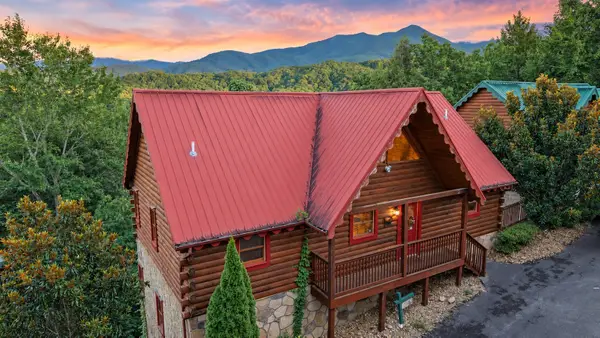
 $415,000Active0.22 Acres
440 Hilltop Rd, Gatlinburg, TN 37738
MLS# 3633286Listed by: MERIT REAL ESTATE ADVISORS - New
 $989,000Active4 beds 4 baths2,288 sq. ft.
1757 Mountain Shadow Way, Gatlinburg, TN 37738
MLS# 3633046Listed by: SIMPLIHOM - New
 $779,000Active4 beds 3 baths2,640 sq. ft.
1049 Lower Alpine Way, Gatlinburg, TN 37738
MLS# 3632894Listed by: PRIME MOUNTAIN PROPERTIES


Protect your home and budget from life's surprises with an Assurant Home Warranty, backed by a partner that supports you through every step of homeownership. Explore Plans.
© 2026 Better Homes and Gardens Real Estate LLC. An Anywhere Real Estate company. All rights reserved. Better Homes and Gardens® Real Estate is a registered trademark owned by Meredith Operations Corporation, licensed to Better Homes and Gardens Real Estate LLC and used with permission. Better Homes and Gardens Real Estate LLC fully supports the principles of the Fair Housing Act and the Equal Opportunity Act. Listing information is deemed reliable but is not guaranteed accurate.
Each office is independently owned and operated.
Any services or products provided by third parties are not provided by, affiliated with or related to Better Homes and Gardens Real Estate LLC, or its affiliated companies.