
820 Pinnacle Vista Rd, Gatlinburg, TN 37738
Local realty services provided by:Better Homes and Gardens Real Estate Ben Bray & Associates
820 Pinnacle Vista Rd,Gatlinburg, TN 37738
$599,000
- 2 Beds
- 3 Baths
- 1,664 sq. ft.
- Single family
- Active
Listed by: mckenna soloway
Office: reliant realty era powered
MLS#:3525626
Source:NASHVILLE
Price summary
- Price:$599,000
- Price per sq. ft.:$359.98
About this home
PARTIAL/SEASONAL MOUNTAIN VIEW! Sitting within approx. 2.5 acres of WOODED PRIVACY and peaceful quiet, guests love relaxing at 820 Pinnacle Vista. Over 195 REVIEWS and 4.9 STARS, this 2bd/2.5 bath cabin has a CONSISTENT ANNUAL REVENUE around $70K-$72K each year ($71,016 in 2025 and $70,075 in 2024). Open floorplan with tall CATHEDRAL CEILINGS and a STONE FIREPLACE in the main living area. Large windows with a triple set of sliding doors that open out onto the EXPANSIVE DECK & BEAUTIFUL VIEW. The primary suite, 2nd bedroom, and office that's used as a bunk room (sleeping 8 guests total) are all downstairs, allowing for the entertainment, drinks, pool playing, and hot tub relaxing to continue upstairs. Located at Bent Creek Golf Course and only 20 minutes to downtown Gatlinburg. The reviews are stellar! The potential to add more sleep space and more rental platforms is possible! Currently self-managed so room to grow and create the rental you want. PROVEN INCOME. TURNKEY. NO HOA. The Seller did rent to friends and family, which won't be reflected in the rental numbers. Airbnb link is in the private comments. *Some drone photography was used***Looking for some ideas to decorate the cabin? Check out our virtually staged photos to help create the vision!**...
Contact an agent
Home facts
- Year built:2007
- Subdivision & Development:Pinnacle View
- Listing ID #:3525626
- Added:45 day(s) ago
- Updated:October 09, 2026 at 04:38 PM
Rooms and interior
- Bedrooms:2
- Total bathrooms:3
- Full bathrooms:2
- Half bathrooms:1
- Kitchen Description:Dishwasher, Microwave, Refrigerator
- Basement Description:Finished
- Living area:1,664 sq. ft.
Heating and cooling
- Cooling:Ceiling Fan(s), Central Air
- Heating:Central
- Central air:Yes
Structure and exterior
- Roof:Metal
- Year built:2007
- Building area:1,664 sq. ft.
- Lot area:2.39 Acres
- Lot Features:Sloped, Wooded
- Construction Materials:Log, Wood Siding
- Exterior Features:Smart Lock(s)
- Levels:2 Story
Utilities
- Water:Well
- Sewer:Septic Tank
Finances and disclosures
- Price:$599,000
- Price per sq. ft.:$359.98
- Tax amount:$3,523
Features and amenities
- Appliances:Dishwasher, Microwave, Refrigerator, Washer
- Laundry features:Dryer, Washer
 Copyright 2026 Realtracs Mls. All rights reserved. Realtracs Mls provides content displayed here (“provided content”) on an “as is” basis and makes no representations or warranties regarding the provided content, including, but not limited to those of non-infringement, timeliness, accuracy, or completeness. Individuals and companies using information presented are responsible for verification and validation of information they utilize and present to their customers and clients. Realtracs Mls will not be liable for any damage or loss resulting from use of the provided content or the products available through Portals, IDX, VOW, and/or Syndication. Recipients of this information shall not resell, redistribute, reproduce, modify, or otherwise copy any portion thereof without the expressed written consent of Realtracs Mls.
New listings near 820 Pinnacle Vista Rd
- Coming Soon
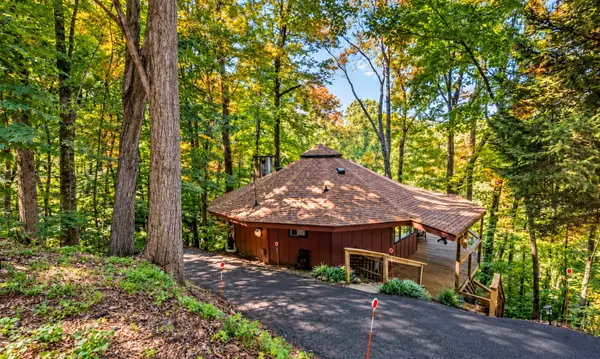 $389,900Coming Soon3 beds 2 baths1,164 sq. ft.
1429 Zurich Rd, Gatlinburg, TN 37738
MLS# 3614525Listed by: MONARCH REALTY LLC - Coming Soon
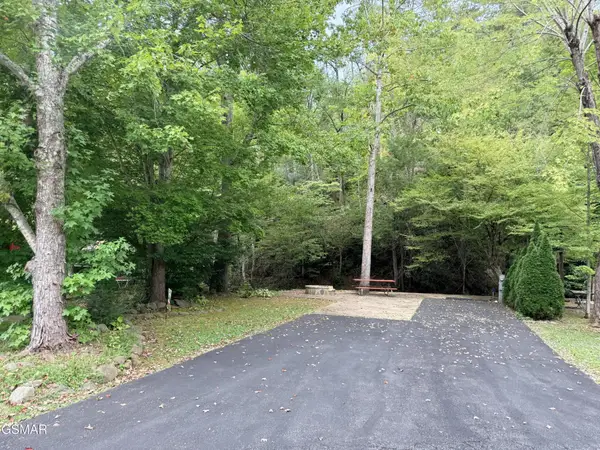 $175,000Coming Soon0.04 Acres
4229 E Parkway, Gatlinburg, TN 37738
MLS# 3543057Listed by: MILES REAL ESTATE SERVICES - Coming Soon
 $575,000Coming Soon3 beds 2 baths1,500 sq. ft.
520 Proffitt Road #1, Gatlinburg, TN 37738
MLS# 3528088Listed by: KELLER WILLIAMS REALTY - Coming Soon
 $575,000Coming Soon3 beds 2 baths1,550 sq. ft.
516 Proffitt Road #2, Gatlinburg, TN 37738
MLS# 3528090Listed by: KELLER WILLIAMS REALTY - Coming Soon
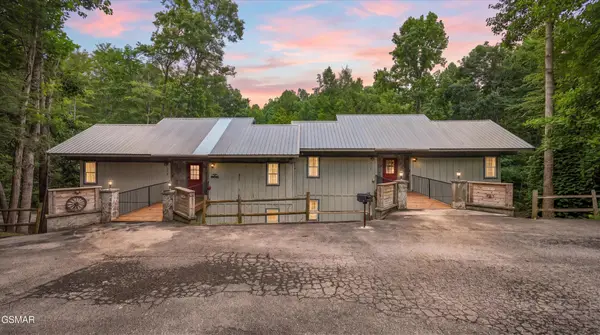 $575,000Coming Soon3 beds 2 baths1,500 sq. ft.
516 Proffitt Road #1, Gatlinburg, TN 37738
MLS# 3528091Listed by: KELLER WILLIAMS REALTY - Coming Soon
 $1,950,000Coming Soon6 beds 7 baths4,800 sq. ft.
923 Street Of Dreams Drive, Gatlinburg, TN 37738
MLS# 3512748Listed by: SUMMIT REAL ESTATE - New
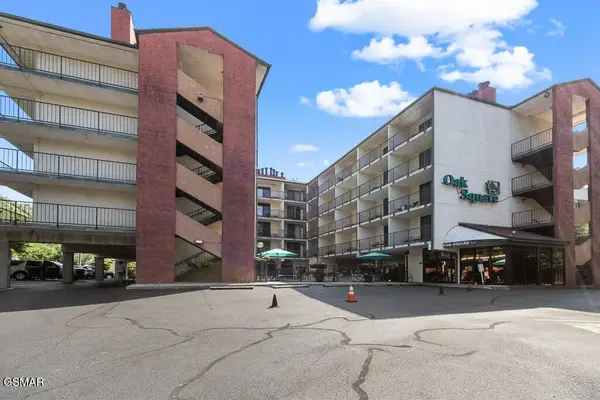 $249,900Active1 beds 1 baths420 sq. ft.
685 River Rd #214, Gatlinburg, TN 37738
MLS# 3615519Listed by: EPIQUE REALTY - New
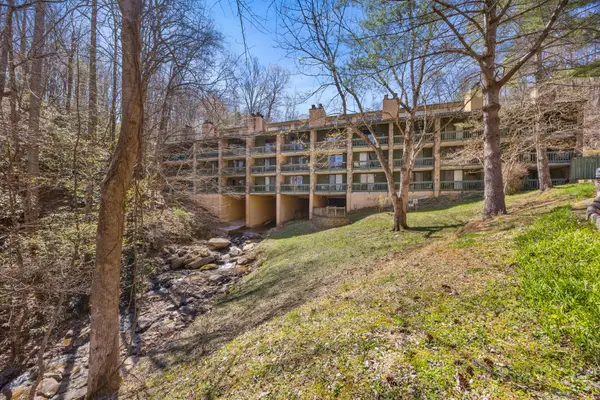 $249,900Active2 beds 2 baths990 sq. ft.
1435 Wiley Oakley Dr #170, Gatlinburg, TN 37738
MLS# 3615543Listed by: EPIQUE REALTY - New
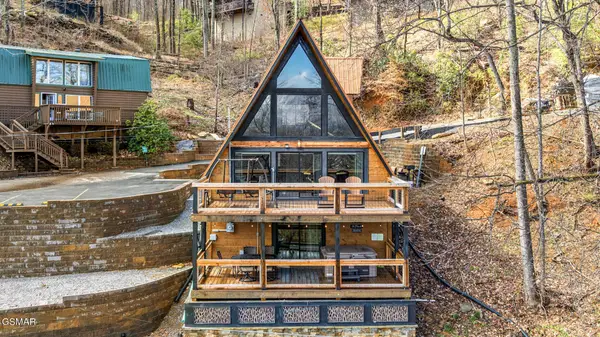 $720,000Active3 beds 3 baths1,632 sq. ft.
1508 Zurich Road, Gatlinburg, TN 37738
MLS# 3615371Listed by: EXP REALTY - New
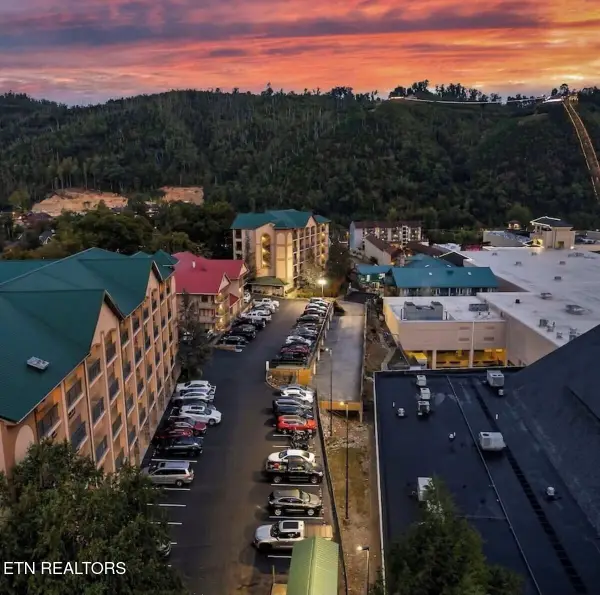 $639,000Active2 beds 2 baths1,200 sq. ft.
120 Bon Air Drive #3072, Gatlinburg, TN 37738
MLS# 1358040Listed by: REALTY EXECUTIVES ASSOCIATES


Protect your home and budget from life's surprises with an Assurant Home Warranty, backed by a partner that supports you through every step of homeownership. Explore Plans.
© 2026 Better Homes and Gardens Real Estate LLC. An Anywhere Real Estate company. All rights reserved. Better Homes and Gardens® Real Estate is a registered trademark owned by Meredith Operations Corporation, licensed to Better Homes and Gardens Real Estate LLC and used with permission. Better Homes and Gardens Real Estate LLC fully supports the principles of the Fair Housing Act and the Equal Opportunity Act. Listing information is deemed reliable but is not guaranteed accurate.
Each office is independently owned and operated.
Any services or products provided by third parties are not provided by, affiliated with or related to Better Homes and Gardens Real Estate LLC, or its affiliated companies.