
855 Campbell Lead Road #406, Gatlinburg, TN 37738
Local realty services provided by:Better Homes and Gardens Real Estate Ben Bray & Associates
855 Campbell Lead Road #406,Gatlinburg, TN 37738
$924,900
- 3 Beds
- 4 Baths
- 1,934 sq. ft.
- Condominium
- Active
Listed by: jason white
Office: century 21 legacy
MLS#:3510499
Source:NASHVILLE
Price summary
- Price:$924,900
- Price per sq. ft.:$478.23
- Monthly HOA dues:$845
About this home
This top level, corner, 3-bedroom, 3.5-bath unit features floor-to-ceiling glass walls in both the living room and primary bedroom that frame sweeping, panoramic views of the Great Smoky Mountains, while 9-foot ceilings and an open floor plan create an atmosphere of effortless grandeur. A stone gas fireplace anchors the living area, and natural southern light pours through every corner of this thoughtfully designed residence. Step onto your private covered balcony and experience why this view is widely regarded as the finest in Gatlinburg. The gourmet kitchen features granite countertops, premium stainless steel appliances, high-quality cabinetry, and a spacious bar ideal for entertaining. First-quality engineered hardwood flows throughout, complemented by designer tile in all bathrooms. Every bedroom offers a private en-suite bath with a custom walk-in tile shower. The primary suite is a true retreat, complete with a freestanding soaking tub, double vanities, private water closet, and walk-in closet. A guest half-bath and an additional hall closet, perfect as a lockable owner's storage space, round out this intelligent layout. The unit is fully turn-key and tastefully furnished, sleeping up to eight guests, making it an exceptional short-term rental investment. Resort amenities include a stunning outdoor pool and hot tub, community fire pits, grilling area, fitness center, conference room, elevator and a full-service on-site office and scenic lounge -- all set against what guests consistently call the most spectacular backdrop in the Smokies. The Highlands carries a loyal guest following dating back to the 1980s, giving owners an established rental audience and proven destination appeal. The HOA fee includes high-speed fiber optic internet, basic cable, gas, water, sewer, exterior maintenance, and insurance from the sheetrock out. There is one, covered, assigned parking space with this unit....
Contact an agent
Home facts
- Year built:2022
- Subdivision & Development:Highlands Condominium
- Listing ID #:3510499
- Added:56 day(s) ago
- Updated:October 08, 2026 at 02:42 PM
Rooms and interior
- Bedrooms:3
- Total bathrooms:4
- Full bathrooms:3
- Half bathrooms:1
- Flooring:Tile
- Kitchen Description:Dishwasher, Microwave, Refrigerator
- Living area:1,934 sq. ft.
Heating and cooling
- Cooling:Ceiling Fan(s), Cooling
- Heating:Heat Pump
Structure and exterior
- Roof:Shingle
- Year built:2022
- Building area:1,934 sq. ft.
- Architectural Style:Contemporary
- Construction Materials:Fiber Cement
- Exterior Features:Gas Grill, Patio
- Levels:1 Story
Utilities
- Water:Public, Water Available
- Sewer:Public Sewer
Finances and disclosures
- Price:$924,900
- Price per sq. ft.:$478.23
- Tax amount:$3,728
Features and amenities
- Appliances:Dishwasher, Microwave, Refrigerator, Washer
- Laundry features:Dryer, Washer
- Amenities:Ceiling Fan(s), Clubhouse, Fire Sprinkler System, Fitness Center, High Speed Internet, Smoke Detector(s), Walk-In Closet(s)
- Pool features:In Ground, Pool, Private Pool
Parking
- Total parking spaces:1
- Parking description:Asphalt, Assigned, Attached, Driveway
- Garage:Yes
- Garage spaces:1
 Copyright 2026 Realtracs Mls. All rights reserved. Realtracs Mls provides content displayed here (“provided content”) on an “as is” basis and makes no representations or warranties regarding the provided content, including, but not limited to those of non-infringement, timeliness, accuracy, or completeness. Individuals and companies using information presented are responsible for verification and validation of information they utilize and present to their customers and clients. Realtracs Mls will not be liable for any damage or loss resulting from use of the provided content or the products available through Portals, IDX, VOW, and/or Syndication. Recipients of this information shall not resell, redistribute, reproduce, modify, or otherwise copy any portion thereof without the expressed written consent of Realtracs Mls.
New listings near 855 Campbell Lead Road #406
- Coming Soon
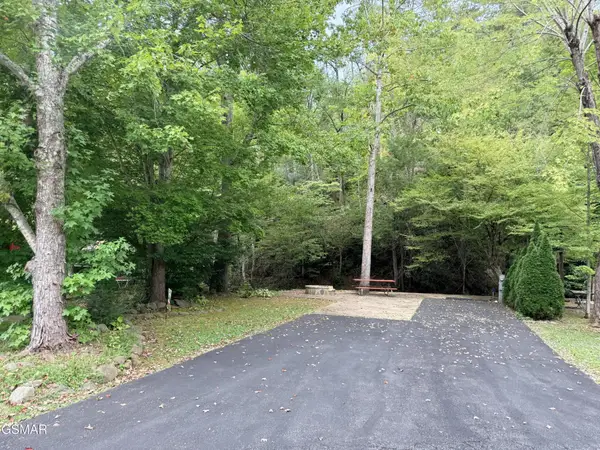 $175,000Coming Soon0.04 Acres
4229 E Parkway, Gatlinburg, TN 37738
MLS# 3543057Listed by: MILES REAL ESTATE SERVICES - Coming Soon
 $575,000Coming Soon3 beds 2 baths1,500 sq. ft.
520 Proffitt Road #1, Gatlinburg, TN 37738
MLS# 3528088Listed by: KELLER WILLIAMS REALTY - Coming Soon
 $575,000Coming Soon3 beds 2 baths1,550 sq. ft.
516 Proffitt Road #2, Gatlinburg, TN 37738
MLS# 3528090Listed by: KELLER WILLIAMS REALTY - Coming Soon
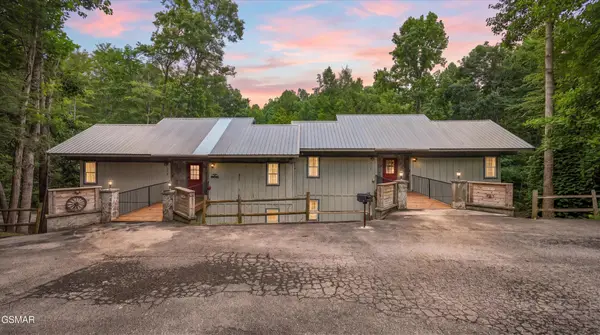 $575,000Coming Soon3 beds 2 baths1,500 sq. ft.
516 Proffitt Road #1, Gatlinburg, TN 37738
MLS# 3528091Listed by: KELLER WILLIAMS REALTY - Coming Soon
 $1,950,000Coming Soon6 beds 7 baths4,800 sq. ft.
923 Street Of Dreams Drive, Gatlinburg, TN 37738
MLS# 3512748Listed by: SUMMIT REAL ESTATE - New
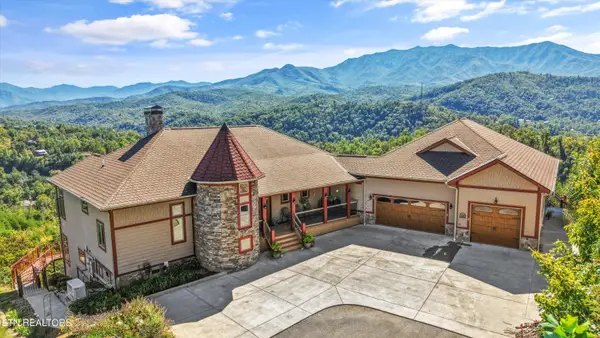 $2,467,000Active4 beds -- baths6,830 sq. ft.
706 Nocks Drive, Gatlinburg, TN 37738
MLS# 1358185Listed by: UNITED REAL ESTATE SOLUTIONS - New
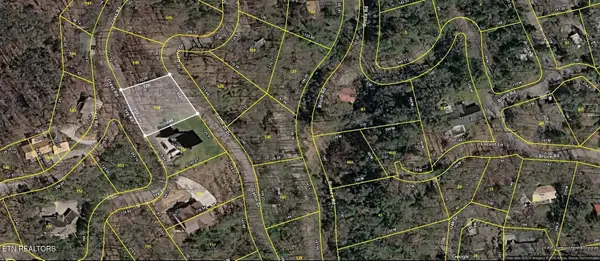 $65,000Active0.39 Acres
154 Gatlin Drive, Gatlinburg, TN 37738
MLS# 3613371Listed by: KING REAL ESTATE SERVICES, INC. - New
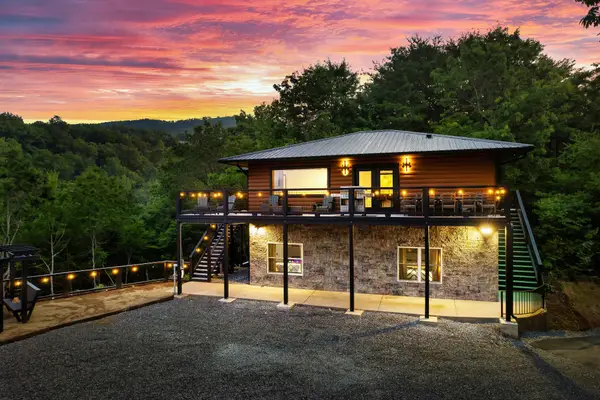 $1,299,999Active3 beds 4 baths3,050 sq. ft.
3853 Warden Branch Ln, Gatlinburg, TN 37738
MLS# 3613275Listed by: HOSTIMO REALTY - New
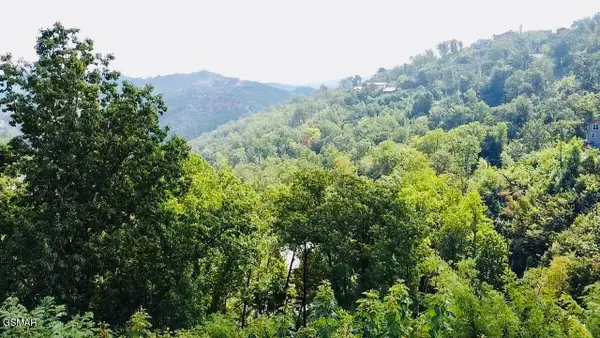 $279,000Active0.5 Acres
670 Pinecrest Drive, Gatlinburg, TN 37738
MLS# 3613261Listed by: VISTA REALTY  $559,000Active1 beds 2 baths1,568 sq. ft.
1110 Annes Road #1, Gatlinburg, TN 37738
MLS# 3304376Listed by: THOMPSON WILLIAMS PROPERTIES LLC


Protect your home and budget from life's surprises with an Assurant Home Warranty, backed by a partner that supports you through every step of homeownership. Explore Plans.
© 2026 Better Homes and Gardens Real Estate LLC. An Anywhere Real Estate company. All rights reserved. Better Homes and Gardens® Real Estate is a registered trademark owned by Meredith Operations Corporation, licensed to Better Homes and Gardens Real Estate LLC and used with permission. Better Homes and Gardens Real Estate LLC fully supports the principles of the Fair Housing Act and the Equal Opportunity Act. Listing information is deemed reliable but is not guaranteed accurate.
Each office is independently owned and operated.
Any services or products provided by third parties are not provided by, affiliated with or related to Better Homes and Gardens Real Estate LLC, or its affiliated companies.